Let me try and answer.
Yes there is an architect involved.
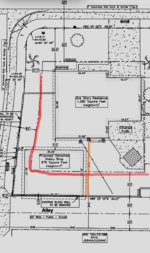
The southern setback is 10’ from the alley center line putting that right on the existing wall. But will have to be moved in 16” for the roof overhang. Yes that wall will be demolished in that section to allow for footers.
The west setback is from the property line, pretty much the exterior of the existing wall. So where you see a 5’ dimension in this version will be 9’.
The shown plan was submitted to the city and they came back with add 4’ clearance to the west end, and the roof may not extend into the ally.
Proposed building will have a double width garage door and a man door on the west end. A single man door on the north side. And a single garage door on the east side.
I think that covers it.


 Getting ready to built this detached shop. Should the finished concrete be on grade with the existing home, at the height of the carport and patio. Or maybe in between? This is in Tempe Az so no real flooding issues. Existing home is elevated about 8” off the soil grade. In the back yard.