To avoid these ads, REGISTER NOW!

Detached shop grade leve??

no704

Well-known member
Joined
Apr 27, 2016
Messages
5,257
IMG_1584.jpegGetting ready to built this detached shop. Should the finished concrete be on grade with the existing home, at the height of the carport and patio. Or maybe in between? This is in Tempe Az so no real flooding issues. Existing home is elevated about 8” off the soil grade. In the back yard.
Seems high to me for a little hobby shop.
Will have a level floor and a 2 post lift in it.
 
To avoid these ads, REGISTER NOW!

Old tool guy

Well-known member
Joined
Apr 13, 2023
Messages
3,491
Since the two floors are not in contact with each other, i would set the garage about 2” higher than the grade level.
Looks like you have a 15’ building setback. How are you going to deal with that? And how wide is the easement for the overhead electric service?
 
OP
N

no704

Well-known member
Joined
Apr 27, 2016
Messages
5,257
Don’t know about what you’re talking about with two floors? Electric setback hasn’t been brought up yet but is of concern. Please educate me.
 
OP
N

no704

Well-known member
Joined
Apr 27, 2016
Messages
5,257
That’s a slightly earlier concept drawing. I am attempting to get the maximum building within the city bilaws. The west end setback has been modified for a 10’. The southern side has also been changed for a 16” roof overhang.
 
OP
N

no704

Well-known member
Joined
Apr 27, 2016
Messages
5,257
Please elaborate on the 15’ electoral setback. First I’ve heard about that?
 

larry4406

Well-known member
Joined
Jan 27, 2006
Messages
20,116
Location
Northern Virginia
That’s a slightly earlier concept drawing. I am attempting to get the maximum building within the city bilaws. The west end setback has been modified for a 10’. The southern side has also been changed for a 16” roof overhang.

Please elaborate on the 15’ electoral setback. First I’ve heard about that?
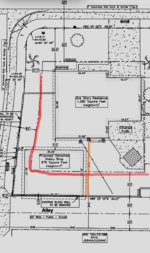
I marked up your site plan.
  • In orange, it shows the over head electric (OHE). Typically the power company has an easement for this and will not want their service drop in near conflict with your proposed garage. In my area, for underground power easements (not sure about overhead easements) they are typically 10-15' wide and the power company puts their service anywhere within that region and then everybody else has to stay 3' away from it and (if an exclusive easement), no one can be in the remainder of the easement. So if the service were literally installed on the edge of the easement (happens quite a bit), then all other encroachments to the service must stay 3' away from the installed service.
  • In red, it shows the building restriction lines (BRL's). On the left side it shows you have a 10' restriction and on the alley side, it shows you have a 15' restriction. In essence, no structures are allowed to be within the lot perimeter and the BRL line. You have encroached well within the 10' BRL on the left side and at the alley, you are building right up to the property line. I presume you have obtained a variance for this as normally this would not be allowed in my area.
  • As to your hobby shop slab elevation question, is this a garage with a garage door off the alley, or just man doors from the house side?
    • If there is a garage door from the ally, then the existing ally elevation will determine your slab height so you can have a gentle ramp approach into the garage and not bottom out.
    • If just man doors from the yard, I would set the slab perhaps 6-8" above the existing finished grade so you have one step down to grade. Remember, your sill plate needs to be 8" from soil line.

1749029264506.png
 

Joemctag

Well-known member
Joined
Aug 11, 2017
Messages
813
Location
Outside raleigh nc
I marked up your site plan.
  • In orange, it shows the over head electric (OHE). Typically the power company has an easement for this and will not want their service drop in near conflict with your proposed garage. In my area, for underground power easements (not sure about overhead easements) they are typically 10-15' wide and the power company puts their service anywhere within that region and then everybody else has to stay 3' away from it and (if an exclusive easement), no one can be in the remainder of the easement. So if the service were literally installed on the edge of the easement (happens quite a bit), then all other encroachments to the service must stay 3' away from the installed service.
  • In red, it shows the building restriction lines (BRL's). On the left side it shows you have a 10' restriction and on the alley side, it shows you have a 15' restriction. In essence, no structures are allowed to be within the lot perimeter and the BRL line. You have encroached well within the 10' BRL on the left side and at the alley, you are building right up to the property line. I presume you have obtained a variance for this as normally this would not be allowed in my area.
  • As to your hobby shop slab elevation question, is this a garage with a garage door off the alley, or just man doors from the house side?
    • If there is a garage door from the ally, then the existing ally elevation will determine your slab height so you can have a gentle ramp approach into the garage and not bottom out.
    • If just man doors from the yard, I would set the slab perhaps 6-8" above the existing finished grade so you have one step down to grade. Remember, your sill plate needs to be 8" from soil line.

1749029264506.png
I’d try to put a garage door to the alley.It’s only 20’ wide so maybe on shop’s left side and maybe angle vehicles in. For grade, I’d make darn sure you avoid water problems.
An architect is involved, right?
 

Joemctag

Well-known member
Joined
Aug 11, 2017
Messages
813
Location
Outside raleigh nc
So they’re letting you put the south wall of the shop right on the alley line, with a 16” roof overhang over the alley itself?
 

Joemctag

Well-known member
Joined
Aug 11, 2017
Messages
813
Location
Outside raleigh nc
I’m assuming that your wall on the alley can’t be used to support the new structure because it’s foundation can’t be inspected. Tear out and replace in area of new building?
 
OP
N

no704

Well-known member
Joined
Apr 27, 2016
Messages
5,257
Let me try and answer.

Yes there is an architect involved.

The southern setback is 10’ from the alley center line putting that right on the existing wall. But will have to be moved in 16” for the roof overhang. Yes that wall will be demolished in that section to allow for footers.

The west setback is from the property line, pretty much the exterior of the existing wall. So where you see a 5’ dimension in this version will be 9’.

The shown plan was submitted to the city and they came back with add 4’ clearance to the west end, and the roof may not extend into the ally.

Proposed building will have a double width garage door and a man door on the west end. A single man door on the north side. And a single garage door on the east side.

I think that covers it.
 
OP
N

no704

Well-known member
Joined
Apr 27, 2016
Messages
5,257
Oh, if it might matter I am the last house on this OHE line with only one street lamp powered beyond the drop to my property.
 
To avoid these ads, REGISTER NOW!

Old tool guy

Well-known member
Joined
Apr 13, 2023
Messages
3,491
The southern setback is 10’ from the alley center line putting that right on the existing wall.
Is he/she a registered architect, or a draftsman?

Please mark the drawing to show the setback that is 10 ft from the alley center line.
 
OP
N

no704

Well-known member
Joined
Apr 27, 2016
Messages
5,257
Is he/she a registered architect, or a draftsman?

Please mark the drawing to show the setback that is 10 ft from the alley center line.
yes I agree. That had been an issue on a previous plumbing repair also. The city record shows the ally being 10’ wide when it is actually 20’.
 
OP
N

no704

Well-known member
Joined
Apr 27, 2016
Messages
5,257
I’m just going to forward this thread to my GC and architect I appreciate all of the groups feedback! Love this place.
 
OP
N

no704

Well-known member
Joined
Apr 27, 2016
Messages
5,257
I’ve been trying to maximize the sf of this build. But maybe have to toss in the towel. Maybe for the best and just make a move. Kinda has been seeming like this neighborhood has been going downhill anyway. Bummer as I just finished renovating this house.
 

CraigStu

Well-known member
Joined
May 22, 2014
Messages
4,075
Location
Blacksburg, Va
In Northern Va 10 years ago I wanted to do similar, a detached garage. In my mind I had a perfect spot. Then the contractor pointed out the overhead power line. You can't build under a power line or within 10 feet either side of the line. So the line is the center of a 20ft wide 'can't build there' swath across the property.
 

Old tool guy

Well-known member
Joined
Apr 13, 2023
Messages
3,491
I’m just going to forward this thread to my GC and architect I appreciate all of the groups feedback! Love this place.
The contractor has very little to do with the design, he builds to the permitted drawings. He should be a resource to give advice, but it’s not his job to research codes and ordinances.

I asked you to mark the alley setback because i think you are confused with what you have to work with, and you are ignoring input from others.
 
OP
N

no704

Well-known member
Joined
Apr 27, 2016
Messages
5,257
Property line is down the center of the 20’ ally. Set back from there is 10’. Several other properties in then neighborhood with similar structures.
 

PCustoms

Well-known member
Joined
Jul 23, 2011
Messages
23,684
Location
VT
Property line is down the center of the 20’ ally. Set back from there is 10’. Several other properties in then neighborhood with similar structures.

So why is your print all jacked up then?

IIRC you've posted this at least once before asking for advice and several of us pointed out the issues.
 

Old tool guy

Well-known member
Joined
Apr 13, 2023
Messages
3,491
Property line is down the center of the 20’ ally. Set back from there is 10’. Several other properties in then neighborhood with similar structures.
You don’t know what you are talking about, and the “architect” you are dealing with doesn’t know much better. See this plan? The red circle show survey info for your property line. That’s the end of your yard. The blue circle … says public alley. You really should hire a competent professional.

1749174532516.jpeg
 

PCustoms

Well-known member
Joined
Jul 23, 2011
Messages
23,684
Location
VT
What’s jacked up?

The entire plan is wrong/violation of setbacks but you keep posting threads saying " no guys I swear it's ok, it's just a misunderstanding"

Here's what is wrong:

I marked up your site plan.
  • In orange, it shows the over head electric (OHE). Typically the power company has an easement for this and will not want their service drop in near conflict with your proposed garage. In my area, for underground power easements (not sure about overhead easements) they are typically 10-15' wide and the power company puts their service anywhere within that region and then everybody else has to stay 3' away from it and (if an exclusive easement), no one can be in the remainder of the easement. So if the service were literally installed on the edge of the easement (happens quite a bit), then all other encroachments to the service must stay 3' away from the installed service.
  • In red, it shows the building restriction lines (BRL's). On the left side it shows you have a 10' restriction and on the alley side, it shows you have a 15' restriction. In essence, no structures are allowed to be within the lot perimeter and the BRL line. You have encroached well within the 10' BRL on the left side and at the alley, you are building right up to the property line. I presume you have obtained a variance for this as normally this would not be allowed in my area.
  • As to your hobby shop slab elevation question, is this a garage with a garage door off the alley, or just man doors from the house side?
    • If there is a garage door from the ally, then the existing ally elevation will determine your slab height so you can have a gentle ramp approach into the garage and not bottom out.
    • If just man doors from the yard, I would set the slab perhaps 6-8" above the existing finished grade so you have one step down to grade. Remember, your sill plate needs to be 8" from soil line.

1749029264506.png

You don’t know what you are talking about, and the “architect” you are dealing with doesn’t know much better. See this plan? The red circle show survey info for your property line. That’s the end of your yard. The blue circle … says public alley. You really should hire a competent professional.

1749174532516.jpeg
 
To avoid these ads, REGISTER NOW!
Top Bottom