To avoid these ads, REGISTER NOW!

Detached vs Attached Garage Build Considerations

teamextreme

Well-known member
Joined
Aug 10, 2013
Messages
867
Location
Lakewood, CO
I have been searching for a new house for 9 months now (that's a whole 'nother story) with the primary goal in mind of building a shop. I'd like something around a 6 car size, so roughly 30x40.

All the prospective properties I've been looking at need to have either a 2 car garage with room on the side and either front or back to expand to 6 car (very rare to find), OR room in the backyard to build a separate 4 car garage to supplement the 2 car on the house, with enough room on the side of the house for a driveway to the back (also a little hard to find).

I think I'd prefer an expanded, attached garage vs a separate structure, just from a convenience and architectural standpoint. My question is, what are the important differences in terms of building codes, etc to consider in choosing between detached and expanding an attached garage? I'm looking for property on the west side of Denver; Lakewood, Golden or unincorp. Jeffco, if anyone has specific experience with these areas. Are there limits to one type of build than the other? I know the front setback is different between the two, anything else? If you touch the garage as part of the main house, do they now require code updates throughout the house? If one is a much better option, I should be focusing on this arrangement during my house shopping.
 
To avoid these ads, REGISTER NOW!

capww8

Well-known member
Joined
Sep 6, 2013
Messages
94
My $.02...

I prefer a detached garage because there is less of a chance my wife (or myself) will arbitrarily dump stuff in the garage.
 

mayday0017

Well-known member
Joined
Oct 20, 2010
Messages
1,715
Location
Houston Texas
Could you also consider a 2 car garage with space directly behind it to build a seperate garage? You could either connect the two so it its one large (deep) garage, or have them seperate. Had a friend who had them seperate with a carport type cover connecting them and it was very useful. They had room to park their daily drivers, but had the convience of a 2nd garage and a good open air work area that was covered for those times he needed a little extra space. The car port area was very useful when doing prep work to paint or to wash any of their cars out of the sun.

It's a little easier to find a house that will meet this design option as well....
 

mikeyr

Well-known member
Joined
Sep 16, 2005
Messages
1,971
Location
Santa Barbara, CA
I now after 30+ years of having a attached garage have a detached garage and I HATE IT. I feel so far away from the house (only 27FT) and I find I am actually in the garage less now that I used to be even though this is my dream garage with enough space to do everything I could ever want.

With the attached garage, I was part of the family, could leave the door open and talk to my wife or daughter (more like talk very loudly but we could) and I would walk back and forth often during the day.

Now with the detached garage, I go in there in the morning and don't come out until the end of the day and I never see my wife (daughter moved out) the entire day and I am all alone out there. As a result I am out there less often.

No that is not a complaint, just something to think about, I know some of you like getting away from your wife or family, I don't, only been married 35 years, still in honeymoon phase. I had the option of building a much smaller shop attached and went with the detached because I could double the size, it sure is a great shop now I just have to get out there.
 

Dave in Mass

Well-known member
Joined
Jan 29, 2013
Messages
635
Location
Massachusetts
I attached a 3 car garage to my existing 2 car garage.

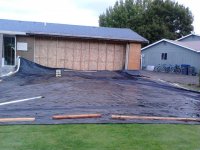
Below is a before picture takien last winter of the original two car garage with my car in the right side bay and 3 vehicles sitting out in the snow. We added a 3 car off of the 2 car and put it perpendicular and created a new driveway and curb cut for those 3 bays.

The left side bay of the original garage was always used for workbenches, motorcycles, and snowbower in winter (I have a shed for lawn stuff but like to keep the blower accessible in the winter). We now have plenty of room in the new garage for the motorcycles and snoblowers making the shop bay much more usable and thanks to things learned here I made sure the new door openings were 10x8 so pulling trucks and SUVs in is no problem.

Once the new garage was enclosed, we cut a 5 foot openingbetween the new and old and I can access all without ever going outside. I dont have a door on that opening but could easily seperate them with a door if needed.

I will get some interior pics up at some point but I am just a homeowner and garage putterer (Was out there rearranging "stuff" most of the day yesterday) and don't really do any serious work out there. So with noise and smell not being a real issue, I love the convenience of having all of this attached to the house.

I also don't have finished walls in either the original or new garage (Except where it butts to the house of course). I prefer it that way as I don't mind the cold as long as I am out of the wind and the weather and open walls give me tons of storage options that I can easily change as needed.

I think noise and smells are some considerations but even though I knew I wanted to attach, zoning requirements come into play as well. I literally had 7 inches of wiggle room on my towns setback requirements to put the new garage where it was in relation to the sidewalk the new driveway cuts through. If I couldn't squeeze in the one I did (it is 23'x44') I would have had to go detached.
 

Attachments

  • Mustang in Snow.jpg
    Mustang in Snow.jpg
    143.7 KB · Views: 102
  • garage.jpg
    garage.jpg
    152.8 KB · Views: 106

pattenp

Well-known member
Joined
Jun 4, 2008
Messages
10,175
Location
Virginia - USA
Adding a garage to your house should not require any update to the house. The primary difference between building a detached vs attached is that the attached will need to meet certain fire code requirements. I don't know what the code requirements are where you live, but here if the detached garage is closer than 7 ft to the house then there are fire code requirements that kick in.
 

May Pop

Well-known member
Joined
Aug 7, 2005
Messages
783
Location
Lake in the hills Il.
Also an attached garage will be more expensive as it will be required to the same foundation as the home where a detached will only need a slab.
 
OP
T

teamextreme

Well-known member
Joined
Aug 10, 2013
Messages
867
Location
Lakewood, CO
Could you also consider a 2 car garage with space directly behind it to build a seperate garage?
It's a little easier to find a house that will meet this design option as well....
That is genius! I'm not sure I considered this. You're talking about adding another garage door to the back of the existing garage to create a drive-thru, correct? The only thing I don't like about that is it only allows 2 bays of access. I will have 3 daily drivers and a motorcycle, so jockeying cars around for access would ****. You're right though, it increases potential properties dramatically.

I now after 30+ years of having a attached garage have a detached garage and I HATE IT. I feel so far away from the house...
That's kind of how I'm feeling.

I attached a 3 car garage to my existing 2 car garage... and put it perpendicular and created a new driveway and curb cut for those 3 bays.
Outside the box thinking, I like it.

Adding a garage to your house should not require any update to the house. The primary difference between building a detached vs attached is that the attached will need to meet certain fire code requirements. I don't know what the code requirements are where you live, but here if the detached garage is closer than 7 ft to the house then there are fire code requirements that kick in.
So it sounds like there aren't a lot of differences, building code-wise, other than maybe some setbacks, depending on the jurisdiction. Thanks for the responses, keep em coming.
 

rsanter

Well-known member
Joined
Dec 22, 2007
Messages
18,523
Location
visalia ca
You should also look at insurance as a factor.
Most insurance companies will only cover contents of a detached building to a max of 10% of your total insurance coverage whether it's a shed or a big shop.
If it is attached then you get the full value of the policy but may have limits on types of thing covered.
Even if you keep it separate and then have a breezeway or hallway most insurance will then conceder that to be part of the main structure

My preference would be connected but separated with a divider or wall

Bob
 

Notch1988

Well-known member
Joined
Feb 20, 2006
Messages
527
Location
Fort Saskatchewan, AB, Canada
I had the same search a little over a year ago. Found a house with a 24x24 attached and room/bylaws that allowed me to build a 24x30 about 20' behind the attached garage and I have back alley access so it works great. For me, the detached setup is ideal. I'm an early riser so I know I won't be making too much noise in my shop at 6 am. I won't be keeping the kids awake at 10pm on a late night thrash. And most importantly, as others have mentioned, it's "work" for someone to dump their **** in my shop versus the attached garage so I don't have to deal with clutter from other people... it's MY shop.

See my signature below for the link to my build.
 

Slednut

Well-known member
Joined
Dec 20, 2012
Messages
2,554
Location
Washington state
I'm adding another 30 feet to my 26x26 attached garage. I'm also adding a second story for living space. I live on a city lot and space is a problem so attached is the way I'm going. I do have a 20x20 steel building where I keep lumber, some of the toys and lawn mowers.

I just feel it's a lot more handy.
 

Attachments

  • P82A0102.jpg
    P82A0102.jpg
    146.4 KB · Views: 87

Steve W.

Well-known member
Joined
Mar 27, 2019
Messages
1,260
Location
Southwest oHIo
I had a few zoning considerations when I built.

If attached, there was no real size restriction, except for a 35-foot height limit. Considering that I have a one-story brick ranch, it would look a bit funny. And if I went to the side of the house, it would not leave much room for a parking pad to the side, or a driveway around to the back. And since there would not be a good way to put a door between the existing garage and the new one, I would still have to walk outside to get in.

If detached, the limit was 750 square feet, and the height limit was 12 feet average, measured eave-to-peak. By moving the building to the back corner of the lot, I could place it with enough room to park my trailer beside it. Still have to walk outside to get to it (about 30 feet), but it's completely separate, so noises and fumes/vapors are not as much of an issue. To keep material waste to a minimum, I went with 720 square feet (24 x 30) and used attic trusses to give me a 10 x 30 floor upstairs, with storage in the 'wings' between the trusses. Works out great for me.

Checked with my insurance company, rate did not go up, but coverage is quite excellent.

.
 
To avoid these ads, REGISTER NOW!

tfalk

Well-known member
Joined
Mar 30, 2015
Messages
319
Location
Somerset NJ
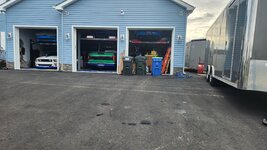
After 5 years of looking at the same type of question and fighting with the zoning officer, I went 3 car wide 28 feet deep, gable on the front. 12 foot side walls and collar ties at 16 feet in the center 20 feet. I have (3) 4 post lifts and I can get 6 cars in. I can finally walk around and work in my garage without constantly running into a column somewhere. Best I could do with what the town would allow me but it works. Forgive the mess and garbage cans in front of the right bay... work in progress...

For reference, it used to be a side entry 2 car 20 deep 24 wide. New garage is 26 deep left bay, 28 deep 2 right hand bays and 35' 6" wide.
 

Attachments

  • 20231205_134207.jpg
    20231205_134207.jpg
    830.6 KB · Views: 42

CraigStu

Well-known member
Joined
May 22, 2014
Messages
4,046
Location
Blacksburg, Va
I am with mikeyr. I have always had attached. I like talking to my wife and it is much easier when all I need do is open a man door to the kitchen. I also like having all my tools at worst 32ft from that man door. Yeah, I get some house **** accumulation so every couple months I spend 20 minutes straightening that up. At least in Md and VA, the code requirements seem to be to use fire rated drywall on the wall that is shared w/ the house, and a steel man door. There may also be a requirement that you step up one step into the house but that is so common it doesn't get discussed much. I came across it when talking to a builder about a basement shop.
 

75gmck25

Well-known member
Joined
Jul 21, 2014
Messages
1,328
Location
Alexandria, VA
If you build a 2nd garage (attached or detached), I suggest you find out if you can get it approved for a zero entry design. Local code might require one step up from garage to house, but this makes no sense anymore as you get older.

Why have your favorite part of the house only accessible by going up and down one or more steps? Having a step means you cannot easily use a wheelchair to get in and out, and if you have a temporary problem with a knee, ankle or hip, you may need help to get up and down those steps. You, and everyone else in your family are not getting any younger.
 

mrbill55

Well-known member
Joined
Jun 23, 2016
Messages
1,263
Location
Greenville, SC
I have been searching for a new house for 9 months now (that's a whole 'nother story) with the primary goal in mind of building a shop. I'd like something around a 6 car size, so roughly 30x40.

All the prospective properties I've been looking at need to have either a 2 car garage with room on the side and either front or back to expand to 6 car (very rare to find), OR room in the backyard to build a separate 4 car garage to supplement the 2 car on the house, with enough room on the side of the house for a driveway to the back (also a little hard to find).

I think I'd prefer an expanded, attached garage vs a separate structure, just from a convenience and architectural standpoint. My question is, what are the important differences in terms of building codes, etc to consider in choosing between detached and expanding an attached garage? I'm looking for property on the west side of Denver; Lakewood, Golden or unincorp. Jeffco, if anyone has specific experience with these areas. Are there limits to one type of build than the other? I know the front setback is different between the two, anything else? If you touch the garage as part of the main house, do they now require code updates throughout the house? If one is a much better option, I should be focusing on this arrangement during my house shopping.

We had looked at other properties (4 others in the same number of years) to potentially move and add additional garage space. When it finally came to the house we purchased (see link in sig for the build), we thought about a detached garage, but liked the idea of figuring out how to attach it instead. Why, simple, dry access in all sorts of weather (here, mostly rain and wind), also allows us the flexibility to use it for other purposes, even though it is being built for form and function....With that said, think about adding an extra 10 feet to the depth, better to have the extra space and not need it, then to need it and not have it. The added cost for that extra space, at least during construction, is minimal at best.


Hope you find this helpful.

Bill S.
 

Glemon

Well-known member
Joined
Aug 29, 2020
Messages
2,183
Location
NE
I would just note the article about benefits of attached vs. detached lists attached as cheaper. I ended up doing an attached, I could have done a detached cheaper, mostly due to having to custom order bricks match the existing house. But, while you will have one less wall to build, more or less, matching finishes, matching shingles or redoing the whole roof, tying in with existing structure can make an attached more complicated than simply building a stand alone box in your yard.

As far as attached or detached, I think best of both worlds is to have two or three car attached for parking cars and a separate shop is ideal. Gives more flexibility in making noises at odd hours or smells fumes dust not getting on daily drivers or in the house.
 

Hilltopmasonry

Well-known member
Joined
Oct 12, 2015
Messages
2,170
At the end of the day, your biggest hurdle will be what the zoning requirements allow in that particular area.

As mentioned before attached garages have a more leniency to go big.

However, Most towns limit detached garages from 700 to 1100 ft.² which will be far shy of you 6 car dream

The best case scenario would be to get a house with either a two or 3 car attached, and a separate smaller garage for shop purposes
 

Great white

Well-known member
Joined
Nov 6, 2009
Messages
175
When we built our retirement home, I put an attached and a detached garage.

Attached is for winter car storage and workshop, detached is for the driving vehicles and a bit more storage.

Attached is in floor heat and heat pumps, detached is non heated.
 

jmarkwolf

Well-known member
Joined
Jan 15, 2013
Messages
1,820
Location
Southeast Michigan
If you do any painting, even rattle can painting in an attached garage, the fumes may seep into the house, making the missus unit very unhappy. She then suggested I build a detached garage for this very reason. God I love her.
 

ludakris04

Well-known member
Joined
May 16, 2011
Messages
3,774
Location
Maryland
I would like a detached for hobby related stuff. Welding, Painting, Sanding, cutting/banging metal... would rather have that all separate from my house.

I also wouldn't consider a 30x40 a 6 car garage.
 

Mike65

Well-known member
Joined
Mar 7, 2007
Messages
3,102
Location
Horse Pasture, Va.
We have a detached 2 car garage/shop about 10 from the carport which is attached the house. I like having it separate from the carport & house. That way when I am making noise like running the compressor my wife cannot hear it in the house.

100_2044.JPG
 

Sumboodie

Well-known member
Joined
Mar 20, 2021
Messages
10,732
Location
AK
Both. One attached for parking cars and a detached for projects.

I have a 30x42, it's currently not even a 1 car garage 🤣
 
To avoid these ads, REGISTER NOW!
Top Bottom