To avoid these ads, REGISTER NOW!

Detached Workshop Garage Design Input Requested

Metal Shaper

Member
Joined
Mar 4, 2022
Messages
7
Firstly, let me introduce myself since I'm new to this forum. I'm in my early 60's, retired and just moved to Prescott, AZ. The new home is at 5,100 foot elevation in a beautiful, forested mountain location with the nearest neighboring house about 1/3 mile away, so plenty of space for outbuildings. My hobby is home/scratch building automobiles of the 1960's era European inspired sports cars. For example, I'm in the middle of building a Lamborghini Miura SV from scratch.

The bad news part of the move is that the new home only has a 3 car garage which is about half the garage space at our new home than I had prior. The good news is that we have plenty of land space and no harsh regulations preventing the construction of a "dream workshop detached garage". The main constraint I will have is on the funding side as I don't want to blow all my "recreation funds" on the garage and not have enough left over for my car projects.

From a high level, I'm thinking about something like a 50 foot by 30 foot structure with 14 foot walls and a decently pitched roof. I want plenty of height inside for hoist use and a mezzanine in a portion of the structure for storage. The main purpose of the structure will be a workshop. It's not intended to be used for finished vehicle storage and display. I'll have other garage space under the house for finished/running vehicle parking. I want multiple work areas that can be specialized for assembly, fabrication, welding, machining, and maintenance. So far, I've only identified a location on the property and am about to embark on the building permit process. So the type of input that will be most helpful at this stage is the big picture stuff that needs to be included with the set of plans needed for initial permitting.

So my question out to you guys that have had the opportunity to work or experience a workshop/garage of this type, what insights and/or opinions do you have about what you liked in the workshop design/features and what you did not like? For example:
  • Should a toilet and sink type restroom be included?
  • Is it useful to build in a small counter top area for organizing paper work, accessing a computer, etc.? If so, should it be walled in like a little office or just open to the structures interior? It seems most part sourcing these days is over the internet so a computer in the shop seems inevitable.
  • Is a pit in the floor worth the time/expense or is that likely to consume floor space that could be better utilized otherwise?
  • How many doors and what size doors? How important is it to place doors to accommodate drive-thru for things like trailers?
  • Am I thinking too big or too small on the structure footprint? Home building cars is my hobby but it is just a hobby and I don't intend to run a business at home. I want to "right size" the workshop such that a couple of years down the road I don't feel like I've under or over built the workshop. I do have some large tools/machines like a mill, lathe, power hammer, English wheel, engine hoist, bead roller, Magnabend break, welder, etc. My tool/machine wish list includes a 4 post hoist, Pullmax, box/pan break, and stomp shear. Of those, I consider the hoist the highest priority and the others not as important to obtain.
  • Do the structural materials make a difference in workshop use? Does a stick built or block built or metal building make a difference? I am located in north/central Arizona at 5,100 feet elevation where average winter daytime temperatures are in the 50's and summer temperatures in the low 90's. Winter nighttime temps can be in the teens and it does snow here. Last week we had 8 inches of snow but that melted off in a few days.
  • Is it worth having the roof/trusses engineered to support a chain fall hoist for lifting engines and transaxles? If so, is it worth it to do trolley mount so hoist can also be used to lift heavy items up to mezzanine for storage?
So please share your input on workshop design choices and wishes. Thanks in advance!!
 
To avoid these ads, REGISTER NOW!

larry4406

Well-known member
Joined
Jan 27, 2006
Messages
19,423
Location
Northern Virginia
First welcome aboard.

Here’s a bump for you.

I would do the full bathroom. I had that at the shop at my last house. Sink, toilet, urinal, and shower. Slop sink in the shop (not in bathroom). Was so nice to be able to keep all the mess outside the house. Hardest part was remembering to bring a change of clothes before starting work. Made me think about a stacked washer-dryer at the next shop.

I have most experience with wood framing so that’s were my head is. Did contract some red iron buildings for the day job. The piers with precast anchor rods were the major challenge but the building vendor nailed it.

Not sure about having the trusses also be the support for the gantry crane. Can’t hurt to try. I’m thinking you might want steel beams running front to back (parallel to vehicle length) then a rolling bridge between. Course it’s not my money.

There is a guy on All Metal Shaping building a modern-day Miura. Very cool project. You?
 
Last edited:

jack stand

Well-known member
Joined
Feb 29, 2012
Messages
3,345
Location
Lakes Region Maine
Telling a guy how to build his shop is like trying to pick his lifetime wife! Having said that, it already sounds too small. You machine tools and welding/forming equipment unless all on wheels and most of them rolled away will eat up a third of that 50x30.
Keep in mind that a meaningful mezzanine will use around 12" of your height.
That footprint (imho) does not allow for a bathroom. If you're out in the "country", put in a sink and piss outside/ hike to the house for #2's or wait for lunchtime.
I've built 2 shops, they are never big enough, never!
I always recommend a 16' eave/ceiling. This allows for a almost normal headroom or shelves on each level that is usable (reach) from floor level.
The other benefit is adding (now or later) a shed or "lean to" along the long walls, with 16' wall height you could add 20' or more easily depending on how much roof pitch you want.
Lastly I like "conventional" framing. It's much easier to;
Find a contractor
Finish the interior
Finish the exterior (wider choices)
Insulated (WELL)
Electrical and lighting simplified
Simple to alter and the materials in general are mainstream and widely available locally.
I don't mean to be a downer about your exiting project, think about your wall height with your 50x30 and budgeting is.... we all know what it is! You could easily double your size with a 15x50 lean to on each side, but this puts your access on the gable ends.👍
 

ericm

Well-known member
Joined
Apr 17, 2016
Messages
1,963
Location
Southern Oregon
Congratulations. Prescott is nice. Sounds like a killer project you're working on. If you posted a thread on it I'd read it. The Miura is one of my favorite cars.

How far a walk will the shop be from the house? Keep in mind that you'll be wanting to use the shop when you're 75. But if it's going to be pretty close then you can walk to the house to clean up and pee. I'm more interested in a sink to wash up with than the toilet though that will be a bonus took especially when I'm in my 70s.

You're in a wildfire hazard zone. When a wildfire comes, having buildings close together is not good. When one burns it can ignite the next one. It's probably a good idea to make the building as fire resistant as reasonably possible for example by using vents that keep embers out. California code requires them so there's a lot on the market now and they don't cost much more. The part of the CA building code that deals with fire is probably a good place to start. Don't tell contractors it's from the CA code though.

You have a lot of metal working gear and a lot of it sounds like stuff that can't go on casters. How much floor space will be taken up by cars? If you want to park two and have one on a lift that's about half the floor space already. You can use sketchup or paper to plan out the locations of your equipment and cars to see if you'll have enough space.

You can go through the exercise of getting quotes and making estimates for insulating and finishing the inside of a metal building and a stick built one. When I did that a couple years ago stick built was not that much more expensive (in my location) because it's harder to finish the inside of a metal building. If you don't want to condition the space or finish the inside, the price difference will be wider.

Most people these days use lifts instead of a pit. Supposedly it's against code in some locations though I have not checked for mine. Lifts are not all that expensive and can be moved if needed, some more easily than others.
 

Glemon

Well-known member
Joined
Aug 29, 2020
Messages
2,171
Location
NE
You definitely want a sink a toilet. A desk and place to sit down is nice. I have a a computer in the house, but can't remember the last time I looked up or ordered a part from it. I do that from home. Some people get computer programs to plan the layout, but old school is to take a pice of graph paper, draw the shop to scale, the cut out some bits of paper to scale for workbench, toolboxes, and the larger tools and apparatus's and move them around to see what fits, or draw on graph paper with pencil and do the same.

I am mostly responding though because I am impressed with the idea of scratch building a Muira. What do you use for a motor?

Edit: do it from the phone, not from home
 
Last edited:

jetnow1

Well-known member
Joined
Jun 27, 2016
Messages
511
Location
CT.
As we age a toilet and sink is more important. It is too easy to walk back and never leave the house. A shower is nice but
then the space tradeoff is more of an issue. A pit introduces all kinds of safety issues and most places do not allow them,
and if a lift is a priority why bother. If building a mezzanine put in permanent stairs, makes access much easier. As suggested you can add an addition to the side. If you can separate clean areas from dirty it makes upkeep much easier.
 
OP
M

Metal Shaper

Member
Joined
Mar 4, 2022
Messages
7
First welcome aboard.

Here’s a bump for you.

I would do the full bathroom. I had that at the shop at my last house. Sink, toilet, urinal, and shower. Slop sink in the shop (not in bathroom). Was so nice to be able to keep all the mess outside the house. Hardest part was remembering to bring a change of clothes before starting work. Made me think about a stacked washer-dryer at the next shop.

I have most experience with wood framing so that’s were my head is. Did contract some red iron buildings for the day job. The piers with precast anchor rods were the major challenge but the building vendor nailed it.
Not sure about having the trusses also be the support for the gantry crane. Can’t hurt to try. I’m thinking you might want steel beams running front to back (parallel to vehicle length) then a rolling bridge between. Course it’s not my money.

There is a guy on All Metal Shaping building a modern-day Miura. Very cool project. You?

Congratulations. Prescott is nice. Sounds like a killer project you're working on. If you posted a thread on it I'd read it. The Miura is one of my favorite cars.

How far a walk will the shop be from the house? Keep in mind that you'll be wanting to use the shop when you're 75. But if it's going to be pretty close then you can walk to the house to clean up and pee. I'm more interested in a sink to wash up with than the toilet though that will be a bonus took especially when I'm in my 70s.

You're in a wildfire hazard zone. When a wildfire comes, having buildings close together is not good. When one burns it can ignite the next one. It's probably a good idea to make the building as fire resistant as reasonably possible for example by using vents that keep embers out. California code requires them so there's a lot on the market now and they don't cost much more. The part of the CA building code that deals with fire is probably a good place to start. Don't tell contractors it's from the CA code though.

You have a lot of metal working gear and a lot of it sounds like stuff that can't go on casters. How much floor space will be taken up by cars? If you want to park two and have one on a lift that's about half the floor space already. You can use sketchup or paper to plan out the locations of your equipment and cars to see if you'll have enough space.

You can go through the exercise of getting quotes and making estimates for insulating and finishing the inside of a metal building and a stick built one. When I did that a couple years ago stick built was not that much more expensive (in my location) because it's harder to finish the inside of a metal building. If you don't want to condition the space or finish the inside, the price difference will be wider.

Most people these days use lifts instead of a pit. Supposedly it's against code in some locations though I have not checked for mine. Lifts are not all that expensive and can be moved if needed, some more easily than others.

You definitely want a sink a toilet. A desk and place to sit down is nice. I have a a computer in the house, but can't remember the last time I looked up or ordered a part from it. I do that from home. Some people get computer programs to plan the layout, but old school is to take a pice of graph paper, draw the shop to scale, the cut out some bits of paper to scale for workbench, toolboxes, and the larger tools and apparatus's and move them around to see what fits, or draw on graph paper with pencil and do the same.

I am mostly responding though because I am impressed with the idea of scratch building a Muira. What do you use for a motor?

Firstly, thanks a lot for all the good input on garage design so far. Please keep it coming.

Yes, I'm the guy with the Modern Day Miura build thread on All Metal Shaping and also on GT40s.com.

As to my home built Miura project, the summary is that it's 105% of a '72 Miura SV, all aluminum chassis/body, powered by a transverse mounted Ford 5.0 Coyote with Weber 8 stack EFI, and a custom 5 speed transaxle. If this summary interests you, you can find all the details on a build thread here: Modern Day Miura build thread

You guys are convincing me I'm not thinking large enough on the workshop size. Again, please keep the feedback coming!!!
 

Yankeefarmer

Well-known member
Joined
Jul 25, 2011
Messages
1,192
Location
Connecticut
Consider the nature of the heavy items you might want to store on the mezzanine. Then consider whether that’s where you want your storage, or whether a separate storage building and a tractor or forklift would be more practical than hoisting stuff up and down as you get older.
 

CraigStu

Well-known member
Joined
May 22, 2014
Messages
4,038
Location
Blacksburg, Va
Apparently although not an end all, you do have a budget. So tall walls cost more. Scissor trusses could give you lift space w/ 10ft walls? You could do part w/ scissor trusses and part w/ storage/attic trusses so not exactly a mezzanine but still provides storage. Saving some $ on walls might allow a 30x60.
-How far from your house will it be? I ask because as soon as you start thinking about a toilet and a sink you now have to supply water and deal w/ sewage. $10-20,000 depending if you can tie into the house water and sewage or not.
-I wouldn't worry about a computer at this point. Especially if you go for wood construction it is easy alter on to add even if you want a closed room. My laptop sits on my toolbox. A card table and chair will do the job for longer searches.
-I wouldn't bother w/ planning to hang a chain fall. As soon as you ask for that, now you have the engineer doing more work. I'd rather plan on something like this gantry crane. Advantage is you can move it anywhere you need it.
-I am also on the stick built band wagon. Basically all other types require expertise that may be harder to find. I also don't like the idea of ending up building a wood structure inside a metal structure just so you can have nice walls and good insulation. And, if you want to add a wall or two later on, it's super easy to do w/ stick built. I do like getting a 10ft ceiling by running a course or three of block stem wall and then building 8ft stick walls.
-I strongly recommend a PC program to do your design. You don't need to be super sophisticated but one that will let you design the floor plan in 2D and then walk around inside in 3D was invaluable when we had our retirement home built. I took a standard design and then modified it. I was able to use their standard furniture items because I could pick something close to what we had and change the dimensions and color so we could see how the new house would look w/ our existing furniture. Even w/o a garage specific program you could pick a chest of drawers and modify the dimensions and color to let it take place of a mill for instance. As we were working w/ our builder, I took screen shots of my program and sent them attached to an email. Would this work? Or should I do it this way? When I was done his draftsman converted my design to work w/ his program. You can do it all w/ graph paper and little cutouts but having a bunch of files saved and named for each version was wonderful. When the builder came back and said A would be OK but B would be difficult, I just deleted the file B.
 

Showkey

"MEMBER EMERITUS"
Joined
Aug 9, 2014
Messages
8,638
Location
Wausau WI
Apparently although not an end all, you do have a budget. So tall walls cost more. Scissor trusses could give you lift space w/ 10ft walls? You could do part w/ scissor trusses and part w/ storage/attic trusses so not exactly a mezzanine but still provides storage. Saving some $ on walls might allow a 30x60.
-How far from your house will it be? I ask because as soon as you start thinking about a toilet and a sink you now have to supply water and deal w/ sewage. $10-20,000 depending if you can tie into the house water and sewage or not.
BUDGET: Sooner or later almost everyone as a budget.
Think that’s the most critical factor in planning……….there have been dozens of prior posts with all in pricing from $50 to $300 ( or more) per Sqft. Guessing AZ full HVAC would be on the list ?

Your initial list wants and impressive tools your not in the $100/sqft range.
 

kbuhagiar

Well-known member
Joined
Dec 27, 2005
Messages
1,753
Location
Escondido, CA
Firstly, thanks a lot for all the good input on garage design so far. Please keep it coming.

Yes, I'm the guy with the Modern Day Miura build thread on All Metal Shaping and also on GT40s.com.

As to my home built Miura project, the summary is that it's 105% of a '72 Miura SV, all aluminum chassis/body, powered by a transverse mounted Ford 5.0 Coyote with Weber 8 stack EFI, and a custom 5 speed transaxle. If this summary interests you, you can find all the details on a build thread here: Modern Day Miura build thread

I just read through (and subscribed to) your Miura thread. Absolutely fascinating. Although my preferences fall to American iron and muscle cars I am still drawn to all other forms of automotive enthusiasm. Looking forward to seeing updates on the Miura build, though I suspect that the garage build will be taking preference soon.

BTW, just curious, how is your Internet/broadband access at your new house in Prescott?
 

kelpaso1

MEMBER EMERITUS
Joined
Sep 28, 2009
Messages
3,962
Location
New Brunswick
-I am also on the stick built band wagon. Basically all other types require expertise that may be harder to find. I also don't like the idea of ending up building a wood structure inside a metal structure just so you can have nice walls and good insulation. And, if you want to add a wall or two later on, it's super easy to do w/ stick built. I do like getting a 10ft ceiling by running a course or three of block stem wall and then building 8ft stick walls.
I also don't like this Idea. Why not just build a wood garage in the first place and line the walls in/out with steel panels? Buying a steel garage only to put up wood framing inside seems like a waste of money and almost doubling the cost.
 

jack stand

Well-known member
Joined
Feb 29, 2012
Messages
3,345
Location
Lakes Region Maine
Your costs are (basically) in the slab and the roof. The more usable s/f in between those two the cheaper the s/f cost. Going from 14' to 16' is peanuts to the overall budget.
Your mezzanine would be a great place for the frilly stuff like bathrooms, laundry and other "man cave'' bs.
 
Last edited:

Theruse

Well-known member
Joined
Aug 12, 2012
Messages
341
Location
Maryland
I am just finishing up my dream garage build and have been so busy that I have not had a chance to chronicle on GJ. Definitely a Bathroom. I added a full bathroom/shower in a room above the garage with a kitchen area and fridge. In the garage area, you should have a sink for washing car parts,etc. While AZ is dry but you mentioned the temp range, you should consider a good mini-split system. I also added an air compressor network of about 5 outlets using Rapidair for the system. Depending on the lift you choose you may need air. Since you are going high (12' should be the minimum) consider using the vertical space for items. For example, my compressor and electric water heater are mounted close to the ceiling to maximize available floor space and to keep noise distant. Consider a 5-6" slab to support a lift and heavy equipment. I had to build a 9' concrete foundation to which I added 4' of 2x6. The room and 12/12 roof above are truss built, but since I have concrete wall I can install a steel I-Beam for engine hoist. A truss system is not ideal for an engine hoist. Insulation is key as well for both heat and cold. Due to stringent code requirements my only choice was spray insulation (open and closed celI). Really helps with noise as well. I installed 2" dense foam insulation (r-13) under the slab. Really nice if you still will be on the floor. If you are planning a detached garage, code will most require to dig at least 24-36 below grade for water and drainage and about 24" for electrical. Use conduit for electrical if you ever want to upgrade wiring. While you are at it, run a spare conduit for any future needs(internet/low voltage lighting/security/etc.) Based on your heavy equipment list, you may need about 150-200 amps. Since you are a car builder you may want to buy a serious oven for powder coating. That alone is about 40-50 amps. Electric water heaters are only about 20 amps but if you want to get a tankless system that could be another 50 amps. You can never have enough outlets. Forget 15 amp circuits and make them 20 amps. Add a few 240 lines as well for compressor/lifts/water heater. Also consider security linked to your principal residence with cameras/sensors/ etc. If you are using single doors, upgrade to 8'x9' rather than standard 7'x8'. Trailers and big SUV's will thank you for that upgrade.
 
To avoid these ads, REGISTER NOW!

Walkers

Well-known member
Joined
May 17, 2021
Messages
3,912
Location
Cave Creek Az
Bathroom and plumbing adds a lot to the cost, cut it if the cost is too high. 30 x 50 is what I have and it is a good size.
A desk/office area with a computer and internet is grea for ordering parts, etc.
No pit, put in a 2 post lift. Pits seem to be a fall hazard, and are always in the way when not needed.
Doors, put in enough to accommodate. Too many doors takes away valuable wall space.
Stick built is still the best value here (I am about an hour south of you).
Get yourself a gantry crane for heavy lifting. They are invaluable!
 
OP
M

Metal Shaper

Member
Joined
Mar 4, 2022
Messages
7
Thanks for all the great input!!! Please keep the input coming.

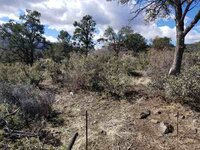
Here's some pictures of the intended build site. It's a ridge line with mostly shale rock strikes and one rock strike band that's most likely granite/quartz mix. It's got a slight slope where the highest corner is about 2.5 feet higher than lowest corner. I plan to shave the ridge peak off and use the soil/rock to fill the lowest corner.

Lowest corner looking looking to highest corner prior to brush removal.
20220307_104305 - web.jpg

Second lowest corner looking to highest corner prior to brush removal.
20220307_104331 - web.jpg

Lowest corner after brush removal.
20220312_134156 - web.jpg

Second lowest corner after brush removal.
20220312_134310 - web.jpg

Tree removal is next...
 

kbs2244

Well-known member
Joined
Nov 11, 2006
Messages
14,065
I love pits, but they are a maint. tool, not a fabrication tool
a 4 post lift will be enough
for fabrication, a wall to wall overhead rail crane would be fantastic
you can use it to get stuff up to a comfortable working height
and being able to pick up heavy stuff any place and then set down any place is beyond great
and you can use it to get stuff up to and off of the mezzanine
put your heavy tools under the mezzanine
it is not likely they will need a lot of headroom
Think about a lighter weight (200 lbs) crane for heavy chucks, etc under the mezzanine
drive through door placement will come in handy
12 wide by 12 high will give you working room
I would go with 2 foot block stem wall with stick built above
It would be a weekend side job for the mason and laborer and out of work carpenters are cheap
 

My Old Tools

Well-known member
Joined
Jun 4, 2014
Messages
5,442
Location
Hamrick Lake, TX
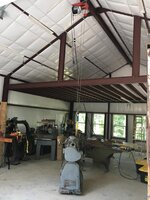
6/12 pitch, free span loft, traveling hoist. MrCool HVAC. I love them all.
 

Attachments

  • shop2.jpg
    shop2.jpg
    262.4 KB · Views: 35
  • 20180128_104250.jpg
    20180128_104250.jpg
    260 KB · Views: 39

jmdirk

Well-known member
Joined
May 4, 2015
Messages
707
Bathroom: Not worth the hassle IMO. Having to deal with running water and septic out to the garage is a huge extra expense. I would have been tens of thousands extra and it would have created more permitting headaches. But it'll depend on your lot layout. For me, I would have had to bury water lines ~6' deep for frost protection and then either put in a new septic tank and field, or pump it all >100' away slightly uphill to reach my existing field - which then may not have been considered to be large enough by the city.

Building type: I put up a metal building. It probably went up faster than a stick built. If a pro was putting it up, not sure there'd have been that big of a difference. Another factor in my decision was availability of trusses. None of the local truss builders were even willing to quote last year. They were only dealing with contractors. But as I go through and do wiring, or try to mount anything I regret not going stick built. Mine is insulated and I haven't finished the interior. I swear the white facing material on the inside of the insulation tear if you even look at it funny. Mounting the garage doors was a huge pain. Instead of just installing some blocking between studs to mount the torsion springs or the opener etc., it necessitated creating something that tied back into the structure somehow. If I had to do it again, I'd go stick built.

Size: Go as big as you can afford. I doubt you'll ever think to yourself, "This garage is too big" Especially if you like working on cars and having multiple projects on the go. It sounds like you're well aware how much space those projects take up.

Drive through door: Depends on your lot layout and whether or not you can back up a trailer :) Doors are more expensive than walls. And every overhead door you put in, you lose 8 - 16' of wall space that could be used for putting up shelves, cabinetry, equipment etc.

Pit: If you put in a pit and then get a hoist later, I'll wager the pit will never get used. It'll probably cost you as much to put in a pit as it would a decent used hoist. With a pit, you're still going to need some sort of jacking system for anything requiring taking the wheels off. And then you're going to be bending over to do the work (from the outside of the vehicle anyway). Or you're going to be climbing stairs/ladder to get in and out of the pit all the time. To me a hoist is a far better option.

Overhead chainfall: I don't think I've ever thought to myself, "boy I really wish I had a chainfall" But could be one of those things where you don't know how useful something is until you have it. I have always made do with an engine hoist and/or my subcompact tractor for lifting and moving heavy stuff around.

Only other comment I have is since you've got quite the list of machinery you want, make sure you install a large enough electrical service to plan for growth. Would be annoying to run service out there only to have to upgrade it at a later date.
 

Cairo94507

Well-known member
Joined
May 9, 2015
Messages
344
Location
Auburn, CA
What a terrific project. I am just starting a similar build, 1550 sq. ft. garage- hope to break ground in April.

I agree with the sink/toilet since you are building a detached garage. We are pouring a 6" slab that will be polished concrete to make it easy to clean/roll stuff on. We are also going to heat the garage floor to keep the garage comfortable in the winter months. We will have an "equipment room" for all of the essentials, HVAC, compressor, electrical box, refrigerator, water heater, etc. That way it all stays clean, quiet and accessible for maintenance. Air lines with multiple drops and maybe 2 centrally located. In my last garage we placed hose reels in the attic to keep things neat and clean.

Electrical outlets abundantly placed as well as a few in the ceiling. If you are going with garage door openers, I would suggest jackshaft openers and run electrical right next to where the opener will be. Of course you will need 220 outlets.

Lighting is a big deal- the more the better. We ran all LED 2'x2' squares in my last garage- 44 of them, triple switched and we always had plenty of light. Decide what type of lift you want. I have had a 4-post and a scissor lift. This time we will install 2-post Rotary lift. Cabinets for storage. I had a built-in tool box in my cabinet design with heavy duty rollers, etc., for all my tools and loved it. I will never had a conventional toolbox again.

Counter tops... I am unsure what we will use but am leaning towards butcher block as it is easy to work on and tough enough to take punishment and secure a vice. Under cabinet lighting over the work bench. Insulate all walls, floor and ceiling. Windows for natural light is great. Maybe even skylights.

I am sure there is a lot more to consider for inside the garage/shop. We will also pour a pad for a stand-alone shed with a single-car roll-up door for outdoor equipment so we don't clutter the garage.
 
OP
M

Metal Shaper

Member
Joined
Mar 4, 2022
Messages
7
So here's the first draft of the garage/workshop floor plan that matches up to the Arizona high desert build site pictures from earlier in the thread. This location is remote, it's on a large property, the nearest neighborhood structures are about 1/2 mile away and there's no restrictions other than county building codes.

Floor plan B 3-30-22 - web.jpg

The main site considerations are a well head in the vicinity and a natural, hard rock outcropping (about 3' wide, 3' tall and 12' long) that I want to keep for aesthetic reasons. The rock outcrop is located next to the approach road to the garage which is on the short side with the large door. For regular sized cars and trucks, I don't think the rocks will cause issues. I'm worried that it might be an issue for maneuvering a long RV into that garage bay.

My main use for this garage will be workshop for building/fabricating cars like my modern day Miura project. I do metal shaping so I'm trying to have space for storage and access to things like 4' by 10' sheets of aluminum. I am trying to design the garage for a trolley chain hoist positioned at or near the centerline and running end to end down the long way of the structure. The primary use cases for the chain hoist is lifting engines/transaxles in/out of cars and lifting heavy objects up onto the mezzanine for storage.

I'm thinking a 6" concrete slab floor running from the edge of office area to the mezzanine edge and from double doors to structure center line. The rest of the building would be 4" concrete slab. The thicker concrete in those work bays should enable the installation of a 2 post hoist. I'm thinking of putting a 4 post hoist in one of those bays initially but would like the flexibility for a 2 post hoist sometime later on.

While I don't really plan to use this garage for RV storage, I do want to design it such that it could be used for that by future owners/occupants. The current layout should accommodate all but the longest of Class A RVs with straight in parking. Parked diagonally, I think even the longest of RVs will likely fit.

So am I missing anything? Do you see things that aren't optimal and if so, how would you do it different?
 
OP
M

Metal Shaper

Member
Joined
Mar 4, 2022
Messages
7
The initial trajectory for the garage structure was to build it with wood walls and a truss roof. In talking to the builder that comes highly recommended by friends (and who 15 years ago built the house I just bought), he strongly recommends cinder blocks for the walls and a truss roof. Over the last couple of days I toured a few garages that he's built this way and they do look really bullet proof.

The main downside I can see is the insulation factor is better with insulated wood walls versus cinder block. The cinder block walls end up being pretty much solid masonry after the rebar is placed and middle cavities are filled with concrete grout. This is in Arizona where the cold of winter nights only last about 5 months of the year though. My neighbor who has a 50' by 50' garage built this way says the wood stove in his keeps it nice and toasty warm on cold days.

I do live in fire country, so masonry walls do have an appeal from a low fire risk perspective. The wood truss roof will be 16' up there so the main fire risk would be air born embers falling on the roof.

As to cost factor, the builder tells me cinder block construction is currently less expensive than stick built. I guess traditionally stick built has been cheaper but the recent skyrocketing price of lumber has changed that.

Does anyone have experience with a garage/workshop built with cinder block? Is there a downside I'm missing?
 

dcg9381

Well-known member
Joined
Jun 20, 2018
Messages
11,786
Location
Austin, TX
  • Should a toilet and sink type restroom be included?
If your residence is nearby, I wouldn't do a restroom. Here, I have a "kitchen" in the shop, but we're able to do that via a simple means of water collection and we can discharge "gray water" appropriately without having to connect to sewer/septic.

  • Is it useful to build in a small counter top area for organizing paper work, accessing a computer, etc.? If so, should it be walled in like a little office or just open to the structures interior? It seems most part sourcing these days is over the internet so a computer in the shop seems inevitable.
This is up to you. Personally, my eyesight has been going to **** over the last 10 years, so I have to be in front of large monitors. In the shop, I have a "computer desk" but it's on wheels and I can move the whole thing. I would definitely recommend a wifi access point in the structure, however you have to accomplish that. I don't like "fixed workbenches" in a shop.
  • How many doors and what size doors? How important is it to place doors to accommodate drive-thru for things like trailers?
I am a huge fan of 14' high doors. You can drive anything through them that rolls down the road. For a "man door", I'd highly recommend a 4' wide door. "Drive through" depends on the setup of your lot and how much driveway you have.
A 14' door will require a 16' eve. Get panel doors, not roll-up doors.


  • Am I thinking too big or too small on the structure footprint? Home building cars is my hobby but it is just a hobby and I don't intend to run a business at home. I want to "right size" the workshop such that a couple of years down the road I don't feel like I've under or over built the workshop. I do have some large tools/machines like a mill, lathe, power hammer, English wheel, engine hoist, bead roller, Magnabend break, welder, etc. My tool/machine wish list includes a 4 post hoist, Pullmax, box/pan break, and stomp shear. Of those, I consider the hoist the highest priority and the others not as important to obtain.

The rule of GJ is to take the size of your "dream shop" and double it. I can't tell you if that's big or small for what you are doing, it depends on how much **** you're going to store in the shop. My only real recommendation would be to build 16' walls - they're not much more (if steel) and they make a 2nd floor or mezzanine possible if you need that space in the future.
You'll want an engineered beam for a motorized winch... It makes unloading **** a lot easier. Definitely.

  • Do the structural materials make a difference in workshop use? Does a stick built or block built or metal building make a difference? I am located in north/central Arizona at 5,100 feet elevation where average winter daytime temperatures are in the 50's and summer temperatures in the low 90's. Winter nighttime temps can be in the teens and it does snow here. Last week we had 8 inches of snow but that melted off in a few days.
Both wood and steel are commodities so pricing per sqft can change with their prices and can change with the availability of labor for the material type. I substantially prefer steel buildings. The big advantage of steel is that you can clear span things much farther without going to trusses. You'll have engineering due to "snow loads" where you are.

Your climate is relatively mild, but it sounds like you'll need climate control. Simple ductless systems are the easy way to do it. The easiest (not cheapest) and most effective insulation type is spray in foam, which can be done in a day.

I think you'll be fine with 90A-100A service in that shop, but putting it in via 2" conduit gives you future options. It's hard for one guy (or even two guys) to pull more than 90A.
 

Yankeefarmer

Well-known member
Joined
Jul 25, 2011
Messages
1,192
Location
Connecticut
The initial trajectory for the garage structure was to build it with wood walls and a truss roof. In talking to the builder that comes highly recommended by friends (and who 15 years ago built the house I just bought), he strongly recommends cinder blocks for the walls and a truss roof. Over the last couple of days I toured a few garages that he's built this way and they do look really bullet proof.

The main downside I can see is the insulation factor is better with insulated wood walls versus cinder block. The cinder block walls end up being pretty much solid masonry after the rebar is placed and middle cavities are filled with concrete grout. This is in Arizona where the cold of winter nights only last about 5 months of the year though. My neighbor who has a 50' by 50' garage built this way says the wood stove in his keeps it nice and toasty warm on cold days.

I do live in fire country, so masonry walls do have an appeal from a low fire risk perspective. The wood truss roof will be 16' up there so the main fire risk would be air born embers falling on the roof.

As to cost factor, the builder tells me cinder block construction is currently less expensive than stick built. I guess traditionally stick built has been cheaper but the recent skyrocketing price of lumber has changed that.

Does anyone have experience with a garage/workshop built with cinder block? Is there a downside I'm missing?
I believe what you are referring to as “cinder blocks” is actually concrete blocks.

Growing up, the garage that my dad built and I cut my teeth working on cars in as a teenager was built of blocks. Main disadvantages were that it was hard to hang stuff on the wall, and hard to warm up in the winter time. An advantage was that it was cooler in the summer, but that could work against you on humid days; likely not a factor in Arizona (the humidity.) If you want windows for natural light and to look out, a little more complicated but no big deal. If I was going to build such a structure, I think I‘d want to add a foot to the length and width to accommodate insulation and an interior plywood or drywall wall.
 

duneslider

Well-known member
Joined
Jan 20, 2013
Messages
2,262
Location
Riverton, Utah
Growing up my friends dad built their garage out of block and it was nice. Years later they stucco'd the exterior and it looks very nice. They also ended up attaching nailers on the inside 2x3's I think and putting foam board between them and drywall and insulating the roof well and it held temp pretty good. It was a nice solid structure. They didn't heat or cool it but it always felt pretty good in the building to me, never got really hot or cold. It felt better than my parent attached garage by a long shot.
 
OP
M

Metal Shaper

Member
Joined
Mar 4, 2022
Messages
7
Here's a progress update on the detached garage build.

I've been busy doing build site preparation while working with a draftsman on the plans. My goal for site preparation is to get a decently level area that includes the building footprint and in addition 20 foot concrete aprons in front of the drive-in doors. The vast majority of the building foundation will be set directly in the untouched rock that underlies the ridgeline. The NE corner and entrance aprons are on fill obtained by cutting away the rock and dirt that makeup the ridgetop. I only have a John Deere compact tractor but so far it has been able to breakup/cut through most of the rock.

ynByfwA.jpg

The parking apron on the down sloping side of the build site is where the vast majority of fill has gone.

6tcs8Rx.jpg

I've also been able to source fill material from the gravel drive leading to the build site. My objective there is to minimize the slope driving up the hill to get to the garage. So far I've lowered the crest by about 4 feet.

HvqXa0Z.jpg

There is a natural rock formation/outcropping that I'm planning to retain for the character it adds to the landscape. It looks like I'll need to remove a chunk of the lower portion in order to be able to navigate long wheelbase vehicles to the big garage door. I'm slowly cutting away around the rock formation so it doesn't get damaged in the process. Then it's a matter of finding existing cracks in the portion to be removed and coaxing stone chunks to separate out with a large hammer and chisel.

P5uIIn0.jpg

Now for the plans. These are now ready for submittal to the building permit process. Fortunately, the build site is out in the county so the review is only for building code type stuff. There is no architectural review or neighbor approval involved. The biggest hang-up in getting the plans completed was the truss design. I wanted to run an "I" beam down the center of the structure for a chain hoist. We had to do a few rounds with the truss designer to get it done. The "I" beam will be supported every 24 inches from a truss and I'm confident none of my engines are heavy enough to put any real strain on the trusses.

H1JvRbO.jpg
VueW4Jb.jpg

oYujZHL.jpg

9uGnlSG.jpg
sRI4VQs.jpg


The walls are going to be concrete blocks and the large doors will be rollups. I put an equipment room off the end of the building for keeping the air compressor noise down. I decided to do the mezzanine as a standalone structure within the building shell. That way if someone down the road wants to park a 45 foot RV in this garage, they can just remove the mezzanine and be good to go.

Now for the wait on the wheels of the government permit review/approval to turn. I'm told this part can be anywhere from 2 to 3 months these days.
 

Attachments

  • P5uIIn0.jpg
    P5uIIn0.jpg
    43.5 KB · Views: 15
  • HvqXa0Z.jpg
    HvqXa0Z.jpg
    43.3 KB · Views: 10
  • 6tcs8Rx.jpg
    6tcs8Rx.jpg
    43.4 KB · Views: 10
  • ynByfwA.jpg
    ynByfwA.jpg
    43.4 KB · Views: 8
To avoid these ads, REGISTER NOW!
Top Bottom