To avoid these ads, REGISTER NOW!

Dipper's 20x22 Build Update - 9/7/2008 - Insulation & Drywall

dipper

Well-known member
Joined
Jun 27, 2007
Messages
759
Location
Rochester, NY
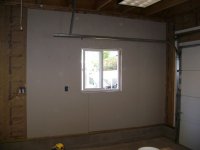
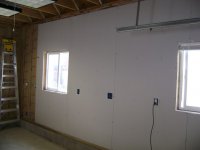
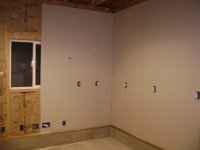
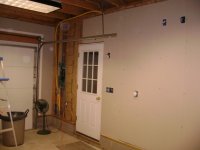
Friday 9/5/08 was drywall hanging day in the garage. 8' sheets on top of the sill plate means no **** seams and just tape joints and screw holes to fill. The drop ceiling will eventually cover up the few inches at the top plate. There's a nice 2" gap that i can use if i ever need to sneak another wire down the wall though.

I've got one last piece to put in by the panel box and then get cleaned up and re-tooled to start the mudding process.
 

Attachments

  • DSC03221_1.jpg
    DSC03221_1.jpg
    69.8 KB · Views: 72
  • DSC03224_1.jpg
    DSC03224_1.jpg
    58.8 KB · Views: 53
  • DSC03226_1.jpg
    DSC03226_1.jpg
    55.2 KB · Views: 57
  • DSC03231_1.jpg
    DSC03231_1.jpg
    52.2 KB · Views: 72
  • DSC03234_1.jpg
    DSC03234_1.jpg
    63 KB · Views: 80
  • DSC03237_1.jpg
    DSC03237_1.jpg
    61 KB · Views: 94
To avoid these ads, REGISTER NOW!
OP
D

dipper

Well-known member
Joined
Jun 27, 2007
Messages
759
Location
Rochester, NY
yep, should be pretty easy. all tape joints. I'm pretty good at it.i can't wait to get to the primer point, then that means no more dust.
 

Printer Mike

Well-known member
Joined
Aug 2, 2008
Messages
308
Location
Eatonton, Georgia
I built an upstairs office at the printshop and hung the sheetrock vertically, also. Someone told me it is better to run the sheets horizonally, but mine turned out ok.

I was really glad when the sanding was done!!!! Still looks good after 10 years..
 
To avoid these ads, REGISTER NOW!

gesoffen

Well-known member
Joined
Jan 7, 2007
Messages
341
Location
NoVA
Looking good Dipper!

One observation: The 2" gap at the top of the drywall may not pass inspection due to fire code (it acts as a path for a fire that starts in a wall cavity to propagate to the ceiling/attic. Some local codes allow insulation to act as the fire stop, other require a completely closed cavity (sill plate & header with drywall spanning the two) or completely open cavity (no drywall). This may be especially important with a ceiling that covers the gap as you'll have no way of knowing what's going on behind the drop ceiling until its too late.
 
OP
D

dipper

Well-known member
Joined
Jun 27, 2007
Messages
759
Location
Rochester, NY
Thanks for the comments all. i'm not too worried about the gap, i don't have any more inspections so that shouldn't be an issue. If it ever is, i'll deal with it then. I could just cut strips of drywall and put it up there.
 

akdiesel

Well-known member
Joined
Aug 8, 2008
Messages
2,617
Location
Wasilla, AK
Coming along good.
Does you man door clear the overhead track? It looks like it does but barely. If not already done you should put in a self closing hinge so that if you back out and the door is left open it does not rip it off due to the lower frame work extending past the door frame.
 
OP
D

dipper

Well-known member
Joined
Jun 27, 2007
Messages
759
Location
Rochester, NY
It clears just fine, has about 2" or so.

Coming along good.
Does you man door clear the overhead track? It looks like it does but barely. If not already done you should put in a self closing hinge so that if you back out and the door is left open it does not rip it off due to the lower frame work extending past the door frame.
 
To avoid these ads, REGISTER NOW!
Top Bottom