milehiguy
Member
Hi all. I'm thinking about buying a "used" garage on Craigslist. I thought I'd see if anyone had any ideas or experience doing such a thing. I have a number of remodel/build projects, including a living room addition under my belt. So I think I'm up for the challenge, but need to do my research first. Cost is a major factor, of course, spending a few thousand to have it moved is out of the question. Sweat equity costs are at an all time low for me, since I'm blessed with lots of free time at the moment. Plus, I got a few favors I can call in from a couple buddies.
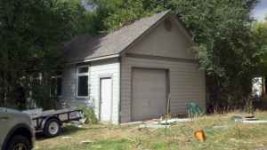
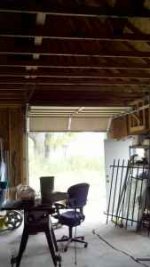
The garage is currently located about five or six miles from my house. It measures 20'x36' with 10' walls, five large windows, 8'x8' overhead door, and an entry door. From the pictures in the ad, it looks to be 2x4, 16"oc frame construction with roof trusses set 24"oc. I'm not really keen on completely disassembling the whole garage down to raw lumber and rebuilding it from "scratch". I'd rather take it apart in pieces or sections, load them onto a flatbed trailer, and cart the thing home (in a few trips) if possible.
My basic initial plan is as follows:
As far as the 8' wall sections go, I was thinking about adding a 2x4 stud right next to an existing stud every eight feet to act as an 'end-piece' for each section. Then I'd remove a narrow strip of exterior siding every 8 feet to coincide with the new endpieces. Next, I'd use a saws-all to cut the wall sections apart between the 2x4s. Once the rebuild commences, I'd reassemble the walls in sections, connecting them with screws though the abutting 2x4s, kinda like the prefab wall sections I've seen on a couple episodes of This Old House.
I'm also considering something similar for the roof by "cutting" the roof into "sections" like the wall sections. However, I don't think it would be as feasible to add new "extra" trusses every six or eight feet in the roof as it would for the wall sections. Plus, it's one thing for 2 or 3 guys to cut up and load 8' wall sections onto a flatbed. It's another for those same 2 to 3 guys to try and lower down and load six 8x20 roof sections.
I'll have a better idea of how the building is constructed, and how best to tackle this project, after I take a look at it this weekend.
In the meantime, here are the pictures from the Craigslist ad. I covet your thoughts and ideas.
Thanks,
Ray
View attachment 147764
View attachment 147765
View attachment 147766
View attachment 147767
The garage is currently located about five or six miles from my house. It measures 20'x36' with 10' walls, five large windows, 8'x8' overhead door, and an entry door. From the pictures in the ad, it looks to be 2x4, 16"oc frame construction with roof trusses set 24"oc. I'm not really keen on completely disassembling the whole garage down to raw lumber and rebuilding it from "scratch". I'd rather take it apart in pieces or sections, load them onto a flatbed trailer, and cart the thing home (in a few trips) if possible.
My basic initial plan is as follows:
- remove windows and doors
- pull the roofing/sheathing exposing the trusses
- free the trusses individually labeling them in order
- cut the walls into 8' sections labeling them in order
- remove wall sections from slab foundation
- load on the flatbed, and cart the lot home.
As far as the 8' wall sections go, I was thinking about adding a 2x4 stud right next to an existing stud every eight feet to act as an 'end-piece' for each section. Then I'd remove a narrow strip of exterior siding every 8 feet to coincide with the new endpieces. Next, I'd use a saws-all to cut the wall sections apart between the 2x4s. Once the rebuild commences, I'd reassemble the walls in sections, connecting them with screws though the abutting 2x4s, kinda like the prefab wall sections I've seen on a couple episodes of This Old House.
I'm also considering something similar for the roof by "cutting" the roof into "sections" like the wall sections. However, I don't think it would be as feasible to add new "extra" trusses every six or eight feet in the roof as it would for the wall sections. Plus, it's one thing for 2 or 3 guys to cut up and load 8' wall sections onto a flatbed. It's another for those same 2 to 3 guys to try and lower down and load six 8x20 roof sections.
I'll have a better idea of how the building is constructed, and how best to tackle this project, after I take a look at it this weekend.
In the meantime, here are the pictures from the Craigslist ad. I covet your thoughts and ideas.
Thanks,
Ray
View attachment 147764
View attachment 147765
View attachment 147766
View attachment 147767