To avoid these ads, REGISTER NOW!

DIY 45x60x13 Pole Barn Insulation & Interior Finishing

Stinger

Well-known member
Joined
Jul 20, 2009
Messages
839
Location
Basehor, KS
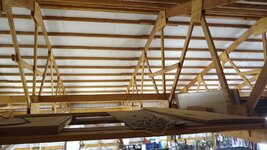
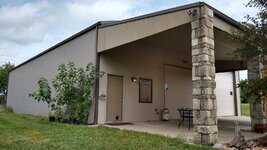
I just bought a new home with a 45x60x13 pole barn/shop in Kansas City with 6x6's and rafters on 8' centers. The only insulation currently is on the roof. It's just white bubble material (1/4" thick) with no reflective facing and the seams are overlapped about 2" but not taped. This is installed between the purlins and the metal on the roof.

Currently I'm leaning towards some sort of faced fiberglass from Bay Insulation as I think it will be one of the easier DIY methods that's not overly expensive.

I'll be moving in late Sept/Early Oct so I'm trying to get all the details figured out ahead of time. I'll be heating and cooling the shop (undetermined what type of heat/ac unit, that's another thread). I can't figure out the best way to heat/cool it until I know insulation R-value and cubic feet. I don't necessarily need to maintain 68 deg year-round but I'd like to be able to maintain heat it to 60 in the winter and cool to 75 in the summer. Typically in this area there are a few weeks each winter with highs in the mid teens (lows near zero) and a few weeks each summer with highs in the 95-100 deg range.

Things I'm trying to figure out and would like feedback or info I may not have considered:
1) Is there a massive benefit to taping up all of the seams on the bubble insulation currently installed?
2) Should I add additional insulation to the roof, or should I put in a ceiling (or strapping) and install insulation on the bottom of the rafters? The main concern here is putting it on the bottom of the rafters will cut down how much space I have to heat/cool. I'm not sure how large the benefit will be though?
3) If I do a ceiling, what material to use (straps only, steel, plastic, some other option I'm not aware of). Keep in mind the rafters are 8' apart so most materials will require me to add wood between the rafters to support the ceiling (more work & $$$).
4) Would blow-in insulation be a better option for the ceiling?
5)Wall coverings; I'd prefer to cover the faced insulation with something to protect it from being damaged and also to improve the looks. I've looked at metal (all the way to the rafters or maybe just 8' up and then leave the insulation visible above that, particularly if I insulate the roof instead of adding a ceiling).
6)Is there anything I need to consider as far as venting the roof, preventing condensation, humidity mitigation, etc. that needs to be done before I finish the interior?

Please let me know any insight you may have, thanks for your time.
 

Attachments

  • 2339474_4_0.jpg
    2339474_4_0.jpg
    48.4 KB · Views: 91
  • 2339474_38_0.jpg
    2339474_38_0.jpg
    48.9 KB · Views: 94
  • IMG_20210813_130906478.jpg
    IMG_20210813_130906478.jpg
    254.9 KB · Views: 95
  • IMG_20210813_130941711.jpg
    IMG_20210813_130941711.jpg
    114.7 KB · Views: 89
  • IMG_20210813_131915328_HDR.jpg
    IMG_20210813_131915328_HDR.jpg
    321.4 KB · Views: 83
Last edited:
To avoid these ads, REGISTER NOW!

kbeefy

Well-known member
Joined
Sep 14, 2013
Messages
3,478
Location
Harington, Eastern Washington
Nice looking Building.

Following to see what suggestions you get, I have an almost uninsulated pole barn that will be getting attention this fall.

I'm no HVAC guy, but I would suspect ridge and eve vents, ceiling and blown in is going to be pretty high on the suggestions for the roof. It will not only insulate better winter and summer, but it will reduce the are you need to cool and heat by blocking off the roof bay/attic.
Thats what I'd like to do but it would be too much work for me, my trusses are 15' apart and the ceiling portion is beyond me.
I am going to start with kraft backed batts on the roof between the perlins, which are 2x8 on 24" centers in my building.

It's very arid/dry where I'm at, but I imagine in KS you'll want to be mindful of ventilation and vapor barriers etc. Kinda a hot topic around here, I'm sure you will get plenty of advice.

Congrats on the shop space!
 

Firebrick43

Well-known member
Joined
May 12, 2015
Messages
14,237
Location
West central Indiana
I just bought a new home with a 40x60x14 pole barn/shop in Kansas City with 6x6's and rafters on 8' centers. The only insulation currently is on the roof. It's just white bubble material (1/4" thick) with no reflective facing and the seams are overlapped about 2" but not taped. This is installed between the purlins and the metal on the roof.

Currently I'm leaning towards some sort of faced fiberglass from Bay Insulation as I think it will be one of the easier DIY methods that's not overly expensive.

I'll be moving in late Sept/Early Oct so I'm trying to get all the details figured out ahead of time. I'll be heating and cooling the shop (undetermined what type of heat/ac unit, that's another thread). I can't figure out the best way to heat/cool it until I know insulation R-value and cubic feet. I don't necessarily need to maintain 68 deg year-round but I'd like to be able to maintain heat it to 60 in the winter and cool to 75 in the summer. Typically in this area there are a few weeks each winter with highs in the mid teens (lows near zero) and a few weeks each summer with highs in the 95-100 deg range.

Things I'm trying to figure out and would like feedback or info I may not have considered:
1) Is there a massive benefit to taping up all of the seams on the bubble insulation currently installed?
No, its for condensation prevention only
2) Should I add additional insulation to the roof, or should I put in a ceiling (or strapping) and install insulation on the bottom of the rafters? The main concern here is putting it on the bottom of the rafters will cut down how much space I have to heat/cool. I'm not sure how large the benefit will be though?
No to adding additional roof insulation with traditional trusses, You should install a ceiling and insulate on top of that.
3) If I do a ceiling, what material to use (straps only, steel, plastic, some other option I'm not aware of). Keep in mind the rafters are 8' apart so most materials will require me to add wood between the rafters to support the ceiling (more work & $$$).
I personally would not do anything but a steel ceiling. If you use the right panel they will span 8' with insulation on top just fine.

Menards panel span table
4) Would blow-in insulation be a better option for the ceiling?
Absolutely, blow in cellulose is much more superior to fiberglass in almost every metric, not to say fiberglass doesn't have some specific advantages in some applications. I would add a plastic barrier under the truss/on top of the panels to keep dust from working thru the seams
5)Wall coverings; I'd prefer to cover the faced insulation with something to protect it from being damaged and also to improve the looks. I've looked at metal (all the way to the rafters or maybe just 8' up and then leave the insulation visible above that, particularly if I insulate the roof instead of adding a ceiling).
The easiest and most energy efficent way of doing a pole barn walls is using a blanket that is as wide as your poles. I have never seen any of it faced but maybe it exist???? I would just use steel liner again on the walls
6)Is there anything I need to consider as far as venting the roof, preventing condensation, humidity mitigation, etc. that needs to be done before I finish the interior?
How old is the pole building?? Mine was built in 2001 and it 2015 (if I recall correctly) I had to replace all the neoprene washers cause many were cracked. You can buy just the washers. I bought a box or two of screws and would pull the old screw. If the washer stayed on the roof(most of the time it did) I would just pop the washer off, put an new washer on the screw a turn of two(holding with the small pair of knipex cobras)and drive it back home with the impactor. If the washer staid on the screw I drove a new one in and after dark removed and installed washers on the old screws. Took about 8 hours work (spread out over two days) to do my 36x60 pole shed roof.
Please let me know any insight you may have, thanks for your time.
Do you have drawings on those trusses. They appear to be self made or the crew that built it made them. Not saying they are bad, just many times they are not correct. The plywood gussets sure don't look like they have very many nails but its hard to tell from the pictures.

full

This is a truss with ply webs with the correct nailing schedule, this 30' truss had some 600 number 6 nails in it. Glue and a few nails is not acceptable, nor are most screws.
 
Last edited:

jack stand

Well-known member
Joined
Feb 29, 2012
Messages
3,364
Location
Lakes Region Maine
I agree, very nice building. 👍
I'd insulate like the bubble stuff is not there, it's pretty much a gimmick. Your ceiling is begging for a little more framing and steel panels aka "barn metal" to close all that space off and support your insulation. As for the insulation itself, you get what you pay for, spray foam as I'm sure that you've seen here is the best and the most expensive. Rigid foam would be in the middle, and f/g at the bottom. You can pay "up front" and slowly get paid back in energy savings. How slow or fast I don't know, but in comfort, that's immediate.
If this is your forever home, I'd think long and hard about this decision.
Good luck stinger!
 
OP
S

Stinger

Well-known member
Joined
Jul 20, 2009
Messages
839
Location
Basehor, KS
No, its for condensation prevention only

No to adding additional roof insulation with traditional trusses, You should install a ceiling and insulate on top of that.

I personally would not do anything but a steel ceiling. If you use the right panel they will span 8' with insulation on top just fine.


Menards panel span table

Absolutely, blow in cellulose is much more superior to fiberglass in almost every metric, not to say fiberglass doesn't have some specific advantages in some applications. I would add a plastic barrier under the truss/on top of the panels to keep dust from working thru the seams

The easiest and most energy efficent way of doing a pole barn walls is using a blanket that is as wide as your poles. I have never seen any of it faced but maybe it exist???? I would just use steel liner again on the walls

How old is the pole building?? Mine was built in 2001 and it 2015 (if I recall correctly) I had to replace all the neoprene washers cause many were cracked. You can buy just the washers. I bought a box or two of screws and would pull the old screw. If the washer stayed on the roof(most of the time it did) I would just pop the washer off, put an new washer on the screw a turn of two(holding with the small pair of knipex cobras)and drive it back home with the impactor. If the washer staid on the screw I drove a new one in and after dark removed and installed washers on the old screws. Took about 8 hours work (spread out over two days) to do my 36x60 pole shed roof.


Do you have drawings on those trusses. They appear to be self made or the crew that built it made them. Not saying they are bad, just many times they are not correct. The plywood gussets sure don't look like they have very many nails but its hard to tell from the pictures.

full

This is a truss with ply webs with the correct nailing schedule, this 30' truss had some 600 number 6 nails in it. Glue and a few nails is not acceptable, nor are most screws.
Thank you, this is very informative.

I was not aware I could span 8ft with additional support. Looks like the live load you posted for the panels at 8' spacing is 1.5 to 3.1. I assume that is lbs/sq-ft?

For blow in cellulose, do you have to blow it in as the ceiling goes in, or can it be blown far enough to be able to blow it all the way to the corners from one spot without having to climb around on the rafters to get close enough to fill the corners (since you can't walk on the metal panels)?

When you say to use a blanket as wide as the posts (8ft or 7ft 6in or whatever) that's unfaced, do you just put a vapor barrier over it after it is installed? I figured using faced (even if it's half the width) would get me similar R value (once the seams are taped) and I wouldn't have to add an extra vapor barrier but I've not done this before so it sounds like I'm incorrect in this assumption.

I think it was built in 2004 with the house but I don't know that for sure (driveway to the house and shop appear the same age which helps back this up). I have Google street view images from 2008 showing the shop there. So it's at least 15 years old at this point. I'll take a look at the washers as that's a good tip.

I do not have drawings for the rafters, nor did I take a good look at them to see how many nails are in mine (and none of the pics I have seem to show the nail heads due to low light). I will have to take a close look at this as it's obviously easier to add nails now than later. Do all of your nails enter from the same side or do they come in from both sides?

Do I need to do anything for ridge or eve vents or does the bubble material and ceiling isolate the roof enough for it to not be a concern?

Is there any benefit to putting a large attic fan above the ceiling to pull the hot air out of that dead space? How about the spinning attic vents like houses use?

Thanks again for your help, you've clarified a number of things for me.
 
OP
S

Stinger

Well-known member
Joined
Jul 20, 2009
Messages
839
Location
Basehor, KS
Nice looking Building.

Following to see what suggestions you get, I have an almost uninsulated pole barn that will be getting attention this fall.

I'm no HVAC guy, but I would suspect ridge and eve vents, ceiling and blown in is going to be pretty high on the suggestions for the roof. It will not only insulate better winter and summer, but it will reduce the are you need to cool and heat by blocking off the roof bay/attic.
Thats what I'd like to do but it would be too much work for me, my trusses are 15' apart and the ceiling portion is beyond me.
I am going to start with kraft backed batts on the roof between the perlins, which are 2x8 on 24" centers in my building.

It's very arid/dry where I'm at, but I imagine in KS you'll want to be mindful of ventilation and vapor barriers etc. Kinda a hot topic around here, I'm sure you will get plenty of advice.

Congrats on the shop space!
Thanks. Sounds like you'll hopefully learn some things from the replies in here as well.
 
To avoid these ads, REGISTER NOW!
OP
S

Stinger

Well-known member
Joined
Jul 20, 2009
Messages
839
Location
Basehor, KS
I agree, very nice building. 👍
I'd insulate like the bubble stuff is not there, it's pretty much a gimmick. Your ceiling is begging for a little more framing and steel panels aka "barn metal" to close all that space off and support your insulation. As for the insulation itself, you get what you pay for, spray foam as I'm sure that you've seen here is the best and the most expensive. Rigid foam would be in the middle, and f/g at the bottom. You can pay "up front" and slowly get paid back in energy savings. How slow or fast I don't know, but in comfort, that's immediate.
If this is your forever home, I'd think long and hard about this decision.
Good luck stinger!
Yeah, I've looked at spray foam and it's certainly pricey. I've also read there should be a barrier between the metal and the foam (which can't be installed now) but maybe that was bad info? I'm not a huge fan of the complications involved with spray foam if I ever need to put a new panel on the exterior, or need to add some wiring in the walls. Thanks!
 

Firebrick43

Well-known member
Joined
May 12, 2015
Messages
14,237
Location
West central Indiana
Thank you, this is very informative.

I was not aware I could span 8ft with additional support. Looks like the live load you posted for the panels at 8' spacing is 1.5 to 3.1. I assume that is lbs/sq-ft?
Yes
For blow in cellulose, do you have to blow it in as the ceiling goes in, or can it be blown far enough to be able to blow it all the way to the corners from one spot without having to climb around on the rafters to get close enough to fill the corners (since you can't walk on the metal panels)?
Fully install the ceiling and frame/leave a 30x30 inch hatch so you can get into the rafters. Then blow it. I have always framed a walk board down the length of the building's that I have done.
When you say to use a blanket as wide as the posts (8ft or 7ft 6in or whatever) that's unfaced, do you just put a vapor barrier over it after it is installed? I figured using faced (even if it's half the width) would get me similar R value (once the seams are taped) and I wouldn't have to add an extra vapor barrier but I've not done this before so it sounds like I'm incorrect in this assumption.
I don't think a building with metal inside and out really needs a vapor barrier. But one to the inside won't hurt. Problem with multiple pieces is that is impossible to make sure the insulation seams(not the facing) is gap free. The more continuous you can make your insulation(no matter what type) the better the performance will be. This one of the bigger reasons blow in cellulose is better than any fiberglass in the ceiling, along with its resistance to air currents, it is much more monolithic in nature if blown with any care at all. Even the best of care with fiberglass will leave gaps.
I think it was built in 2004 with the house but I don't know that for sure (driveway to the house and shop appear the same age which helps back this up). I have Google street view images from 2008 showing the shop there. So it's at least 15 years old at this point. I'll take a look at the washers as that's a good tip.

I do not have drawings for the rafters, nor did I take a good look at them to see how many nails are in mine (and none of the pics I have seem to show the nail heads due to low light). I will have to take a close look at this as it's obviously easier to add nails now than later. Do all of your nails enter from the same side or do they come in from both sides?
Both sides, I would highly recommend an air nailer that can shoot number 6 nails as hand hammering that many is hell
Do I need to do anything for ridge or eve vents or does the bubble material and ceiling isolate the roof enough for it to not be a concern?
Ideally you have ridge and eave vents together. Are you sure you don't have eave vents already? most pole buildings built locally do although ridge vents on a metal roof are very rare here, most are gable vents which I am not a fan of. Make sure you use insulation blocks
Is there any benefit to putting a large attic fan above the ceiling to pull the hot air out of that dead space? How about the spinning attic vents like houses use?
Yes. Insulation doesn't "stop" heat per say, it just is resistant to it or slows it down. The less heat that is above the insulation, the less you will have transfer to the shop below. I am not sure if a mains powered fan however has a good ROI.
Thanks again for your help, you've clarified a number of things for me.
 
OP
S

Stinger

Well-known member
Joined
Jul 20, 2009
Messages
839
Location
Basehor, KS
Yes

Fully install the ceiling and frame/leave a 30x30 inch hatch so you can get into the rafters. Then blow it. I have always framed a walk board down the length of the building's that I have done.

Problem with multiple pieces is that is impossible to make sure the insulation seams(not the facing) is gap free.

Ideally you have ridge and eave vents together. Are you sure you don't have eave vents already? most pole buildings built locally do although ridge vents on a metal roof are very rare here, most are gable vents which I am not a fan of. Make sure you use insulation blocks

Yes. Insulation doesn't "stop" heat per say, it just is resistant to it or slows it down. The less heat that is above the insulation, the less you will have transfer to the shop below. I am not sure if a mains powered fan however has a good ROI.
Understood on the insulation seams.

Good call on the walk plank being added beforehand. I plan to extend the office walls up to the rafters/ceiling so I can use that as access to get into the rafter area, then I'll build a walk plank to get to the center and end to end.

Is there an industrial/heavy duty cellulose blower for big jobs like this? Online it says the normal one you rent from Menards only blows 8-10 ft. That sounds like a nightmare when working in a large building. Is there something that will blow it twice that far?

I'm not sure what is in there for vents currently and I don't have access to get in there and take a closer look yet. I'd assume the eave vents are there.

You lost me on the "make sure to use insulation blocks". I googled it and couldn't figure out what that was referring to.
 
Last edited:

Firebrick43

Well-known member
Joined
May 12, 2015
Messages
14,237
Location
West central Indiana
As for blowers, you want one that can control the air and material independently. My menards has this industrial type to rent. I have used it with 3 attics now and two buildings with dense pack walls., It takes two or three guys to lift and 3 guys can feed it and it will keep up. It has easily done 15 feet.

Here where I live home chepo has a plastic 55 gallon drum shaped blower that is pretty pathetic in every aspect.

Insulation blocks are foam board or osb to place above the wall to the bottom of the roof deck so insulation doesnt get out into the eaves. If you have ventilated eaves you need vent chutes.
 
OP
S

Stinger

Well-known member
Joined
Jul 20, 2009
Messages
839
Location
Basehor, KS
I'm wondering about the horizontal 2x4's I'll have to add to the walls to give me something to attach the steel panels to. The building measures 12'8" to the bottom of my rafters and there is a double 2x6 header that brings the spacing from floor to bottom of header to 11'10". Obviously I need support between the floor and header. I'll have to add a 2x4 footer all the way around the floor but how many do I need in-between? Just one (6' between supports), or two (4' between supports)? The outer walls have four 2x6's between the header and footer but that seems excessive for the interior. I assume the right answer is 4' spacing?
 

Firebrick43

Well-known member
Joined
May 12, 2015
Messages
14,237
Location
West central Indiana
4' will work if you are not hanging anything off the walls, if you are use structural screws vs nail and add some more if even use 2x6 with a tee of a 2x4 screwed behind it.

The way to attach the blanket insulation is to clamp in between (2) 2x4s to the top edge of the blanket (non structrual screws ok) an inch shorter than between the post.

Install a short 6-8 inch scrap up between the header on one side. Slide one end of the doubled up 2x4 up on this piece and rotate it into place between the headers and install another 2x4 scrap on the inside of the other post so the doubled up 2x4 sits on it level/horizontal.
 
To avoid these ads, REGISTER NOW!
Top Bottom