To avoid these ads, REGISTER NOW!

Does a Barndominium Need Soffit Vents or Not?

SlippinJimmy

Member
Joined
Jun 26, 2023
Messages
21
I have a 64'x40 barndo and just had my insulation installed. The installer (who specializes in insulation) said I'm going to need soffit vents, and mentioned the 1 sq ft of ventilation for every 150 sq ft of attic space rule of thumb.

Well, as of now, all I have is the ridge vent which runs the entire length of both roof sections. (there is a small drop down between the two) I have no direct soffit ventilation. I distinctly remember asking my builder about soffit vents at the time, and he said that with a metal building, you don't need any--that the ribs will pull air. So now I've called 2 metal manufacturers and both seemed to think that a ridge vent is all you need, and that they don't even stock the perforated soffit because it's so rarely needed. That said, their answers weren't delivered with the kind of conviction that a methodical guy like me wants to hear... Also, I can't imagine that barndos make up the majority of their business, so maybe agricultural/commercial type buildings are different?

If this is the case and I do not need soffit vents, why does every internet search I do seem to tell me that a ridge vent alone is NOT enough? I don't want to spend more money or create a problem where there isn't one, but I also don't want to end up with problems for not addressing this now. And of course, I want to do it the right way, one time.

FWIW, I do have an 18"x18" gable vent which will house a QuietCool AFG SMT ES-3.0 2830 CFM fan, which I'm sure will help some, but there's no way that's gonna do much to pull air from 64' away. I feel like most of the air it pulls is just gonna come through the ridge.
 
To avoid these ads, REGISTER NOW!

billconner

Well-known member
Joined
Jul 20, 2021
Messages
6,996
Location
Thousand Islands NYS
Your climate would affect the solution. I'll assume ceiling at bottom of trusses with insulation on it. In a heating climate the quality of a vapor barrier on the warm side of the ceiling insulation and penetrations, if any, would also affect solution. Do a great job of keeping warm moist air under ceiling, and you can skip the soffit vents. That's the thing about venting attics - in treating the problem venting is trying to solve, it makes it worse by wind washing insulation and sucking warm moist air out of the conditioned part.
 

Kpaige

Well-known member
Joined
Aug 12, 2015
Messages
751
Location
Big Lake Minnesota
Any structure that has an attic space needs soffit intake and roof exhaust.
Only time you would not want soffit vents and roof vents is if you have a sealed insulated roof usually flat roofs are this way.
Even true vaults have a 1” space between the roof boards and insulation from eave to peak to allow ventilation.
Trust me it matters huge on the life of your materials and heating and cooling.
 

racecougar

Well-known member
Joined
Jan 26, 2021
Messages
5,433
Location
Missouri
I distinctly remember asking my builder about soffit vents at the time, and he said that with a metal building, you don't need any--that the ribs will pull air.
Did the builder not use closure strips to seal off the ribs? Was he aware of the planned usage (ceiling with insulated attic)?
 
OP
S

SlippinJimmy

Member
Joined
Jun 26, 2023
Messages
21
Your climate would affect the solution. I'll assume ceiling at bottom of trusses with insulation on it. In a heating climate the quality of a vapor barrier on the warm side of the ceiling insulation and penetrations, if any, would also affect solution. Do a great job of keeping warm moist air under ceiling, and you can skip the soffit vents. That's the thing about venting attics - in treating the problem venting is trying to solve, it makes it worse by wind washing insulation and sucking warm moist air out of the conditioned part.

The entire frame of the building and under the roof was wrapped with that reflective/white bubble wrap insulation if that makes any difference.

The insulation installer put in soffit baffles in the attic, but he said since there isn't much light coming through from the soffits, there probably isn't much air coming in either, so he thought I would need to add vents.
 
Last edited:
OP
S

SlippinJimmy

Member
Joined
Jun 26, 2023
Messages
21
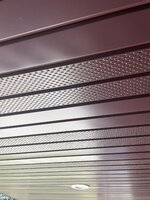
My whole soffit is what I would call perforated panels

That is exactly what I originally assumed the builder would use, but when I saw them putting up the same metal panels used on the siding, I inquired. That's when he said you don't need it, and that the ribs will pull air.
 
OP
S

SlippinJimmy

Member
Joined
Jun 26, 2023
Messages
21
Any structure that has an attic space needs soffit intake and roof exhaust.
Only time you would not want soffit vents and roof vents is if you have a sealed insulated roof usually flat roofs are this way.
Even true vaults have a 1” space between the roof boards and insulation from eave to peak to allow ventilation.
Trust me it matters huge on the life of your materials and heating and cooling.

That's what I've gathered from my research. Despite what even the metal manufactures themselves have told me, I can't understand how I wouldn't need soffit vents--unless there is indeed some phenomenon that takes place in metal buildings where indeed, sufficient air is drawn in through the ribs.

Other than a "wait and see" approach, is there some kind of test or something I can do to determine whether or not "enough" air is coming through there?
 
OP
S

SlippinJimmy

Member
Joined
Jun 26, 2023
Messages
21
Take the advice of the local guy that does it all the time.

That would be the easiest thing to do, and not to say it would be the wrong thing either. I just know that "it will be fine" to one person isn't necessarily the same as it is to another. To some, "it will be fine" is synonymous with "this is quick and easy for me, and I don't really care what happens down the road."

Again, he may well be dead on correct, but I need an explanation as to why "it will be fine," or I am left to assume that it probably won't be...
 
OP
S

SlippinJimmy

Member
Joined
Jun 26, 2023
Messages
21
Did the builder not use closure strips to seal off the ribs? Was he aware of the planned usage (ceiling with insulated attic)?

He was most definitely aware that this was going to be a barndominium--part living space and part garage (but even with the step down, it's all one big attic, and even the garage is insulated.)

I'm sorry, I'm not sure what you mean by closure strips. As far as I know, the soffit area is just metal panels in j-channel.
 

racecougar

Well-known member
Joined
Jan 26, 2021
Messages
5,433
Location
Missouri
He was most definitely aware that this was going to be a barndominium--part living space and part garage (but even with the step down, it's all one big attic, and even the garage is insulated.)

I'm sorry, I'm not sure what you mean by closure strips. As far as I know, the soffit area is just metal panels in j-channel.


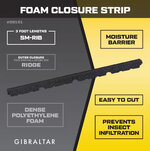
Leaving the ends of the R-panel open allows insects (wasps) free access to the attic. Proper soffit venting is to utilize closure strips and vented soffit.
 

dcg9381

Well-known member
Joined
Jun 20, 2018
Messages
12,035
Location
Austin, TX
Did the builder not use closure strips to seal off the ribs? Was he aware of the planned usage (ceiling with insulated attic)?
I'd think that "open ribs" are a great way to draw bugs inside.
I believe you can do some calculations on required venting for an attic. But at the end of the day, you can always suppliment with roof mounted solar panel vents or put push/pull fans in the gable, I don't know that I'd go back and replace soffit.

I'm sorry, I'm not sure what you mean by closure strips. As far as I know, the soffit area is just metal panels in j-channel.

R-panel gets foam strips that are designed the R-panel form.. Like these:

1687875256873.png
 

racecougar

Well-known member
Joined
Jan 26, 2021
Messages
5,433
Location
Missouri
I'd think that "open ribs" are a great way to draw bugs inside.
I believe you can do some calculations on required venting for an attic. But at the end of the day, you can always suppliment with roof mounted solar panel vents or put push/pull fans in the gable, I don't know that I'd go back and replace soffit.


R-panel gets foam strips that are designed the R-panel form.. Like these:

1687875256873.png
Exactly.
 

Fav Onefour

Well-known member
Joined
Jul 14, 2022
Messages
775
Location
MN cold and hot
Sounds like the metal has been installed without decking or sealer strips. - That is the closure strip. The builder is correct when he states the ribs will allow air flow with that scenario. Is it enough? That's a tough call.
I'm not a fan of leaving the ribs open and hoping it does the job. Not sure how much you deal with bats and other critters. It ***** when you start making compost in the attic.
 

couch67

Well-known member
Joined
Mar 18, 2016
Messages
1,424
Location
Ontario Canada
To me, leaving the ribs open sounds like a hack. How big are the openings? I agree it might be a good spot for things to get into the attic.
 
OP
S

SlippinJimmy

Member
Joined
Jun 26, 2023
Messages
21
Leaving the ends of the R-panel open allows insects (wasps) free access to the attic. Proper soffit venting is to utilize closure strips and vented soffit.

Good call. I have noticed quite a lot of wasps and TONS of dead flies and lady bugs. I also asked my builder if I need to have some kind of mesh screen or something over the ridge vent to prevent insects or birds coming in, and he said no. They must be getting in either through the ridge or through the soffit ribs... The 18"x18" gable vent has a double mesh insect screen.
 

dcg9381

Well-known member
Joined
Jun 20, 2018
Messages
12,035
Location
Austin, TX
Pretty sure a mouse can climb that gap in R panel. I would foam all that ****. The only place that bugs get in my building is at gaps in the roll up doors, I put pestacide down 3x per year.. They get in, but don't make it far.
 

racecougar

Well-known member
Joined
Jan 26, 2021
Messages
5,433
Location
Missouri
Good call. I have noticed quite a lot of wasps and TONS of dead flies and lady bugs. I also asked my builder if I need to have some kind of mesh screen or something over the ridge vent to prevent insects or birds coming in, and he said no. They must be getting in either through the ridge or through the soffit ribs... The 18"x18" gable vent has a double mesh insect screen.
They didn't use anything at the ridge vent either?!
 
OP
S

SlippinJimmy

Member
Joined
Jun 26, 2023
Messages
21
They didn't use anything at the ridge vent either?!

I'm telling you man, this is why I have grown skeptical... I am not an expert, but I know enough to at least ask questions.

This isn't the only issue on this build that has come up after I've asked questions or brought something to an "expert's" attention first. It does get slightly frustrating when you incur additional expenses and/or time delays all because of things you brought up initially. Because most people don't care, they just blow you off or tell you it'll all be fine. They just take their money and leave.

So it sounds like I need to get R closure vent and something for the ridge as well?
 
To avoid these ads, REGISTER NOW!
OP
S

SlippinJimmy

Member
Joined
Jun 26, 2023
Messages
21
Pretty sure a mouse can climb that gap in R panel. I would foam all that ****. The only place that bugs get in my building is at gaps in the roll up doors, I put pestacide down 3x per year.. They get in, but don't make it far.

If money were no object, I would've had every inch of that thing spray foamed. I used to live near a corn field, and yeah, you do that long enough and you will know you don't want to deal with mice. The builder told me mice can't crawl up the metal.

I just recently noticed ants on the outside of the building, crawling between the trim attached to the foundation and the metal siding. I sprayed, but maybe I should just silicone all the way around the outside?

I would love to spray foam the soffit gaps or whatever, but I don't see how I'd do that from the outside without it looking terrible. And I think it's a little late to do it from the inside now...
 

dcg9381

Well-known member
Joined
Jun 20, 2018
Messages
12,035
Location
Austin, TX
They just take their money and leave.
So it sounds like I need to get R closure vent and something for the ridge as well?
Dad's shop (wood frame) - Definitely has foam at the ridge vents.
The point is well taken, they're going to fix none of this after a check is cut. Need to be specific now.
The builder's kit/instructions may contain indications of where strips are necessary. Here Mueller includes them in any kit.
 

dcg9381

Well-known member
Joined
Jun 20, 2018
Messages
12,035
Location
Austin, TX
I would love to spray foam the soffit gaps or whatever, but I don't see how I'd do that from the outside without it looking terrible. And I think it's a little late to do it from the inside now...
You can definitely foam the R-panel from the inside. Definitely different types of foam, some expands more than others. But even in stick and brick home here, they foam wire through studs as "fire stop".

Post some photos of what you're dealing with.
 

Rc_Guy

Well-known member
Joined
Apr 14, 2013
Messages
4,592
Location
Minnesota
That is exactly what I originally assumed the builder would use, but when I saw them putting up the same metal panels used on the siding, I inquired. That's when he said you don't need it, and that the ribs will pull air.
Also, my whole house part of mine has plywood on the roof and plywood on the walls where the attached garage does not. It just has the purlins with the metal on it but I do have a metal ceiling in the garage and insulation so it’s heated but you can hear the rain better in the garage and hardly hear it in the house, but with the plywood, the metal ribs would do nothing for air. Mine also has a ridge vent at the top of the roof.

IMG_3215.jpeg
 

rancherbill

Well-known member
Joined
Oct 18, 2007
Messages
5,338
Location
Foothills County, Alberta, Canada
...Again, he may well be dead on correct, but I need an explanation as to why "it will be fine," or I am left to assume that it probably won't be...
Do you put your Doctor to the same test?

His advice is based a) reading building code, b) manufacturers info, c) experience, or d) learning from a really experienced guy.

The only explanation you should need is like when your mother say "because!" :):p:)
 

racecougar

Well-known member
Joined
Jan 26, 2021
Messages
5,433
Location
Missouri
Do you put your Doctor to the same test?

His advice is based a) reading building code, b) manufacturers info, c) experience, or d) learning from a really experienced guy.

The only explanation you should need is like when your mother say "because!" :):p:)
I'd say it's pretty clear that the OP's builder is either a) lazy, b) cheap, c) inexperienced, or d) negligent based on the info posted by the OP thus far.

I'm telling you man, this is why I have grown skeptical... I am not an expert, but I know enough to at least ask questions.

This isn't the only issue on this build that has come up after I've asked questions or brought something to an "expert's" attention first. It does get slightly frustrating when you incur additional expenses and/or time delays all because of things you brought up initially. Because most people don't care, they just blow you off or tell you it'll all be fine. They just take their money and leave.

So it sounds like I need to get R closure vent and something for the ridge as well?
Yes, there are multiple versions of R panel ridge vent closures available to prevent insect/critter infiltration at that end of the panel as well.

 
OP
S

SlippinJimmy

Member
Joined
Jun 26, 2023
Messages
21
Do you put your Doctor to the same test?

His advice is based a) reading building code, b) manufacturers info, c) experience, or d) learning from a really experienced guy.

The only explanation you should need is like when your mother say "because!" :):p:)

I completely understand your point, but yes! lol I literally do! Most doctors are only trained in Western medicine--protocols, procedures, and pills. That's all they know. It doesn't mean they're wrong necessarily, but it certainly doesn't mean they're always right. But since they only have 15 min to deal with your issue, it's up to you to ask the right questions and become the detective--not to just go home and take the pill, but to understand what they're trying to accomplish with the prescribed treatment, as there may be a natural, safer, and quite possibly more effective alternative.

No one can care about your health as much as you do--just like no one cares about your home or car or whatever as much as you do. :D
 
OP
S

SlippinJimmy

Member
Joined
Jun 26, 2023
Messages
21
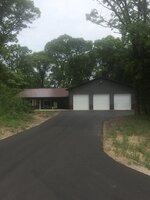
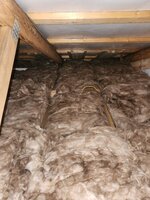
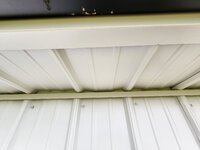
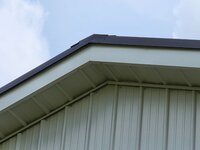
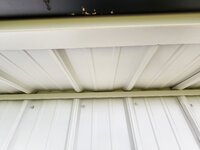
I just went out and took some photos. Obviously, this is a work in progress, and has been since last May... But I understand, all projects face delays.

Sure enough, there is no closure panel on the soffits. There probably isn't much of a gap, but from my previous experience with mice, it doesn't take much. There are woods behind me so one would like to assume bats would prefer it there, but I don't want to take any chances.
 

Attachments

  • 20230627_105507.jpg
    20230627_105507.jpg
    646.6 KB · Views: 20
  • 20230627_105401.jpg
    20230627_105401.jpg
    925.1 KB · Views: 21
  • 20230627_105049.jpg
    20230627_105049.jpg
    291.9 KB · Views: 22
  • 20230627_104900.jpg
    20230627_104900.jpg
    337.2 KB · Views: 23
OP
S

SlippinJimmy

Member
Joined
Jun 26, 2023
Messages
21
Also, my whole house part of mine has plywood on the roof and plywood on the walls where the attached garage does not. It just has the purlins with the metal on it but I do have a metal ceiling in the garage and insulation so it’s heated but you can hear the rain better in the garage and hardly hear it in the house, but with the plywood, the metal ribs would do nothing for air. Mine also has a ridge vent at the top of the roof.

Fine place you've got there! I probably should've went with a bigger garage...

Here we go again: I asked the builder about putting plywood up before the metal roofing on the house part--for that exact reason, the sound of rain or storms or whatever. Needless to say, it didn't end up happening, but at least I thought to ask! Do I get a trophy or what?
 

dcg9381

Well-known member
Joined
Jun 20, 2018
Messages
12,035
Location
Austin, TX
It sounds like your builder is really his own builder; you only get what he wants to build.
Like every other builder I've dealt with, if it's not in the spec or in the contract, you're not getting it.
It looks like there is appropriate trim around the bottom edge of the R-panel. I'm "unsure" of the roof ridge..

It's a good looking build, OP. I don't think any of this falls in the "major" category and lots of the small seal stuff you can do yourself.

Where you can typically "nail" a builder - and what I did is often researched the specs from material suppliers like R-Zip. You can leverage their specifications and assembly instructions (if you can find them). You can also use code. But anything else not specified, not in a materials build instruction, not in a required spec for a material - it becomes "opinion" and frankly it's open to change order fee and additional costs... At least IMHO.
 
OP
S

SlippinJimmy

Member
Joined
Jun 26, 2023
Messages
21
It sounds like your builder is really his own builder; you only get what he wants to build.

Truer words have never been spoken.

It's like going to Burger King and politely requesting no onions on my Whopper, only to be told that "it'll be fine," and tasting onions anyway. They somehow taste even worse when you specifically requested their absence.
 

racecougar

Well-known member
Joined
Jan 26, 2021
Messages
5,433
Location
Missouri
Like every other builder I've dealt with, if it's not in the spec or in the contract, you're not getting it.
Fully agreed that all of this should have been in the plans and discussed ahead of time.

It looks like there is appropriate trim around the bottom edge of the R-panel. I'm "unsure" of the roof ridge..
Zooming in on the photos, from what I see at least, the roof is standing seam, not R-panel. IIRC, that takes a z-closure and a perforated panel at the ridge vent, and would absolutely require vented soffit.
 
OP
S

SlippinJimmy

Member
Joined
Jun 26, 2023
Messages
21
Like every other builder I've dealt with, if it's not in the spec or in the contract, you're not getting it.
It looks like there is appropriate trim around the bottom edge of the R-panel. I'm "unsure" of the roof ridge..

It's a good looking build, OP. I don't think any of this falls in the "major" category and lots of the small seal stuff you can do yourself.

Where you can typically "nail" a builder - and what I did is often researched the specs from material suppliers like R-Zip. You can leverage their specifications and assembly instructions (if you can find them). You can also use code. But anything else not specified, not in a materials build instruction, not in a required spec for a material - it becomes "opinion" and frankly it's open to change order fee and additional costs... At least IMHO.

Thank you so much, that makes me feel a little better.

Part of what's made this build so frustrating is that I designed the building myself--yet made it crystal clear up front that I am not an architect or engineer, and I've never built a house before. So what I've run into is his selective usage of "following the prints."

If something that was on the print was "wrong," it's basically my fault for not being an architect/engineer/electrician/plumber/code expert/etc. (Had I designed a pit of spikes in my living room, I swear he literally would've built them and said "it was on the print") Yet if something isn't done that should've been, it's also my fault because it "wasn't on the print." To compound the issue, his communication is lacking, if nearly non-existent...

I guess I made the mistake of assuming that a professional builder who even uses the word "contractor" would help me throughout the process--take my input and incorporate the things I want in the ways they need to be incorporated. Some guys have done this--my electrician, for instance, has been awesome. He looked at the prints and understood what I was wanting to accomplish, and helped make things happen the right way--instead of just doing the work the wrong way or failing to incorporate something I wanted and telling me "it'll be fine."
 

dcg9381

Well-known member
Joined
Jun 20, 2018
Messages
12,035
Location
Austin, TX
If the "prints" (yours) are wrong, adjustments must be made. And look, I hired a professional architect with more than 25 years experience. He made a mistake on our lower floor plan in a dimension, which threw off install of the main drains. We had to redesign rooms around that mistake.

But "assembly instructions" for kit buildings generally need to be followed within the bounds of your plan. You have leverage there if they were not followed, but often, I had to go pull specs for the GC and show him where a contractor was doing it wrong. And those things got corrected. Eventually.

The other thing you can do is hire a professional inspector - they can cite code and point out thing that you might have missed. That "list" gives you some leverage with your GC... Assuming the things in that list can be cited by code or building practice.

Your frustrations are somewhat "normal" when doing a custom build... Stay on it, but hang in there!

Where it gets "fuzzy" is the "right way". My house slab and my garage slab are separate. The GC/architect wanted to span those structures essentially with a "wood bridge". That type of construction is correct - but I had concerns about wood over the ground and I made him do it in concrete. That wasn't how it was originally spec'd and I think my was was "better" - but both ways were "right. I simply paid the difference between how it was planned and how I wanted it done.
 
OP
S

SlippinJimmy

Member
Joined
Jun 26, 2023
Messages
21
Zooming in on the photos, from what I see at least, the roof is standing seam, not R-panel. IIRC, that takes a z-closure and a perforated panel at the ridge vent, and would absolutely require vented soffit.

You are correct, the roof is standing seam. Apparently, this was the first time my builder had installed standing seam, so he had to figure a lot of things out as they went. It could just be my perception, but I feel like he kept adding extra cost to it because it took longer than he thought it would--which I understand, to a point, but for the most part, if you as a professional under estimate time or materials, that's on you.

I'm pretty sure I remember him showing me a "z" thing where the ridge attaches, trying to explain it before they installed it. I think he said it gets riveted down over top of it or something. I dunno, obviously I can't remember everything, but I know I brought up the concern of bugs/birds/bats getting in through the ridge, and he said they can't get in there.
 

Rc_Guy

Well-known member
Joined
Apr 14, 2013
Messages
4,592
Location
Minnesota
Fine place you've got there! I probably should've went with a bigger garage...

Here we go again: I asked the builder about putting plywood up before the metal roofing on the house part--for that exact reason, the sound of rain or storms or whatever. Needless to say, it didn't end up happening, but at least I thought to ask! Do I get a trophy or what?
I do live in Minnesota, so ours has plywood as well as Tyvek or housewrap whatever brand you wanna call it and this is our soffit.

image.jpg
 

sjvicker

Well-known member
Joined
Aug 9, 2014
Messages
610
Location
SW Washington
I think what you're seeing more than anything is that the post frame market isn't stick builders that are stepping into post frame, its ag pole barn builders trying to find a new market. The ag builders are used to building cheap as that's what their clients needed out of the buildings.

I built a kit for my first pole building and while the contractor offered the features I wanted on his bid sheet, he didn't have experience actually spec'ing and selling them. Standing seam being a different paint and black from the standard metal panel and enclosing soffit were all new for him.
 
OP
S

SlippinJimmy

Member
Joined
Jun 26, 2023
Messages
21
So it sounds like I need to get some outside closure strips to seal the metal under the soffits, something like this?

strip2.jpg

(Even though this says "for installation on ridge," it looks like this would fit the profile I have under here)

20230627_105049.jpg


It says butyl tape to install, but I'd think a little silicone and it'd stick right in there fine?

Then, from what I understand, it's a pain and maybe more costly to swap for vented soffit, so maybe install something like these? They also come in black or white--which I could paint to match my metal. A bunch of sizes, up to 6".

RL-100.jpg


I still don't fully understand the math (math ***** anyway) but 64 x 40 = 2560. 2560 / 150 = ~17 sq ft of ventilation. I'm not sure how to calculate the ridge vent "area" but I was thinking it's almost definitely adequate "exhaust" area, coupled with the gable vent and 2800 CFM exhaust fan. So if I just divide that by 2, and shoot for about 8.5 sq ft of intake ventilation, I'd need roughly 42 of those 6" round soffit vents...

Does this make sense to you guys?
 

billconner

Well-known member
Joined
Jul 20, 2021
Messages
6,996
Location
Thousand Islands NYS
I'd aim for closer to 1:300, not 150, and ridge should never be more than 50%, better less, or it creates negative pressure in attic, not a good thing. Code with exception for 1:300.

R806.2 Minimum vent area.​

The minimum net free ventilating area shall be 1/150 of the area of the vented space.

Exception: The minimum net free ventilation area shall be 1/300 of the vented space provided both of the following conditions are met:
  1. 1.In Climate Zones 6, 7 and 8, a Class I or II vapor retarder is installed on the warm-in-winter side of the ceiling.
  2. 2.Not less than 40 percent and not more than 50 percent of the required ventilating area is provided by ventilators located in the upper portion of the attic or rafter space. Upper ventilators shall be located not more than 3 feet (914 mm) below the ridge or highest point of the space, measured vertically. The balance of the required ventilation provided shall be located in the bottom one-third of the attic space. Where the location of wall or roof framing members conflicts with the installation of upper ventilators, installation more than 3 feet (914 mm) below the ridge or highest point of the space shall be permitted.

There are lots of houses with minimum and much more than minimum attic venting that still have ice dams and mold in the attic. It's a had solution to a problem that has better solutions.
 
To avoid these ads, REGISTER NOW!
Top Bottom