To avoid these ads, REGISTER NOW!

Does this framing look right to you?

73Lemans

Member
Joined
Aug 13, 2015
Messages
18
Location
Berkley, MA
Hoping I can put my mind at ease with this post.

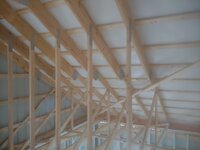
I'm no carpenter, but cutting into 2x12 top chords to run these connectors doesn't seem right to me. Is this standard practice for a pole building truss? Is there anything to be concerned with insofar as snow loads or sagging later in its life? This is on both sides of the truss.

BIFvWzkaNQUQrn11f32DWPG5ebTyf8O4EkVJF6I=w1520-h580.jpg

b38tfy_d6JoYUtgUVDuZ7SdbZVPjAGpokZwfH8k=w1520-h580.jpg
 
To avoid these ads, REGISTER NOW!

FMB4

Well-known member
Joined
Jan 19, 2017
Messages
2,926
Not sure, but it looks like the 2x12s were butted up to 2x6s or 2x8s. Maybe the stud top plates aren't wide enough for the 2x12s? Can't say that I've ever seen this before.
 

tarmy

Well-known member
Joined
May 28, 2014
Messages
4,706
Location
Nor Cal
Is that center area up stairs a clear area…cause they do that when there is a longer unsupported area they need to span. Seen it here a bunch. If the center area is not clear (like for a loft or room)…then there is something else the design is trying to accomplish.
 
OP
7

73Lemans

Member
Joined
Aug 13, 2015
Messages
18
Location
Berkley, MA
Its a clear area yes. 20ft wide "catwalk". Good thinking on the truss plan idea...in digging back through years of email, I found it and sure enough, they are designed that and of course, stamped. Whew. The building just got finished...I'll posting up a story on it soon. Thanks Gents!
 
To avoid these ads, REGISTER NOW!

duneslider

Well-known member
Joined
Jan 20, 2013
Messages
2,267
Location
Riverton, Utah
THose are engineered trusses and they were made that way. Nothing wrong and everything is perfect. They should have left all the truss papers that came with the truss package. It will have drawings of every truss so you can verify nothing was modified onsite. Inspector will need to see those papers.
 

tarmy

Well-known member
Joined
May 28, 2014
Messages
4,706
Location
Nor Cal
When I had this built…I had a spec. of 200lbs live load. I hate springy floors. The bottom cord is 2x12 and was also designed to handle a 1 Ton hoist track BDC27176-FDAF-43A6-BC18-2171D394108B.jpegE100785D-9263-43D2-BCAD-77DD2741D319.jpegbelow…so certain areas are doubled…and several are quadrupled up. I specifically reviewed the truss design and had them make all the cord sizes constant because I am in snow country as well and wanted less deflection in the sheathing structure.
 

wssix99

Well-known member
Joined
Mar 2, 2011
Messages
5,162
Location
Chicago, IL
They often need to mend pieces like that together (with mending plates, as in your picture) when the dimension of the member is longer than the wood comes from the mill. I assume you have a long clear span in the middle, (that we can't see in the pictures) which is why they had to choose one section larger than the other.
 
OP
7

73Lemans

Member
Joined
Aug 13, 2015
Messages
18
Location
Berkley, MA
You guys sure know how to make a guy feel at ease. Glad to hear the engineering behind the idea and glad to see its been done before with success. It is all in the plan, but today was the first time upstairs in the loft area and just wasn't expecting it.
 

Juiced06GTO

Well-known member
Joined
Jun 1, 2014
Messages
356
Location
Sutton, MA
Looking forward to seeing another build out of Mass! My trusses are built the same way. Tough to see in that pic, but they step up in size from 2x4 to 2x6. The bottom plate does the same for the attic section of the truss.
 

Attachments

  • Gable ends.jpg
    Gable ends.jpg
    423 KB · Views: 53
To avoid these ads, REGISTER NOW!
Top Bottom