To avoid these ads, REGISTER NOW!

Door height

Joined
Aug 27, 2024
Messages
8
Good morning everyone, hoping to get a couple opinions on my issue which is new steel bldg with two 10ft wide by 8ft high roll-p doors. After they completed the door only open to 90 inches not 96 inches . My truck with ladder rack is aprox. 92 inches which is why I have a problem. Bldg. company says nothing they can do but I can see that the doors could have been raised higher because there is plenty of clearence. Am i wrong insisting they do what ever is nessasary to give me the 96" opening that I thought I paid for.

Kim&Ashley
 
To avoid these ads, REGISTER NOW!

dcg9381

Well-known member
Joined
Jun 20, 2018
Messages
12,086
Location
Austin, TX
Post a photo. All of my "garage doors" the door goes up to or above the header height.
Could be a simple fix, photos will help us determine.
 
OP
K
Joined
Aug 27, 2024
Messages
8
I have roll up doors too. They go all the way up.

I have seen shops where the eve height was not sufficient enough to get a roll up door high enough to leverage the opening. I can help more if you post photos.
Ok thank you , I have asked if anyone can stop there and get some pictures. If not I will early am and send to you. thanks again
 

dcg9381

Well-known member
Joined
Jun 20, 2018
Messages
12,086
Location
Austin, TX
Ok thank you , I have asked if anyone can stop there and get some pictures. If not I will early am and send to you. thanks again
You can just paste them here (cut / paste) - it's pretty easy. We have lots of people who have built lots of shops.

My understanding is that you need <opening height> + 2' to be able to install roll up doors that go all the way up on the gable end.. Roof pitch might play.

I assume the building supplier provided the doors and installed them. That's good if you have one *** to kick on this. If there is room to move them up, hopefully an easy fix.
 
Last edited:
To avoid these ads, REGISTER NOW!
OP
K
Joined
Aug 27, 2024
Messages
8
I have roll up doors too. They go all the way up.

I have seen shops where the eve height was not sufficient enough to get a roll up door high enough to leverage the opening. I can help more if you post photos.
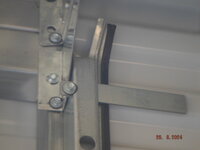
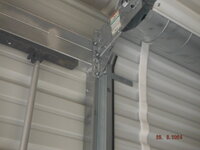
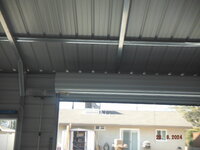
As they are right now , if i removed the stops the door would raise to the top of the framing which is 96". the only problem is that the side channels are not tall enough to relocate the stops. My position is if the doors had been mounted 4 " higher , and yes there is enough room, and the side channels where 4" longer , problem solved. I don't know if the side channels are field cut or if that was the length they come but if that is the case they need door manufacturer to provide longer ones.also there is enough steel framing to have mounted the doors higher. I will get pictures to you ASAP
 
OP
K
Joined
Aug 27, 2024
Messages
8
You can just paste them here (cut / paste) - it's pretty easy. We have lots of people who have built lots of shops.

My understanding is that you need <opening height> + 2' to be able to install roll up doors that go all the way up on the gable end.. Roof pitch might play.

I assume the building supplier provided the doors and installed them. That's good if you have one *** to kick on this. If there is room to move them up, hopefully an easy fix.
Not a gable end, its a side wall
 
OP
K
Joined
Aug 27, 2024
Messages
8
Yes doors came with building. If the doors had been mounted 3- inches higher and the side door tracks were 4" longer the opening would be 96''
 

Attachments

  • DSCF2754.JPG
    DSCF2754.JPG
    442 KB · Views: 44
  • DSCF2758.JPG
    DSCF2758.JPG
    310.8 KB · Views: 44
  • DSCF2753.JPG
    DSCF2753.JPG
    312.7 KB · Views: 43
  • DSCF2756.JPG
    DSCF2756.JPG
    521.8 KB · Views: 44
  • DSCF2755.JPG
    DSCF2755.JPG
    445.5 KB · Views: 41
  • DSCF2759.JPG
    DSCF2759.JPG
    292.1 KB · Views: 44

racecougar

Well-known member
Joined
Jan 26, 2021
Messages
5,521
Location
Missouri
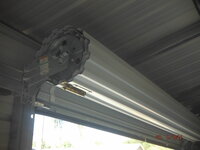
It looks like you'd need another tube atop the current header in order to move the drum mount up further. It's already heavily reliant on the gusset installed beneath the mount as it is.

That is a very low wall height for a 8' door. I'm surprised they allowed that combination as an option on your plans.
 

dcg9381

Well-known member
Joined
Jun 20, 2018
Messages
12,086
Location
Austin, TX
That is a very low wall height for a 8' door. I'm surprised they allowed that combination as an option on your plans.
Is the company installing the door the company that built the building? If so, they should know better.

If they are separate contractors, there is going to be finger pointing. As stated above, some building modification may be needed to get that roll up door to go up.

You could also replace with panels doors, this would solve that... But panel doors ain't cheap these days.
 
OP
K
Joined
Aug 27, 2024
Messages
8
Is the company installing the door the company that built the building? If so, they should know better.

If they are separate contractors, there is going to be finger pointing. As stated above, some building modification may be needed to get that roll up door to go up.

You could also replace with panels doors, this would solve that... But panel doors ain't cheap these days.
Yes the doors were installed with building.
 

The Cobbler

Super Moderator
Staff member
Joined
Oct 24, 2013
Messages
26,246
Location
Niagara Region, Ontario, Canada
That is a very low wall height for a 8' door.
I agree, with the way it looks in the pictures , the roll looks very close to the roof structure.
maybe you need a good rational discussion to see what can be done .
I can relate to your frustration , you just spent a ton of money & didn't get what you wanted or expected. Hopefully you can find a solution that works out.
 

CraigStu

Well-known member
Joined
May 22, 2014
Messages
4,092
Location
Blacksburg, Va
If the plans that you signed off on said 8ft height then you should have 8ft height. When we had out house built we had a front porch included. At some point the builder talked to me about 4x4 or 6x6 posts holding up the roof over the porch. I said no to both, I want the craftsman style supports that are shown in the drawings. Oh,,,,,, OK,,,,,, that is what we will build. I am sure he was pi$$ed at the extra expense of all those small pieces and especially the top 2/3 is tapered smaller at the top. Oh well. Get your paperwork out, show it and discuss it w/ the foreman. I hope you succeed w/o need of lawyers.
 
To avoid these ads, REGISTER NOW!
Top Bottom