To avoid these ads, REGISTER NOW!

Door Panels for Insualtion-Concrete Question

njbadboy

Active member
Joined
Jan 13, 2012
Messages
26
Location
South Jersey
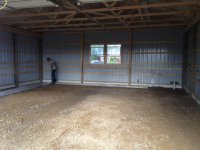
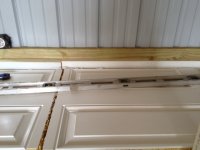
Hey everyone, for the past three days I spent out in the barn grading,leveling, and tamping crushed concrete. I put down 6mil plastic on top of that, and then laid down fiberglass doors panels to act as insulation, and then tamped them.

I am a little concern that since they are rigid, they do shift some when you walk on them. My concrete guy is nervous that if concrete gets under them, then the pour is done.

I was think about using spray foam for windows to seal the gaps where the floor meets the wall, and then put another 6mil plastic over the door panels to prevent concrete from getting in between where the panels meet another.

I then have 6x6 wire mesh to hold the tubing for radiant floor heat.

Does anyone have any advise if this will work? I do not want the panels to move!! Also will the weight of the concrete settle the panels that do shift when step on? There not too easy to level on tamped crushed concrete!!


If anyone has used the door panels for insulation, how did they work out when put down?

Thanks!!!

Jeff
 

Attachments

  • garage1.JPG
    garage1.JPG
    83.4 KB · Views: 57
  • garage2.jpg
    garage2.jpg
    143.5 KB · Views: 58
To avoid these ads, REGISTER NOW!

LegacyIndustrial

ALLIANCE MEMBER
Joined
Jun 7, 2010
Messages
7,994
Location
deerfield, IL
Not sure why you are doing this except maybe you are creating a freezer floor in which case you will need drain pipes.

In any case, drive large spikes through the doors anchoring them to the ground.
If not they will certainly float.

I can't wait till Indy Gene reads this. :)
 

ConCretin

Well-known member
Joined
Jan 20, 2011
Messages
3,379
Location
Central Maine
To be honest, I'm not sure the door panels are a good idea. In addition to the risk of them 'floating' during the placement, I'd be concerned about hollow areas after the floor is finished. I can't tell you it won't work but given the cost of the floor, I wouldn't risk it.

Where in hell did you get all those doors anyway?
 

dcs Inc

Well-known member
Joined
Dec 13, 2010
Messages
803
Location
Indianapolis, Indiana
Yikes...... Are these solid foam filled? What are the doors made of? I've put down a lot of 2" rigid foam board for insulation on a hydronic slab application but never doors.....

These are filled with really light weight open styrofoam and not the dense closed cell rigid foam so your insulation value will be low. There are also cheap soft wood frames on these doors that will invite all kinds of creatures that have a diet for cellulose. Once decay sets in you have a void that may disrupt a stable subgrade support for the concrete.

I've found all kinds of **** in concrete when tearing out slabs. Bed springs and frames, even an old car hood once. These "reinforcements" actually help concrete crack. As far as your situation if I was the concrete contractor, I'd be having you sign off on this one. As far as floating..... your contractor should know what to do. (Place a low slump pile of concrete over each door panel) then go about his normal placement. gene
 

KPSquared

Well-known member
Joined
Aug 18, 2010
Messages
2,750
Location
Wetaskiwin, Alberta, Canada
Seems like a cheap way to wreck a floor. For the amount of money invested in that building, it would make better sense not to take the risk and just pony up for some proper high density insulation.
 

ScaldedDog

Well-known member
Joined
Jan 15, 2008
Messages
1,065
Location
Sedalia, CO/NSB, FL
If those things move before the concrete is placed, your floor will crack, a lot. If the surface between them isn't flat enough for them to lay flat without using some means of attaching them, pull it out and make it right. If you choose to leave it as is, you must have a lot of rebar in the floor to keep all the cracked pieces together.

You don't want to learn this lesson the same way I did.

Mark
 
To avoid these ads, REGISTER NOW!
OP
N

njbadboy

Active member
Joined
Jan 13, 2012
Messages
26
Location
South Jersey
Okay, thanks for the replies, even though that's not what I wanted to hear. I looked online and see that Lowe's is carrying PACTIV 1" 4x8 Extruded Polystyrene Foam boards, that are made by Greenguard and do not retain moisture. They are rated for under slab at 25PSI.

Would this be a better option then?

Thanks,

Jeff
 

dcs Inc

Well-known member
Joined
Dec 13, 2010
Messages
803
Location
Indianapolis, Indiana
I use extruded polystyrene foam (XPS) also known as blue board. This insulation board is probably one of the most widely used foam board insulation products in the residential construction industry. XPS has an R value of 4.5 to 5.0 per inch of thickness. Use the 2" thick stuff and that will save money in the long run of heat loss. gene
 

Rickcnc

Well-known member
Joined
Mar 4, 2011
Messages
127
Location
Ontario, Canada
Okay, thanks for the replies, even though that's not what I wanted to hear. I looked online and see that Lowe's is carrying PACTIV 1" 4x8 Extruded Polystyrene Foam boards, that are made by Greenguard and do not retain moisture. They are rated for under slab at 25PSI.

Would this be a better option then?

Thanks,

Jeff

So what did you end up doing.. Using Door panels appears to to be popular in my area. I'm not sure if the document is legit.

http://www.instainsulation.com/cmhcresearchstudy.pdf
 
To avoid these ads, REGISTER NOW!
Top Bottom