To avoid these ads, REGISTER NOW!

Dormer Positioning Question... different pitch + height on roof?

woodbutcher80

Well-known member
Joined
Jan 21, 2018
Messages
139
Location
Northeast Ohio
hey everyone. a couple quick questions...

im having my new garage being done. its 36x48 with an 8/12 pitch roof.

i am having 2 false dormers installed later today. i plan on putting them 17'OC from the 50' roof's edges, and 16'OC from eachother.

i thought it would be a good idea to make the dormers:

- 6' wide
- 12/12 pitch instead of 8/12 like the main roof to look unique
- where do i put them on the roof, height wise? i was thinking center them vertically on the roof, but the builder is here suggesting have the dormer peak be only a couple feet lower than the main roof peak.


let me know your thoughts. thanks!
 
To avoid these ads, REGISTER NOW!
OP
W

woodbutcher80

Well-known member
Joined
Jan 21, 2018
Messages
139
Location
Northeast Ohio
no changes, just reassurance of ideas....

i forgot were doing 3x4 windows, so were making the dormers 4' wide not 6' wide.
we will probably just center them height-wise on the roof (peak to peak and dormer base to gutter the same length).
 

mike93lx

ALLIANCE MEMBER
Joined
Dec 9, 2013
Messages
37,949
Location
Richmond, VA
I think i would have the dormer peaks below the ridge. If they are lined up, they'll look taller when you aren't far away from the building.

Are there doors to line them up with (so it is symetrical/balanced)?
 
Last edited:

shoot summ

Well-known member
Joined
Jun 8, 2010
Messages
2,960
I think i would have the dormer peaks belove the ridge. If they are lined up, they'll look taller when you aren't far away from the building.

Are there doors to line them up with (so it is symetrical/balanced)?

That's interesting, most dormers I see don't go above the ridge line, but typically a bit below it.
 
OP
W

woodbutcher80

Well-known member
Joined
Jan 21, 2018
Messages
139
Location
Northeast Ohio
no doors to line up. just windows on the gable ends... but im not worried about them lining up.
the peak of the dormer roof will definitely be 2'+ lower than the ridge peak.
im leaning towards the center of the dormer being centered with the roof vertically (north/south)
 

K'ledgeBldr

Well-known member
Joined
Aug 22, 2011
Messages
1,925
Location
Johns Creek, GA
Granted there's no "real" rule of thumb; but, I would consider this-

If a functional dormer was a means of ventilation, daylight, and egress to a living area then I would consider the ceiling joists as a finished floor and the sill of the window in the dormer would be approximately 36-42" above that "finished floor". Putting them lower or higher just make them look that much more "fake".

And yes, I certainly wouldn't want the ridge of the dormer to meet the ridge of the main roof. Intersecting ridges are a pain in the *** to flash/cap/ and not leak.
 
OP
W

woodbutcher80

Well-known member
Joined
Jan 21, 2018
Messages
139
Location
Northeast Ohio
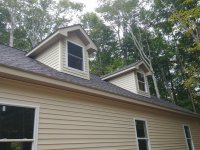
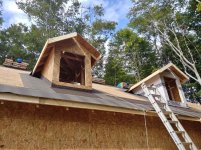
morning guys. i ended up positioning the dormers in the spot where they would be if they were REAL dormers, which ended up about in the center of the roof. thanks for the help.
 

Attachments

  • 20180913_135919_HDR.jpg
    20180913_135919_HDR.jpg
    152.1 KB · Views: 48
To avoid these ads, REGISTER NOW!

yeldogt

Well-known member
Joined
Jan 2, 2012
Messages
18,184
Historically multiple single dormers were installed on steep slope roofs -- as the slope drops the dormer has to get bigger to look correct ... like on a craftsman .. and now fewer or only one. They typically were lower in height vs the main ceiling.

It's why some the early mc mansions look sort of weird --
 

Captain Spaulding

Well-known member
Joined
Feb 13, 2017
Messages
754
Location
Southern Indiana
Looks good. We have dormers on our house, and when deciding on scale we looked at a lot of houses and pictures. It is very possible to really mess up proportion and location on them so you did well in taking time to figure it out.
 

Chris705

Well-known member
Joined
Nov 1, 2012
Messages
834
Location
The Finger Lakes of NY
Can you possibly post a photo the entire garage so we get the entire proportioning view? I think you made the best decision for your situation.

Edit...looks like you just posted....Thanks!
 
OP
W

woodbutcher80

Well-known member
Joined
Jan 21, 2018
Messages
139
Location
Northeast Ohio
some pics. not done with some trim work, gutters, insulation, stairs, etc.
 

Attachments

  • 20180921_073345_HDR.jpg
    20180921_073345_HDR.jpg
    151 KB · Views: 16
  • 20180921_073443_HDR.jpg
    20180921_073443_HDR.jpg
    157.5 KB · Views: 15
To avoid these ads, REGISTER NOW!
Top Bottom