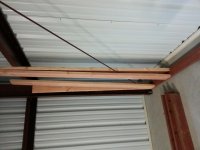
There are these tension wires that are right in the middle of where my studs need to go. Do you guys think the inspector will be cool if I do double studs 16oc, but install them parallel to the plate? I cut out a spot for either end where the wire us low, for a perpendicular stud, and will nail a stud to it that runs parallel. It will be twice the lumber so I think it should be fine, but I wanted some more opinions. Please see the picture for a better idea of what I'm talking about.


You are using an out of date browser. It may not display this or other websites correctly.
You should upgrade or use an alternative browser.
You should upgrade or use an alternative browser.
double studs parallel to bottom plate ok?
- Thread starter jgorm
- Start date
rburke65
Well-known member
Well no expert here but the wall itself isn't structural to the building for starters, and since you are doling them up, I can not believe there could be a problem. What size is your building? Good luck!
csp
Well-known member
x2, that isn't really something that's susceptible to a pass or a fail in an inspection.
FordTruckWench
Well-known member
There are these tension wires that are right in the middle of where my studs need to go.
The wood framed wall you're building might not be structural*, but that tension rod sure is! I would be very concerned about "capturing" it inside the wooden wall, especially in an earthquake area. What if during an earthquake, the steel structure moves one way, while the wooden structure (with a different resonant frequency) moves the other? The tension rod might get ripped off the steel framing, causing the frame to fail.
Also, how would you nail the studs while wrapped around the rod? You could toenail, but the wall will turn out a lot better if you assemble it flat on the ground and tip it up.
Is this on the non load bearing wall? If so, 2x2 framing might be enough to hold up wallboard. If you need to reclaim every possible square inch, I might suggest building the wall conventionally with 2x4's, and then notching the back sides to clear the rod. At the notch, they'd be down to 2x2's, but as the notches are staggered, the wall would have most of the rigidity of a 2x4 wall.
* From your other post, you're putting a floor on top, so your office framing does become structural. The office will provide the shear strength to keep the loft from falling over.
The wood framed wall you're building might not be structural*, but that tension rod sure is! I would be very concerned about "capturing" it inside the wooden wall, especially in an earthquake area. What if during an earthquake, the steel structure moves one way, while the wooden structure (with a different resonant frequency) moves the other? The tension rod might get ripped off the steel framing, causing the frame to fail.
Also, how would you nail the studs while wrapped around the rod? You could toenail, but the wall will turn out a lot better if you assemble it flat on the ground and tip it up.
Is this on the non load bearing wall? If so, 2x2 framing might be enough to hold up wallboard. If you need to reclaim every possible square inch, I might suggest building the wall conventionally with 2x4's, and then notching the back sides to clear the rod. At the notch, they'd be down to 2x2's, but as the notches are staggered, the wall would have most of the rigidity of a 2x4 wall.
* From your other post, you're putting a floor on top, so your office framing does become structural. The office will provide the shear strength to keep the loft from falling over.
Yeah, there will be a floor on top, but the bulk of the load will be on the 2 walls perpendicular to this wall. I will have to toenail the studs because there is no other way. I much prefer to nail them from the backside, but toenails work fine. I'm not too concerned about loosing a few inches here and there. Cutting 2x4s down to 2x2s just doesn't seem right.
I can't really see the tension rod getting ripped off in an earthquake. It's steel so it can bend, and there is a bit of room for it to move in the wall. If it's that bad, i'm going to be totally screwed anyway.

Thanks guys! Time get off the damn computer and cut some wood!
Is this on the non load bearing wall? If so, 2x2 framing might be enough to hold up wallboard. If you need to reclaim every possible square inch, I might suggest building the wall conventionally with 2x4's, and then notching the back sides to clear the rod. At the notch, they'd be down to 2x2's, but as the notches are staggered, the wall would have most of the rigidity of a 2x4 wall.
I'd double them up as planned, but on one notch the back side and the other notch the front side. Just give the tension wires plenty of room.
If you have to worry about them catching on the wall, when it does happen, I think you'd have more to worry about.
nehog
Well-known member
It has been a while since I did them, but IIRC, one can disconnect the cables, pull the ends off, and feed them through holes in your studs, get your studs in then re-torque the cables as needed.

teamextreme
Well-known member
I'm not too concerned about loosing a few inches here and there.
If this is the case, why not just build a normal wall to the inside of the cable and not worry about any of this?
If this is the case, why not just build a normal wall to the inside of the cable and not worry about any of this?
Because then my toilet would be 3" too close to the wall
 All the other dimensions are not as critical.
 I ended up changing this plan. I was worried about the flat part of the 2x6's causing the walls to be uneven. I notched the 2x6s as mentioned, then stuck a couple 2x4s parallel to the plate next to a few of them. Seems super strong now. The minimum width is 2.5" on all of them.