To avoid these ads, REGISTER NOW!

Downsizing green ground wire

branimal

Well-known member
Joined
May 31, 2016
Messages
1,943
I'm upgrading my main circuit breaker from 40amp to 100amp. The service wires coming from the meter are #4 THHN copper which can support up to 95amps according to Ugly's electrical guide. The service will be disconnected for the job.

This is a 3-family home, and the 3rd floor's main circuit breaker panel feeds a sub-panel on the 3rd floor.

The wire running from the main panel to the sub-panel is #8 and runs inside 1" metal conduit. I am going to replace the #8 wire (2 hot, 1 neutral ) with #4 THHN. However, I've read that I can downsize the ground wire to #8 in NEC Table 250.122. Am I reading that properly?

I'd like to downsize the ground wire b/c it will give me more room in the 1" metal conduit. The maximum number of #4 THHN wires I'm allowed to have in 1" EMT is 4. Is it worth downsizing the green ground to gain some space? Or is pulling 4 #4 THHN wires inside 1" EMT not that difficult?

Also, my pull plan is to attach the new #4 wires and #8 ground to the disconnected #8 wires at the subpanel upstairs. Duct tape them together? Or is electrical tape better?

I'll go to the main panel downstairs and pull the old wire out while a friend will feed the new wiring down.

Decent plan? Any adjustments you'd guys make?


See attached Table 250.122 Minimum Size Equipment Grounding
Conductors
 

Attachments

  • Screen Shot 2019-06-16 at 9.06.40 AM.jpg
    Screen Shot 2019-06-16 at 9.06.40 AM.jpg
    21.8 KB · Views: 76
Last edited:
To avoid these ads, REGISTER NOW!

mm08822

Well-known member
Joined
Jan 13, 2012
Messages
6,034
Location
NJ
I'm upgrading my main circuit breaker from 40amp to 100amp. The service wires coming from the meter are #4 THHN copper which can support up to 95amps according to Ugly's electrical guide. The service will be disconnected for the job.

This is a 3-family home, and the 3rd floor's main circuit breaker panel feeds a sub-panel on the 3rd floor.

The wire running from the main panel to the sub-panel is #8 and runs inside 1" metal conduit. I am going to replace the #8 wire (2 hot, 1 neutral ) with #4 THHN. However, I've read that I can downsize the ground wire to #8 in NEC Table 250.122. Am I reading that properly?

I'd like to downsize the ground wire b/c it will give me more room in the 1" metal conduit. The maximum number of #4 THHN wires I'm allowed to have in 1" EMT is 4. Is it worth downsizing the green ground to gain some space? Or is pulling 4 #4 THHN wires inside 1" EMT not that difficult?

Also, my pull plan is to attach the new #4 wires and #8 ground to the disconnected #8 wires at the subpanel upstairs. Duct tape them together? Or is electrical tape better?

I'll go to the main panel downstairs and pull the old wire out while a friend will feed the new wiring down.

Decent plan? Any adjustments you'd guys make?


See attached Table 250.122 Minimum Size Equipment Grounding
Conductors

Code allows a reduction in service entrance feeders to the main panel. Once leaving the main service panel, the full ampacity of the wire is required.

You don't indicate what the sub-panel feeder rating will be.
You will need 3 #3 Cu if the sub panel feeder is OCP'd at 100A. If the conduit is in good shape, it could serve as the gnd wire to the sub. 3 #3's is all 1" will take.
If you want to stay with the #4's, feeder OCP will have to be downgraded to 90a.

If you still want to pull a grd wire, then #8 is the min required - with the #4's , there is no room to fit with the #3's. (#8 Cu required for greater than 60a CB up to 100a.)

I would pull the old out with a drag line attached. Then attach new conductors to drag line or snake to pull in the new.

Electrical tape.

Since this is a 3 family home, you had better check if an unlicensed person can legally do electrical work in it.
 
OP
B

branimal

Well-known member
Joined
May 31, 2016
Messages
1,943
wyliesdiesels; said:
What is the load on that subpanel?

Also, does it have an isolated neutral?

The load at the sub-panel is 65amps based on the NEC Optional load calculation method for 1-family dwellings. I believe the minimum Allowable Amperes is 100amps based on what I read.


1000+ sq ft apartment. Heat and hot water are powered by gas. Major appliances use gas - dryer, range oven. 2 bathrooms, LED lights, 3-4 window A/C's. Microwave. Dishwasher. Nothing crazy.

I am not sure if my neutral is isolated. It appears my main 3rd floor panel has only a neutral bus which both the #4 incoming neutral is connected to and the bare grounds are connected to.

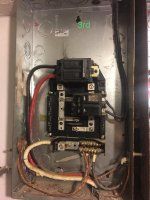
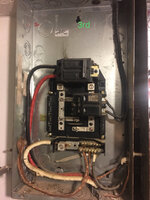
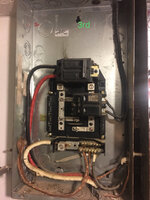
Here's a pic of the main panel in the basement.
 

Attachments

  • 3rd floor panel.jpg
    3rd floor panel.jpg
    87.7 KB · Views: 87
OP
B

branimal

Well-known member
Joined
May 31, 2016
Messages
1,943
mm08822; said:
Code allows a reduction in service entrance feeders to the main panel. Once leaving the main service panel, the full ampacity of the wire is required.

You don't indicate what the sub-panel feeder rating will be.
You will need 3 #3 Cu if the sub panel feeder is OCP'd at 100A. If the conduit is in good shape, it could serve as the gnd wire to the sub. 3 #3's is all 1" will take.
If you want to stay with the #4's, feeder OCP will have to be downgraded to 90a.

If you still want to pull a grd wire, then #8 is the min required - with the #4's , there is no room to fit with the #3's. (#8 Cu required for greater than 60a CB up to 100a.)

I would pull the old out with a drag line attached. Then attach new conductors to drag line or snake to pull in the new.

Electrical tape.

Since this is a 3 family home, you had better check if an unlicensed person can legally do electrical work in it.

Is OCP the same as the NEC Load Calculation? If so it's 65amps.

Thanks for the info on the wire sizing. I'd prefer to have a separate ground wire. So 3 #4's and 1 #8.

Good call on the drag line.
 

mm08822

Well-known member
Joined
Jan 13, 2012
Messages
6,034
Location
NJ
Is OCP the same as the NEC Load Calculation? If so it's 65amps.

Thanks for the info on the wire sizing. I'd prefer to have a separate ground wire. So 3 #4's and 1 #8.

Good call on the drag line.

OCP = over-current protection meant in the context of cb rating to size and protect the feeder conductors..

The main panel pic shows the bonding jumper (strap) present but not installed. The bonding jumper is the required method to bond grd to neutral in main panel. There are other grd wires indirectly making the bonding occur but should not be considered the primary means.

Your 3rd floor subpanel requires an isolated neutral block and a separate grd block. Currently both grd and neuts together in the sub panel is a code violation and possible safety issue. Need to separate.
 

wyliesdiesels

Well-known member
Joined
Aug 14, 2012
Messages
20,067
Location
Modesto, CA
The load at the sub-panel is 65amps based on the NEC Optional load calculation method for 1-family dwellings. I believe the minimum Allowable Amperes is 100amps based on what I read.


1000+ sq ft apartment. Heat and hot water are powered by gas. Major appliances use gas - dryer, range oven. 2 bathrooms, LED lights, 3-4 window A/C's. Microwave. Dishwasher. Nothing crazy.

I am not sure if my neutral is isolated. It appears my main 3rd floor panel has only a neutral bus which both the #4 incoming neutral is connected to and the bare grounds are connected to.

Here's a pic of the main panel in the basement.

That subpane needs to be fixed. The neutral bar needs to be isolated. Also need to add a ground bar.

That panel is creating a dangerous potential for shock hazard.

How many subpanels do have that are like this?
 
OP
B

branimal

Well-known member
Joined
May 31, 2016
Messages
1,943
The pic i posted is the main panel in the basement. I'll snap a pic of my subpanel and post shortly.
 

wyliesdiesels

Well-known member
Joined
Aug 14, 2012
Messages
20,067
Location
Modesto, CA
Ok the pic has a green ‘3rd’ label on it so i thought it was the subpanel on the 3rd floor.

What do you have before this main panel? Just a meter or a meter and disconnect?
 

PCustoms

Well-known member
Joined
Jul 23, 2011
Messages
23,359
Location
VT
Isn't this a 3 unit building?

Pretty sure you can use 1 family dwelling calcs...
 

wyliesdiesels

Well-known member
Joined
Aug 14, 2012
Messages
20,067
Location
Modesto, CA
Theres some details missing here.

This is a 3-family home but only one sub feed and panel? I only see one feeder breaker.

Or are there 3 separate meters and mains?
 
OP
B

branimal

Well-known member
Joined
May 31, 2016
Messages
1,943
wyliesdiesels; said:
Ok the pic has a green ‘3rd’ label on it so i thought it was the subpanel on the 3rd floor.

What do you have before this main panel? Just a meter or a meter and disconnect?


Meter and disconnect.


Sent from my iPhone using Tapatalk
 
OP
B

branimal

Well-known member
Joined
May 31, 2016
Messages
1,943
Theres some details missing here.

This is a 3-family home but only one sub feed and panel? I only see one feeder breaker.

Or are there 3 separate meters and mains?


Three separate meters and mains. Plus one hallway/cellar meter and main.

I’m only working on the 3rd floor right now.


c30e3c12543e9cbce814281842e7d680.jpg49d81ae3ac2ca4f46b900c74c2bb8071.jpg
91c57c4b3fc64b79dbc23dfa3a73d676.jpg9085c4499adcd51d76b281ca1ef73f6a.jpg


Sent from my iPhone using Tapatalk
 

Attachments

  • c30e3c12543e9cbce814281842e7d680.jpg
    c30e3c12543e9cbce814281842e7d680.jpg
    338.7 KB · Views: 2
  • 49d81ae3ac2ca4f46b900c74c2bb8071.jpg
    49d81ae3ac2ca4f46b900c74c2bb8071.jpg
    378.8 KB · Views: 1
  • 91c57c4b3fc64b79dbc23dfa3a73d676.jpg
    91c57c4b3fc64b79dbc23dfa3a73d676.jpg
    851 KB · Views: 1
  • 9085c4499adcd51d76b281ca1ef73f6a.jpg
    9085c4499adcd51d76b281ca1ef73f6a.jpg
    310.7 KB · Views: 1

mm08822

Well-known member
Joined
Jan 13, 2012
Messages
6,034
Location
NJ
So the "main panel" you showed in first pic is after a main circuit breaker just after meter?

If so, then you are upgrading a sub-panel (3rd floor) hanging off of a sub-panel (basement).
 
OP
B

branimal

Well-known member
Joined
May 31, 2016
Messages
1,943
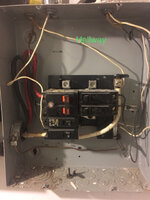
Sub-panel on the 3rd floor.


fe2d43c89112517bf04d922a548265cf.jpg


Sent from my iPhone using Tapatalk
 

Attachments

  • fe2d43c89112517bf04d922a548265cf.jpg
    fe2d43c89112517bf04d922a548265cf.jpg
    652.6 KB · Views: 1

mm08822

Well-known member
Joined
Jan 13, 2012
Messages
6,034
Location
NJ
Just to be sure:
overhead wiring to trough to 3 separate meters to 3 separate main disconnects to 3 separate sub-panels in basement?

What is the hall panel fed from?
 
To avoid these ads, REGISTER NOW!

mm08822

Well-known member
Joined
Jan 13, 2012
Messages
6,034
Location
NJ
Is that bell wire passing thru the 3rd floor sub? Its gotta go.
 
OP
B

branimal

Well-known member
Joined
May 31, 2016
Messages
1,943
mm08822; said:
Just to be sure:
overhead wiring to trough to 3 separate meters to 3 separate main disconnects to 3 separate sub-panels in basement?

What is the hall panel fed from?


Only the 3rd floor has a subpanel. It’s Main is in the basement, subpanel on the 3rd floor.

2nd and 1st floor have mains in the basement and are directly wired into the units via BX.

Hallway panel is feed from its own meter.


Sent from my iPhone using Tapatalk
 

Norcal

Well-known member
Joined
Mar 16, 2008
Messages
13,769
Hallway panel is a mess none of the breakers are appropriate for a Siemens or ITE panel, the main breaker hold down is a site hack.
 
OP
B

branimal

Well-known member
Joined
May 31, 2016
Messages
1,943
Norcal; said:
Hallway panel is a mess none of the breakers are appropriate for a Siemens or ITE panel, the main breaker hold down is a site hack.

Thanks Norcal. Yeah I was wondering why a screw was driven right through the center of the breaker. I called Siemens and the advised me the correct breaker for the hallway panel is MBK100M.
 

Attachments

  • IMG_5268.jpg
    IMG_5268.jpg
    118.1 KB · Views: 23
OP
B

branimal

Well-known member
Joined
May 31, 2016
Messages
1,943
Norcal; said:
Hallway panel is a mess none of the breakers are appropriate for a Siemens or ITE panel, the main breaker hold down is a site hack.

Thanks Norcal. I was wondering what the screw through the main breaker was all about.


Called Siemens, they told me the correct main breaker is the Murray MBK100M 100-Amp Main Circuit. Murray is a subsidiary of Siemans.
 

Attachments

  • IMG_5268.jpg
    IMG_5268.jpg
    118.1 KB · Views: 18

Norcal

Well-known member
Joined
Mar 16, 2008
Messages
13,769
Thanks Norcal. I was wondering what the screw through the main breaker was all about.


Called Siemens, they told me the correct main breaker is the Murray MBK100M 100-Amp Main Circuit. Murray is a subsidiary of Siemans.

Forgot about Murray, the panel is a old ITE (Siemens bought ITE)design but the BR frame main is a 30A and a hold down kit is required for a backfed main.
 

PCustoms

Well-known member
Joined
Jul 23, 2011
Messages
23,359
Location
VT
Op, no disrespect intended, but do you fully understand the can of worms and legal issues in doing un-permitted, unlicensed, uninspected work in a multi-family?

I don't think you do, as most would hire a pro to CYA.
 

mm08822

Well-known member
Joined
Jan 13, 2012
Messages
6,034
Location
NJ
Thanks Norcal. I was wondering what the screw through the main breaker was all about.


Called Siemens, they told me the correct main breaker is the Murray MBK100M 100-Amp Main Circuit. Murray is a subsidiary of Siemans.

You are almost out of room in that panel. That cb is 100a and $42. You have a 60a in there now. You will need to upgrade the wires feeding the panel from the meter. Maybe also the meter can, etc. Your panel cover may not have a punchout for the add-on main cb.

Spend $60 - $80 and just buy a new panel with main cb. This way you'll have more cb space and get rid of that old, mis-matched hardware. Still might have to upgrade meter can and wiring - wouldn't hurt.

Consider getting all new panels and grd bars. It would make clean up easier.


The 3 mains in the basement & house panel need to be properly bonded to the water line, gas line and 2 ground rods driven for a grounding electrode system. Each connection to each service needs to be irreversible and independent of the other services.
 
OP
B

branimal

Well-known member
Joined
May 31, 2016
Messages
1,943
mm08822; said:
You are almost out of room in that panel. That cb is 100a and $42. You have a 60a in there now. You will need to upgrade the wires feeding the panel from the meter. Maybe also the meter can, etc. Your panel cover may not have a punchout for the add-on main cb.

Spend $60 - $80 and just buy a new panel with main cb. This way you'll have more cb space and get rid of that old, mis-matched hardware. Still might have to upgrade meter can and wiring - wouldn't hurt.

Consider getting all new panels and grd bars. It would make clean up easier.


The 3 mains in the basement & house panel need to be properly bonded to the water line, gas line and 2 ground rods driven for a grounding electrode system. Each connection to each service needs to be irreversible and independent of the other services.

The wires feeding the hallway panel are #4 THHN Copper. From what I read, I can run up to 95amps. Assuming that's correct, is it correct that I can run a slightly oversized breaker (100A vs 95A)? I just need to be mindful that I can only support 95amp from my panel?

The hallway panel will only support hallway lights. And they provide electrical to the GAS powered boiler. All low amp stuff.

The only reason I'm upgrading it, is b/c I have an electrician coming in to replace the main breakers on my other panels. Might as well kill 2 birds with one stone.

I'll get a quote on replacing the circuit breaker panels.

I looked more closely at how the panels are being grounded. I think I understand why you said my services need to be independently grounded. Each panel depends on the prior panel for grounding.

The grounding on my system is as follows:

1. 3rd floor main panel has a ground wire (bare copper) coming into the panel. That ground wire is attached to water meter and I believe a grounding rod. The ground wire is secured to the box with a grounding lug and then runs to the neutral bus. Then another ground wire is attached to the neutral bus and is again attached to the box with a grounding lug. The last lug has a long metal screw going through it, through the 3rd floor main panel's box and connects to the 2nd floor main panel box. That's the ground for the 2nd floor box... a connection through the 3rd floor's box.


2. 2nd floor box has a ground wire coming off the neutral bus. That ground wire is lugged to the 2nd floor box with a screw that punches to the 1st floor box.

3. Same ground technique used from 1st to hallway box. ground wire off the neutral bus. Wire connects to lug with screw punching through 1st floor box to NOTHING! I think the hallway box had been moved at some point. B/c the screw makes contact with nothing.

4. Hallway box - ground wire off the neutral bus connected to the box itself.

5. 3rd floor subpanel. I guess this panel is using the 1" metal conduit as it's ground. B/c there's no ground wire being fed up the conduit. And no grounding in the subpanel either.

I'm going to have the electrician quote me a number for properly grounding the system.

Thanks!
 

Norcal

Well-known member
Joined
Mar 16, 2008
Messages
13,769
95 A for 4AWG is a 90 degree rating there is no equipment rated to be used at that rating check the 75 degree column for the correct ampere rating.
 

wyliesdiesels

Well-known member
Joined
Aug 14, 2012
Messages
20,067
Location
Modesto, CA
Meter and disconnect.


Sent from my iPhone using Tapatalk

Ok since you have disconnects before any of these panels, they are all subpanels and are all dangerous because they have bonded neutrals.

Everyone of these panels pictured needs a listed ground bar installed, and the neutral bonding needs to be removed.

If the conduit feeding them is not metal complete from end to end with continuity to ground on feeding panel, then you need to pull a 4th wire to each one for the EGC.

You said this is a multifamily building. Is it a rental? Are there occupants in the other spaces?

If so then you should only have a licensed electrician work on this.

Also, before you do any work, the dangerous bonding needs to be corrected.

Whoever wired these panels was a hack and didnt know what they were doing. There is a dangerous potential for shock that exists at every one of these panels. This should be taken seriously.

Only the 3rd floor has a subpanel. It’s Main is in the basement, subpanel on the 3rd floor.

2nd and 1st floor have mains in the basement and are directly wired into the units via BX.

Hallway panel is feed from its own meter.

Sent from my iPhone using Tapatalk

From here on out, you need to stop calling these subpanels "mains" because they are NOT mains since there is a disconnect ahead of them. they are subpanels.

calling them mains confusing everything.

There is only one main service panel or disconnect. That is the ONLY place there should be neutral to ground bonding. Every other panel in the same structure after that needs to have an isolated neutral and 4-wire feed or 3-wire feed with metal conduit complete end to end.

The wires feeding the hallway panel are #4 THHN Copper. From what I read, I can run up to 95amps. Assuming that's correct, is it correct that I can run a slightly oversized breaker (100A vs 95A)? I just need to be mindful that I can only support 95amp from my panel?.....

Incorrect. Youre reading the wrong column.

#4 cu is max 85a. and no you cant upsize the breaker.
 
Last edited:
OP
B

branimal

Well-known member
Joined
May 31, 2016
Messages
1,943
@wyliesdiesels - some great information here. I'm going to have some questions for you.


But you’ve me worried I ordered the wrong breakers. 100 amp breakers.


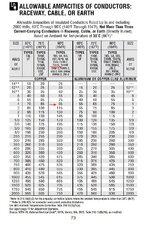
I'm looking at the chart for #4 THHN and it says 95amps. An electrician told me my wire is #4 wire THHN.

What am I missing? NorCal and you said I’m looking in the wrong column - so obviously I’m misreading this chart.

See attached: (Ugly's electrical reference). Thanks!


7be86b0a4af12c6be4c231d3e4b7921b.jpg
 

Attachments

  • 7be86b0a4af12c6be4c231d3e4b7921b.jpg
    7be86b0a4af12c6be4c231d3e4b7921b.jpg
    499.3 KB · Views: 1
Last edited:

mm08822

Well-known member
Joined
Jan 13, 2012
Messages
6,034
Location
NJ
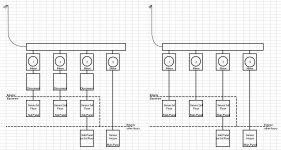
OP, pick which equipment layout you have.

Whos on first.JPG

THHN has an insulation rating of 90C. B/c the equipment is not rated for 90C, you can only use the ampacity for THHN that the equipment is rated for.

It is either 60C but more likely 75C. The breaker shall be labeled for what their terminations are rated for. Also the panel should state its temperature rating.
 
Last edited:

wyliesdiesels

Well-known member
Joined
Aug 14, 2012
Messages
20,067
Location
Modesto, CA
@wyliesdiesels - some great information here. I'm going to have some questions for you.


But you’ve me worried I ordered the wrong breakers. 100 amp breakers.


I'm looking at the chart for #4 THHN and it says 95amps. An electrician told me my wire is #4 wire THHN.

What am I missing? NorCal and you said I’m looking in the wrong column - so obviously I’m misreading this chart.

See attached: (Ugly's electrical reference). Thanks!


7be86b0a4af12c6be4c231d3e4b7921b.jpg

the 90°C column you are using is for derating purposes only because the breaker termination temps are max 75°C.

So you need to use the 75°C column which is 85a.

85a is not a standard breaker size as listed in table 240.6, so you can use 90a.
 
OP
B

branimal

Well-known member
Joined
May 31, 2016
Messages
1,943
mm08822; said:
OP, pick which equipment layout you have.

Whos on first.JPG

THHN has an insulation rating of 90C. B/c the equipment is not rated for 90C, you can only use the ampacity for THHN that the equipment is rated for.

It is either 60C but more likely 75C. The breaker shall be labeled for what their terminations are rated for. Also the panel should state its temperature rating.

I have the setup on the right. See pic. Separate meter's connected directly to the 1st, 2nd, 3rd and hallway main panels. And then a sub-panel off the 3rd floor main panel.

I mistakenly said I had a disconnect in an earlier post. @wyliesdiesels Apologies for the confusion.

I was reading the ampacity chart wrong - thanks for the clarification. I will look for 90amp main breakers that work in the main panels.

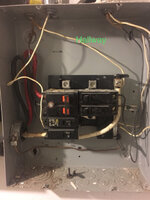
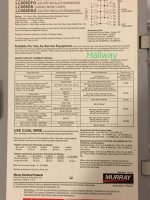
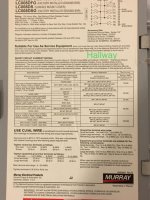
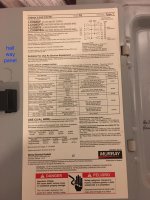
I took some pics of the panel covers. The 3rd floor sub-panel and the hallway panel list the 75C rating. There are no temperature ratings on the main panels for the 1st,2nd,3rd floor. (They are all GE Powermark Plus). I'll assume it's 75C.
 

Attachments

  • IMG_5295.jpg
    IMG_5295.jpg
    114.3 KB · Views: 12
  • IMG_5296.jpg
    IMG_5296.jpg
    90.6 KB · Views: 13
  • Whos on first.JPG
    Whos on first.JPG
    125.8 KB · Views: 18
  • IMG_5293 2.jpg
    IMG_5293 2.jpg
    149.3 KB · Views: 19

wyliesdiesels

Well-known member
Joined
Aug 14, 2012
Messages
20,067
Location
Modesto, CA
ok well the third floor subpanel needs to have an isolated neutral bar.

cant tell if it is or not.

looks like no ground bar probably because BX or AC was used for branch circuits.
 
To avoid these ads, REGISTER NOW!
Top Bottom