rd81step
New member
Upfront disclaimer:
First: "Yes honey, I know its only money."
Second: Yes son, I am spending your inheritance."
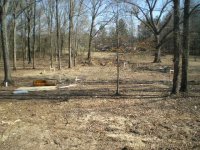
With that behind me, I can now begin this journey. I recently purchased a couple of acres of property to build a "home away from home.. garage, workshop, escape, etc." Here are details (as of today):
Building foot print: Floor space 44x36, attached 12x36 office/bathroom/carport on the south side (equates to a 56x36 under the roof). Across the front will be a 56x10 entry apron via two 10x8 garage doors. There is a personal entry door off the covered carport.
Roof: Scissor trusses, 8:1 pitch creating approximately 15 feet of ceiling clearance, shingle composition.
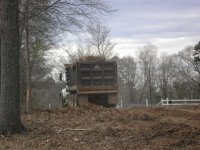
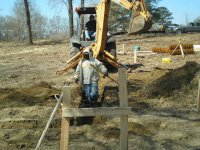
That said, I'll provide more info and pictures along the way. Thanks for looking/lurking.....
First: "Yes honey, I know its only money."
Second: Yes son, I am spending your inheritance."
With that behind me, I can now begin this journey. I recently purchased a couple of acres of property to build a "home away from home.. garage, workshop, escape, etc." Here are details (as of today):
Building foot print: Floor space 44x36, attached 12x36 office/bathroom/carport on the south side (equates to a 56x36 under the roof). Across the front will be a 56x10 entry apron via two 10x8 garage doors. There is a personal entry door off the covered carport.
Roof: Scissor trusses, 8:1 pitch creating approximately 15 feet of ceiling clearance, shingle composition.
That said, I'll provide more info and pictures along the way. Thanks for looking/lurking.....