Hilltopmasonry
Well-known member
- Joined
- Oct 12, 2015
- Messages
- 2,174
Hey everyone! I am envisioning an addition to my home/garage and tried searching the forum and the internet and cant find a decent info so I figured I would start a new post
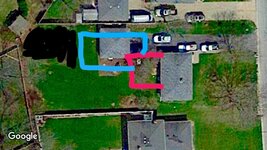
Here is the background, me and the wife purchased our home on almost a half acre lot four years ago with plans to add on how we want. Currently It is a small 800 ft.² two bedroom one bath house with a decent size 24 x 22 detached garage. Unfortunately the garage is junk, it is sitting on a concrete slab that has failed (sunk in spots) and the garage is also in a bad spot. So the plan is to add an additional 800 ft.² to the house which would include a master bedroom with a master bath, expanded kitchen area and an upstairs laundry room/mudroom that connects to an attached garage. My town allows a 1200 square-foot detached garage, however if the garage is attached and meets all of the other requirements there is no limit as to how big the garage can be. Oh darn, I just have to make sure that I do not over build on the lot. My towns Basic requirement is that you maintain 40%. "Green" space. Basically you can build up to 60% of your lot, this includes all driveways and patios. So its pretty generous.
my only issue is that the lot is more narrow but it's deep, so trying to utilize all the space with a big garage is kind of difficult mainly because I would like a drive-through garage so I have access to the area behind the garage (that is wasted space) so I can I store construction stuff for my business, including a trailer so it would have to be generous enough of a "drive through" to back a full size pickup through. Most drive throughs that i see are just regular garages that have a tiny door on the back for a lawnmower or something. If i can do this i can stop renting my current yard space saving me lots of money and from the hassle of constantly going back and forth.
What I would like basically is similar to a parking lot where you drive through with the garage doors on the right and have three angled parking spots on the left (last one for a 4 post lift) so when you park your cars they are not in the way of the "driving lane". The other wall would be for storage shelves. My true question is trying to lay it out, how wide/deep to make everything and most importantly the angle/depth of the parking spots.
I actually tried to goto an empty parking lot but just kept overthinking it all so I figured I would throw it out to you guys on GJ to see if anyone had any ideas/experiences of if i am downright crazy and lost my mind! Originally i was going to keep the garage detached but to get around it to get behind the garage it would have to be in the middle of my back yard loosing all of useful space. Plus attached garages are nicer in the winter
I know several people on here have huge shops with the door in the center that you can pull in and pull to the right or left keeping the center lane open so i was hoping to get their opinion as well!
Thanks
Sent from my iPhone using Tapatalk
Here is the background, me and the wife purchased our home on almost a half acre lot four years ago with plans to add on how we want. Currently It is a small 800 ft.² two bedroom one bath house with a decent size 24 x 22 detached garage. Unfortunately the garage is junk, it is sitting on a concrete slab that has failed (sunk in spots) and the garage is also in a bad spot. So the plan is to add an additional 800 ft.² to the house which would include a master bedroom with a master bath, expanded kitchen area and an upstairs laundry room/mudroom that connects to an attached garage. My town allows a 1200 square-foot detached garage, however if the garage is attached and meets all of the other requirements there is no limit as to how big the garage can be. Oh darn, I just have to make sure that I do not over build on the lot. My towns Basic requirement is that you maintain 40%. "Green" space. Basically you can build up to 60% of your lot, this includes all driveways and patios. So its pretty generous.
my only issue is that the lot is more narrow but it's deep, so trying to utilize all the space with a big garage is kind of difficult mainly because I would like a drive-through garage so I have access to the area behind the garage (that is wasted space) so I can I store construction stuff for my business, including a trailer so it would have to be generous enough of a "drive through" to back a full size pickup through. Most drive throughs that i see are just regular garages that have a tiny door on the back for a lawnmower or something. If i can do this i can stop renting my current yard space saving me lots of money and from the hassle of constantly going back and forth.
What I would like basically is similar to a parking lot where you drive through with the garage doors on the right and have three angled parking spots on the left (last one for a 4 post lift) so when you park your cars they are not in the way of the "driving lane". The other wall would be for storage shelves. My true question is trying to lay it out, how wide/deep to make everything and most importantly the angle/depth of the parking spots.
I actually tried to goto an empty parking lot but just kept overthinking it all so I figured I would throw it out to you guys on GJ to see if anyone had any ideas/experiences of if i am downright crazy and lost my mind! Originally i was going to keep the garage detached but to get around it to get behind the garage it would have to be in the middle of my back yard loosing all of useful space. Plus attached garages are nicer in the winter
I know several people on here have huge shops with the door in the center that you can pull in and pull to the right or left keeping the center lane open so i was hoping to get their opinion as well!
Thanks
Sent from my iPhone using Tapatalk