To avoid these ads, REGISTER NOW!

Drop or Suspended Ceiling Options? (Ideas?)

SpiderDave

Well-known member
Joined
Feb 17, 2018
Messages
207
In my work area where I weld and grind, I've exhausted every idea on how to insulate (without using spray foam) my unvented pole barn ceiling in a cathedral style fashion. There have been a lot of great ideas and patient folks trying to help, but nothing people really agreed on without high probability of condensation.

A drop or suspended celling was suggested, and I listed reasons why I abandoned that initially. But NOW after thinking about it and knowing more than I did before, I'm revisiting this idea again because I think if we can pull that off, it's probably the more sound ideas. And it leaves the existing celling as it is, which has always done well with an insulation blanket / vinyl vapor barrier type insulation.

It's a 40x50 pole barn. There are 5 trusses in the roof, with 2x6's on top, blanket / vinyl backed insulation over that and metal roofing on top. One of the trusses have been walled off into a work area from the rest of the pole barn / shop. All of the rafters still have open cavities into the rest of the shop. Right now the ceiling is just pillowed white vinyl fiberglass batting. That's the part I want to remedy so sparks can't damage it. Also to keep heat in that area, so I don't have to heat the whole shop.

What options are out there? I do have a lot of new corrugated tin roofing on hand that I could use, if there was a reasonably light way to suspend that? And then maybe some blown in cellulose on top for insulation and noise absorption? Would that work?

I can't get much support from the walls using a frame to support a ceiling. A light weight drop grid system like you see in offices that spreads out the weight amongst the rafters with wire & lag screws would probably work?? I have 2'x4'x2" Rockwool batts I'd considered using as tiles for a grid celling? If I did that it, I'd take measures to keep those batts from sagging.
But my big question is how to make it more air flow resistant? I have a welding arm and wall fan in this area that vents outside and creates a negative pressure. I open the door when these are on for air return. But wouldn't it still be better to seal it up best I can? As crazy as it sounds, I actually have several rolls of welding screen I thought about tediously using metal foil tape to hold the weld screen inside each grid square and then lay rockwool over that. (There would be some caulking in the picture too.) As a bonus it would be easier to blow off from underneath, compared to bare rockwool and dust clinging to it. I know it all sounds a bit out there. But I couldn't find specifically welding resistant tiles. Probably couldn't afford them anyway. So, I'm just trying to come with a way to make this happen.

I really need my work area back. Any suggestions or ideas out there?

W.W.M.D.? (What Would MacGyver Do?) LOL!

Thanks for reading.
 
To avoid these ads, REGISTER NOW!

racecougar

Well-known member
Joined
Jan 26, 2021
Messages
5,253
Location
Missouri
Could you post a photo or three of the framing you currently have in the building? I'm a little confused by the mention of trusses coexisting with rafters. It also sounds like the roof deck itself is insulated, and that there is NOT a ceiling in place. Some photos would clear up the muddied picture of what you're working with.
 
OP
S

SpiderDave

Well-known member
Joined
Feb 17, 2018
Messages
207
Could you post a photo or three of the framing you currently have in the building? I'm a little confused by the mention of trusses coexisting with rafters. It also sounds like the roof deck itself is insulated, and that there is NOT a ceiling in place. Some photos would clear up the muddied picture of what you're working with.
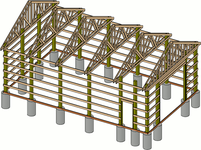
Sure! To be more clear: By rafters I meant the 2x6's across the top of the chord trusses @ 24" o.c. that support the roof deck. Ever other one has been doubled up in that area. I loosely referred to them as rafters by habit. Some call them girts, some rafters. Just depends on who you're talking to around here. LOL! After a while, it's hard not to pick up local habits and just read between lines.

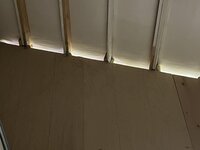
Right now the ceiling's nothing but exposed 2x6's with an above pillowed fiberglass condensation blanket (fiberglass with white vinyl backing like you see in many pole barns) and then metal roofing on top. I'd hope to insulate it further for both extra noise absorption and to hold heat better without loosing so much to the rest of the shop. There are no eave vents or anything except and automatic attic exhaust fan at the highest point on a gable end wall. So far it's all worked very well, no problems. I'd really prefer to somehow close up the existing ceiling space like an unvented cathedral ceiling but it's starting to feel like a drop ceiling might get me around some of the issues I run into with that idea? Spray foam's not an option or up for consideration, so a hanging / suspended ceiling comes to mind again. Sure it has it own quirks too, but I'd think condensation would be the least of them if I do it right. IDK really.

Our pole barn's a post & girt structure with chord truss system between each pair post etc. Typical pole barn in the PNW. I included the closest diagram of the structure that I could find - as an example. Ours is 40x50 with 5 posts on each eave sided wall side. 2 large cargo / RV roll up doors on one gable end wall and one man door on the other. One section between chord trusses has been walled off into a work area. In our case the girts between posts were laid flat (bookshelfed) in the walls. Which are sheathed and insulated. Hopefully that made more sense this time?

Thanks in advance for any help anyone can offer.
 

Attachments

  • IMG_9142.JPG
    IMG_9142.JPG
    355.9 KB · Views: 19
  • 1069-figure19-9.png
    1069-figure19-9.png
    47.8 KB · Views: 19

racecougar

Well-known member
Joined
Jan 26, 2021
Messages
5,253
Location
Missouri
That helps a ton. To clear a few terminology items up: the 2x6's spanning the trusses are called purlins. Rafters would be oriented in the same direction as your trusses, and would be used without trusses. Girts are very much like purlins, but are used on the walls rather than the roof. There isn't a ceiling in place; you have an insulated roof.

Regarding the attic fan in the gable end: Is there a corresponding intake vent at the opposite gable end?

This is a less than ideal situation for additional insulating, IMO, as the venting is on the wrong side of the insulation (or vice versa depending on how you want to look at it). Yes, you may be able to install an insulated ceiling and run the attic fan to vent the attic space (assuming the intake is properly sized), but that setup won't function as well as a traditional soffit and ridge vented uninsulated roof. The paneled-up truss somewhere in the middle of the building is a problem with that solution as well. Another issue: is the roof rated to support the additional load of a ceiling?

I think if I were stuck in this situation, I'd look toward increasing the insulation at the roof deck. Remove the vapor barrier on the current insulation, add the level of insulation you're after with a new vapor barrier, and use strapping across the purlins to retain it.
 

PoorUB

Well-known member
Joined
Mar 29, 2021
Messages
11,754
Location
Fargo, ND
I had a smaller shop where I needed to close off and area. I ran 2x4s for the ceiling and ran heavy wire up to the rafters to support the ceiling. I wasn't looking for second floor storage, just a ceiling. After I got the 2x4s in place I insulated and sheet rocked like any other building. In my case it worked well.
 
To avoid these ads, REGISTER NOW!
OP
S

SpiderDave

Well-known member
Joined
Feb 17, 2018
Messages
207
That helps a ton. To clear a few terminology items up: the 2x6's spanning the trusses are called purlins. Rafters would be oriented in the same direction as your trusses, and would be used without trusses. Girts are very much like purlins, but are used on the walls rather than the roof. There isn't a ceiling in place; you have an insulated roof.

Regarding the attic fan in the gable end: Is there a corresponding intake vent at the opposite gable end?

This is a less than ideal situation for additional insulating, IMO, as the venting is on the wrong side of the insulation (or vice versa depending on how you want to look at it). Yes, you may be able to install an insulated ceiling and run the attic fan to vent the attic space (assuming the intake is properly sized), but that setup won't function as well as a traditional soffit and ridge vented uninsulated roof. The paneled-up truss somewhere in the middle of the building is a problem with that solution as well. Another issue: is the roof rated to support the additional load of a ceiling?

I think if I were stuck in this situation, I'd look toward increasing the insulation at the roof deck. Remove the vapor barrier on the current insulation, add the level of insulation you're after with a new vapor barrier, and use strapping across the purlins to retain it.

I've been out of commission, unable to respond sooner.

Thanks for clearing all that up. Some still call purlins, roofing girts. lol! Just depends on who you're talking to, but I know what they mean. There are even diagrams on the internet from pole barn builders I've noticed that had those purlins labeled as girts still.

I appreciate the idea and I like your thoughts of removing the old vapor barrier. Filling in the cavities and then a new vapor barrier, etc. I'd even prefer removing the old insulation to allow for proper expansion of the new. This is what I originally considered, until addressing my concerns and hitting a wall. The problem with removing the old vapor barrier is so effective becasue the outside and inside air around that barrier is so well separated, even from the walls. To cut it out and put in new, presents the problem of introducing or exchanging moisture through the lumber and/or adjoining walls. I just don't see a way to replicate the effectiveness of the original, not enough that it would be trust worthy. The obvious way around that has been spray foam, which isn't an option.

Several pole barn pro's suggested leaving the insulated barrier in place, putting in open faced rockwool with no vapor barrier so it can breathe, moving the dewpoint, etc. And that was only a helpful maybe, not a certainty. A large portion of the roof / ceiling area was already insulated with fiberglass kraft backed insulation in this way. And it's never had an issue in 17 yrs I've been here. (I have pulled it back to look inside) But that could easily change if I insulated the entire thing that way. I just don't have a lot of faith in it for all the reasons most would bring up.

This is why I created asking for help on 'suspended ceilings' options. The roof structure can take the added weight. Which would be less or about the same weight as your suggestion. And if the weight of a suspended ceiling was transferred to the same purlins as a ceiling would be, then I see no reason not to. So, I put a thread out asking for assistance with my ideas or what options were out there for suspended ceilings.

You asked if there was a corresponding vent for the attic fan? Yes, properly sized too. They're both built into thermally protected cabinets that I shut in winter. So, in summer this fan removes pooling heat and in winter they're both closed to conserve it. There's a dehumidifier that rarely comes on. And a furnace heat source.

When you said there isn't a ceiling in place; you have an insulated roof. Yes, I know.. I get the correction there. One could also go a step further adding that it's not a roof, it's the underside of a roof. I was referring to the highest elevation in the room that faces downward from the tallest point of the walls. ie: open beam and rafter ceiling or open basement ceiling that's the underside of a floor. Correct or not, it wasn't under any official capacity. So, I was speaking in general. I seriously doubt there'd be too much confusion if I pointed up in a vast majority of conversations, using the word ceiling. But I think we know that already.

My interest is in suspended ceiling options.
 

racecougar

Well-known member
Joined
Jan 26, 2021
Messages
5,253
Location
Missouri
I seriously doubt there'd be too much confusion if I pointed up in a vast majority of conversations, using the word ceiling.
Sure, in person it would have been easy to see that there wasn't a ceiling. All of the terminology mix-ups in the OP, without any photos, made it terribly confusing as to how your building was constructed. Doubt all you like.

What you propose still leaves the attic venting on the wrong side of the insulation. The paneled up truss in the middle of the building also inhibits the ability for the attic to vent once you install a ceiling. Adding a ceiling without addressing what you already have is just a means of adding to the mess, IMO.
 
OP
S

SpiderDave

Well-known member
Joined
Feb 17, 2018
Messages
207
Sure, in person it would have been easy to see that there wasn't a ceiling. All of the terminology mix-ups in the OP, without any photos, made it terribly confusing as to how your building was constructed. Doubt all you like.

What you propose still leaves the attic venting on the wrong side of the insulation. The paneled up truss in the middle of the building also inhibits the ability for the attic to vent once you install a ceiling. Adding a ceiling without addressing what you already have is just a means of adding to the mess, IMO.

You wrote: What you propose still leaves the attic venting on the wrong side of the insulation. The paneled up truss in the middle of the building also inhibits the ability for the attic to vent once you install a ceiling. Adding a ceiling without addressing what you already have is just a means of adding to the mess, IMO.

Wrong side? Not for a typical post & girt pole barn with a condensation blanket under the roofing. My apologies if I'm misunderstanding, doesn't sound like you're talking about drop or suspended ceilings when you talk about the purlin cavities over the trusses being filled. Apparently I'm misunderstanding a lot lately, so I'll give the benefit of the doubt that you're on top of it, unless told otherwise.

As it is, I have no condensation or leaks. No idea what mess your talking about? I was just asking what options there are for drop ceilings.

Just so we're on the same page; The attic and the lower open area of the building, both share the same air of varying temperatures depending on height. The only separation is the bottom of the roof or trusses, whichever. And filling in insulation between the purlins, is not an option.

What I'm looking to do, there would be no reason to close up those gaps between the purlins that are above the boxed-in or paneled up chord trusses, that you mentioned. That's a lot of air exchange there tat should be kept as is, for what I'm trying to accomplish with a drop or suspended ceiling. If there were concerns for added air flow, I could easily install HVAC return air vents in the lower areas to help additional air exchange or aid in convection for when the attic fan's not on. Actually, there's already one large one in that wall now, and it's plenty. Though it would be easy to remove some of that panel to open it up even more if I wanted to. The existing open flow would keep the area above a suspended celling atmospherically connected to the rest of the shop with proper circulation and allow it to function as it always has. Once a suspended ceiling was in place below it, I'd of course put new return fresh air vents in the closed off work area below. Since the whole idea was to remove less heat from the shop in winter, than necessary.

This walled off work area is 1/4 of my shop. On the opposite end, I have a closed in section with a loft of the same size that's built the same way by previous owners. In the loft, those same cavities were also left open and are the only air exchange with the rest of the shop. It's been 20 yrs for us, with no issues what so ever. So I already know what I want to do, will work becasue the work area has much more air flow.

You wrote: Sure, in person it would have been easy to see that there wasn't a ceiling. All of the terminology mix-ups in the OP, without any photos, made it terribly confusing as to how your building was constructed. Doubt all you like.

I said pointed up, not looking up or even being there for that matter, just a conversation,.. but I admit that'd just nit pickin' & bickering as if I was among friends, to win by a technicality so we'd know who was buying the next round. Harr harr! :) Just my sense of humor, I guess. lol!

Not sure what's so wrong with my thinking that most people familiar with pole barns and offering advice, would likely know that when a person who's less privy describes 2x6's running top of trusses with vinyl backed insulation on TOP, and metal roofing over that, would have a pretty fair idea what they're talking about from their own past experience. Enough to bridge a conversation on it. Besides, if it already had a ceiling, why would I be trying to insulate and close it up? It would already be done.

I HAPPILY stepped up to clarify myself in more detail per your request, showing respect to the advice that might come of it. And I don't recall you suggesting any kind of drop ceiling. We can both think what we want, it's not personal, its a free country.

I almost want to apologize that this reply was so long, but I didn't know how to shorten it. I just felt I should reply in detail, to avoid anymore of that terrible confusion that I caused.
 
Last edited:

racecougar

Well-known member
Joined
Jan 26, 2021
Messages
5,253
Location
Missouri
You wrote: What you propose still leaves the attic venting on the wrong side of the insulation. The paneled up truss in the middle of the building also inhibits the ability for the attic to vent once you install a ceiling. Adding a ceiling without addressing what you already have is just a means of adding to the mess, IMO.

Wrong side? Not for a typical post & girt pole barn with a condensation blanket under the roofing. My apologies if I'm misunderstanding, doesn't sound like you're talking about drop or suspended ceilings when you talk about the purlin cavities over the trusses being filled. Apparently I'm misunderstanding a lot lately, so I'll give the benefit of the doubt that you're on top of it, unless told otherwise.
Yes, venting conditioned air isn't exactly efficient. Give it some thought.


As it is, I have no condensation or leaks. No idea what mess your talking about? I was just asking what options there are for drop ceilings.
You have a minimally insulated hot roof with venting of the conditioned space below. Adding a drop ceiling is going to add to the mess, not improve it.

I said pointed up, not looking up or even being there for that matter, just a conversation,.. but I admit that'd just nit pickin' & bickering as if I was among friends, to win by a technicality so we'd know who was buying the next round. Harr harr! :) Just my sense of humor, I guess. lol!
Odd sense of humor.

I HAPPILY stepped up to clarify myself in more detail per your request, showing respect to the advice that might come of it. And I don't recall you suggesting any kind of drop ceiling. We can both think what we want, it's not personal, its a free country.
Because a drop ceiling is not the way to go.

Best of luck to you.
 
To avoid these ads, REGISTER NOW!
Top Bottom