To avoid these ads, REGISTER NOW!

Dry wall

C G

Well-known member
Joined
May 13, 2007
Messages
285
Location
Monroe, Washington
I have an 18x28 pole building for my "Garage Mahall" lol, yes small compared to a lot of you guys. Its built with wood siding and a plywood and composition roof, no metal. Its insulated with 24 inch wide R-19 fiberglass insulation with backing. I wanted to put up 5/8 inch sheet rock on the ceiling, but Im afraid it may be too much weight. I called the engineer of the company that built the building for me and asked him what he thought. He told me it would void the warranty (its almost up anyway) but he has seen people put up sheet rock with no problems. He also said he's not allowed to tell me that...I caught his drift.

Im still worried a bit about the weight so I considered 1/2 inch drywall, but I read that it may sag over the 24 inch span.

Just wondering if anyone has any thoughts on this. Maybe there is some other kind of cover material I can put up? I really want this to look nice and finished when its done.

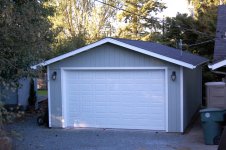
Here is a shot of the outside. Would love to have had a giant one, but funds and space make this perfect for me.

Thanks for any insights.

Mark
 

Attachments

  • 9-13-08-garage-one.jpg
    9-13-08-garage-one.jpg
    77.7 KB · Views: 43
To avoid these ads, REGISTER NOW!

hidollartoys

Well-known member
Joined
Jul 15, 2008
Messages
594
Location
K. C. Metro area
1/2" rock will sag on 24" centers. You could install wood 1x3 perpenducliar to the rafters on 16" centers and install 3/8" rock on those. There is also metal that wont sag on 24" ctrs but you will need to also install perp. to rafters.
 

Kevin54

MEMBER EMERITUS
Joined
Jan 12, 2005
Messages
29,341
Location
Urbana, Ohio
Im still worried a bit about the weight so I considered 1/2 inch drywall, but I read that it may sag over the 24 inch span.

1/2" rock will sag on 24" centers.

1/2" drywall will not sag at 24" centers. That is common spacing on rafters / joist around here and 1/2" is used extensively. Just make sure you run the drywall longways across the joist and stagger your joints. By longways, I mean, if you use 8' long drywall it should span 5 joist.
 

buening

Well-known member
Joined
Dec 17, 2007
Messages
1,338
Location
Decatur, IL
It is "recommended" to use 5/8" drywall for 24" cts and 1/2" drywall for 16" cts. You can use 1/2" drywall for 24" cts, but it is more common to see 5/8". In some areas, 5/8" drywall is required by code for all ceiling regardless of joist spacing due to fire rating. In all honesty you aren't looking at that much additional weight with respect to the relatively small span. If it were me I would hang the 5/8" on the ceiling. I'm not sure why the engineer would say that it would void the warranty to hang drywall on the ceiling. If they do not account for ceiling dead load (drywall or OSB) in their truss design, then I'd be nervous even walking on the lower truss chords to install the insulation!

For reference, the inside face to inside face of my garage measures 19' and it has 5/8" drywall. The trusses are pre-manufactured and use a 2x4 lower chord (likely from the local Lowes and the previous owner built it). My drywall does not sag and it is finished with the knockdown treatment. There are charts on the allowable thickness or type of insulation for the thickness of drywall and the truss spacing. For example: http://www.doityourself.com/stry/loosefillinsulations
 
Last edited:

buening

Well-known member
Joined
Dec 17, 2007
Messages
1,338
Location
Decatur, IL
1/2" drywall will not sag at 24" centers. That is common spacing on rafters / joist around here and 1/2" is used extensively. Just make sure you run the drywall longways across the joist and stagger your joints. By longways, I mean, if you use 8' long drywall it should span 5 joist.

1/2" drywall will sag in high moisture areas, such as a garage or a bathroom. I've performed home inspections and have seen it quite a few times in Illinois. Granted, these weren't new homes so the gradual sag has occurred over time. The "sag" isn't exactly large either, but enough to crack the texture applied over the drywall.
 

buening

Well-known member
Joined
Dec 17, 2007
Messages
1,338
Location
Decatur, IL
If code does not require 5/8" drywall for fire safety, then there is a special 1/2" drywall made specifically for ceilings. It's not your standard 1/2" drywall, and this may be where the common sag problems occur using standard grade 1/2" drywall. I am an engineer and not a contractor, so I only see things after the fact and do not know how the two compare (ceiling grade vs wall grade drywall).

For example:

http://www.usg.com/navigate.do?reso...g-Resistant_Interior_Gypsum_Ceiling_Board.htm
 
Last edited:
OP
C

C G

Well-known member
Joined
May 13, 2007
Messages
285
Location
Monroe, Washington
Lots of good info guys, much appreciated. I guess most of my concern is this style of building usually has a metal roof and sides, very light weight. Made more of outbuildings I guess. But it did have to pass the cities engineering concerns having a standard style roof put on it. Took a couple of weeks for them to decide it was ok after going over it with the buildings engineers.

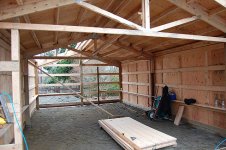
Here is a pic of the basic framing. After the contractor was done with his part, I had the floor poured and I built 2x4 framing against the walls so I could run the wiring (100 amp service) insulate and drywall the insides.

With the info you guys have given me so far I think Ill go ahead with the 5/8 in on the ceiling....Well unless someone sees in the second pic a reason not to...LOL...Yeah Im wishy washy, but I really dont want this to collapse the roof. Luckily Washington isnt usually a heavy snow state.
 

Attachments

  • 2 (8).jpg
    2 (8).jpg
    63.4 KB · Views: 79

glider

Well-known member
Joined
Mar 31, 2007
Messages
2,423
Location
Flint Michigan
Just something to look into is newer paperless gypsum 1/2" board panels. It is more rigid than reg. drywall.
 

Marty256

Well-known member
Joined
Aug 26, 2007
Messages
170
Location
Central NJ
Have you looked into the P2000 material? It was mentioned on this site a couple of months ago. Its Styrofoam with a vinyl finished side and an aluminum moisture barrier on the other side. Kind of pricy but it might be just what you’re looking for.
 
To avoid these ads, REGISTER NOW!
OP
C

C G

Well-known member
Joined
May 13, 2007
Messages
285
Location
Monroe, Washington
Have you looked into the P2000 material? It was mentioned on this site a couple of months ago. Its Styrofoam with a vinyl finished side and an aluminum moisture barrier on the other side. Kind of pricy but it might be just what you’re looking for.

I read about it and saw a youtube video on that stuff used in a ceiling. Nasty stuff when it burns. You can use it for insulation but have to cover it with 5/8 in or equivalent for fire protection.
 

lh4x4

Well-known member
Joined
Nov 6, 2008
Messages
123
Location
Illinois
I used 5/8 inch plywood. I can hang just about any thing without needing to find a stud. It is the exterior siding with the groves in it. T something or other. It was $20 per sheet. I felt it was worth the extra cost.
 

1500hd

Well-known member
Joined
Jul 1, 2007
Messages
94
Location
Mid Michigan
Where are you going to hang the drywall? If you are going to insulate the ceiling and put the drywall on the 2x6's how will you ventilate the roof? I think you should frame the bottom chord of truss for a flat ceiling. This would hide center truss and bracing.
 
OP
C

C G

Well-known member
Joined
May 13, 2007
Messages
285
Location
Monroe, Washington
Where are you going to hang the drywall? If you are going to insulate the ceiling and put the drywall on the 2x6's how will you ventilate the roof? I think you should frame the bottom chord of truss for a flat ceiling. This would hide center truss and bracing.

Im going to hang it on the 2x6's. I asked a couple of commercial home insulation places about how I should go about venting it, both told me to totally fill the space with insulation and I wont need to vent it.

Its a pretty small space and I prefer to have the ceiling open.
 

nonhog

Well-known member
Joined
Nov 6, 2007
Messages
2,449
Location
Arizona (Tucson)
Im going to hang it on the 2x6's. I asked a couple of commercial home insulation places about how I should go about venting it, both told me to totally fill the space with insulation and I wont need to vent it.

Hey CG good to see you here ! What was the reason behind "fill er up" ?
Did they say ? Curious cause I am still in the deciding stages about insulation
for my shop.
 
OP
C

C G

Well-known member
Joined
May 13, 2007
Messages
285
Location
Monroe, Washington
Hey CG good to see you here ! What was the reason behind "fill er up" ?
Did they say ? Curious cause I am still in the deciding stages about insulation
for my shop.

I believe they said because their would be no air in there that way. Its been awhile since I talked to either of them. I could give them a call to make sure Im not talking out my rear, lol.
 

Dawgfan

Active member
Joined
Nov 6, 2007
Messages
32
Location
Northeast Georgia
I used white corrugated metal for my ceiling. Used 20' pieces overlapped in the middle. Trusses are on 4' centers. I have R40 blown fiberglass insulation overhead. I haven't noticed any sagging.
 
OP
C

C G

Well-known member
Joined
May 13, 2007
Messages
285
Location
Monroe, Washington
I dont know what "strap the ceiling with 16" oc" means...sorry.

Corrugated metal doesnt sound too bad. One thing Im going to try to do is not make the place too white and too sterile looking. I want my little garage to be clean, but be a place where my family and friends arent afraid to spill something.
 

GSSFC

Well-known member
Joined
Apr 13, 2008
Messages
423
Location
Wolfeboro, NH
I dont know what "strap the ceiling with 16" oc" means...sorry.

If your ceiling joists are run 24" on center, you can buy strapping which is 3/4" thick by about 2 1/2" thick. You then install those perpendicular to the ceiling joists every 16" so you have something to fasten the drywall to. It also helps giving a wider area to screw the drywall to instead of the 1 1/2" wide joist.

Tim
 
OP
C

C G

Well-known member
Joined
May 13, 2007
Messages
285
Location
Monroe, Washington
If your ceiling joists are run 24" on center, you can buy strapping which is 3/4" thick by about 2 1/2" thick. You then install those perpendicular to the ceiling joists every 16" so you have something to fasten the drywall to. It also helps giving a wider area to screw the drywall to instead of the 1 1/2" wide joist.

Tim

Oh, ok...thanks for clearing that up. Im not a builder but sometimes I try to play one on the internet :)
 
To avoid these ads, REGISTER NOW!
Top Bottom