

mayfieldkm
New member
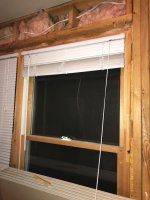
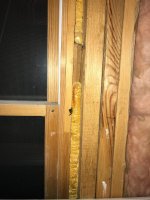
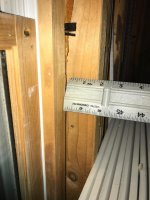
OK guys...so I'm to the point where I'm ready to drywall around my windows and I'm not exactly sure how to proceed. As you'll see from the photos I'm attaching:
1) There are rough studs around the entire window frame;
2) Between the rough studs and the actual window there is a gap of about 1" or so (shown filled in with expandable foam in pic); and
3) The nicer wood that's part of the actual window itself is set back about 1.5 inches from the front edge of the rough studs.
My gut tells me that I should first put a "finished frame" (made out of nicer wood) around the window frame that will essentially cover the gap and cut that wood to 1.5" depth so it matches the depth of the rough studs and then drywall up to the edge of that and finish with a corner bead before nailing the window molding around it later. But I don't know if I'm thinking right on that or not. I've also seen channel trim...I don't know if that's a better option? Any help is appreciated!!
Thanks,
Kevin
1) There are rough studs around the entire window frame;
2) Between the rough studs and the actual window there is a gap of about 1" or so (shown filled in with expandable foam in pic); and
3) The nicer wood that's part of the actual window itself is set back about 1.5 inches from the front edge of the rough studs.
My gut tells me that I should first put a "finished frame" (made out of nicer wood) around the window frame that will essentially cover the gap and cut that wood to 1.5" depth so it matches the depth of the rough studs and then drywall up to the edge of that and finish with a corner bead before nailing the window molding around it later. But I don't know if I'm thinking right on that or not. I've also seen channel trim...I don't know if that's a better option? Any help is appreciated!!
Thanks,
Kevin


 But that's not the best solution....