To avoid these ads, REGISTER NOW!

Duct sizing

IPACA9

Well-known member
Joined
Jul 18, 2013
Messages
489
Location
Independence, Mo
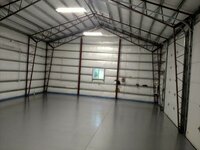
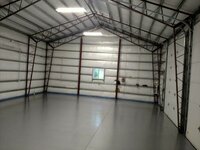
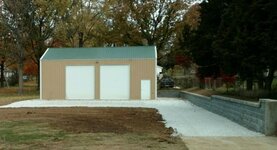
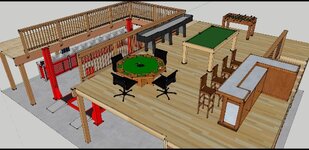
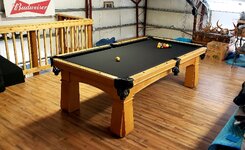
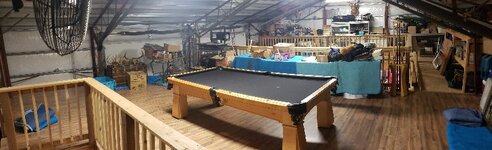
I have a 3ton AC furnace I've installed in my 30x40 shop. Right now I have ducts under the mezzanine which was just fine for winter but I've got to get the ducts up to the top blowing down since the mezzanine doesn't allow the air to get up top. What size duct would you recommend to get the air up top. I thought about putting a damper on the lower duct to shut it off for the summer and only needed for the winter. 8bec662debec85094609489578cb4729.jpg28bcad60fe0b6c59daafdda24e67e4bf.jpg0c09f4f0d01c129a06dc14aa738f16d6.jpg9a10d8d8a490526ff0c584e78ce3e8b3.jpg0ae0c06b0ca8e691912a8b25ad1da887.jpg26892d05eb1d148d9ac6741f9dca7e44.jpge6e9dd436fb1bf70649565c914c3751f.jpg
 

Attachments

  • e6e9dd436fb1bf70649565c914c3751f.jpg
    e6e9dd436fb1bf70649565c914c3751f.jpg
    184.6 KB · Views: 4
  • 26892d05eb1d148d9ac6741f9dca7e44.jpg
    26892d05eb1d148d9ac6741f9dca7e44.jpg
    93.9 KB · Views: 3
  • 0ae0c06b0ca8e691912a8b25ad1da887.jpg
    0ae0c06b0ca8e691912a8b25ad1da887.jpg
    364.8 KB · Views: 2
  • 9a10d8d8a490526ff0c584e78ce3e8b3.jpg
    9a10d8d8a490526ff0c584e78ce3e8b3.jpg
    70.5 KB · Views: 2
  • 0c09f4f0d01c129a06dc14aa738f16d6.jpg
    0c09f4f0d01c129a06dc14aa738f16d6.jpg
    807.4 KB · Views: 1
  • 28bcad60fe0b6c59daafdda24e67e4bf.jpg
    28bcad60fe0b6c59daafdda24e67e4bf.jpg
    193.5 KB · Views: 2
  • 8bec662debec85094609489578cb4729.jpg
    8bec662debec85094609489578cb4729.jpg
    55.3 KB · Views: 2
To avoid these ads, REGISTER NOW!

mrobins297aaa

Well-known member
Joined
Sep 20, 2010
Messages
3,283
Location
south east michigan
if you should need rectangular sizes you can use the attached table to convert the 16" to rectangular sizes.

use the table along the bottom, any of those rectangular sizes convert to 16" round.

i.e 16"=25x9,20x11,30x8
 

Attachments

  • IMG_20200705_230245938.jpg
    IMG_20200705_230245938.jpg
    111.1 KB · Views: 28
OP
I

IPACA9

Well-known member
Joined
Jul 18, 2013
Messages
489
Location
Independence, Mo
put a damper on both the lower and upper ducts so you can switch between them.
I definitely planned on it. As of now the lower duct that I have worked just fine for heating the shop. It only goes down the one side of the "U". I have thought about bringing it around to the other side. Heat rose and was comfortable for up top.
 
OP
I

IPACA9

Well-known member
Joined
Jul 18, 2013
Messages
489
Location
Independence, Mo
if you should need rectangular sizes you can use the attached table to convert the 16" to rectangular sizes.


use the table along the bottom, any of those rectangular sizes convert to 16" round.


i.e 16"=25x9,20x11,30x8
Thanks. Damn I'm going to go broke buying duct [emoji1787]
 
OP
I

IPACA9

Well-known member
Joined
Jul 18, 2013
Messages
489
Location
Independence, Mo
well if you went with something square your looking at 15 x14.
what size do you have in there now?
Right now there's a 8x14 duct that's 25 feet long under the mezzanine. It has six 10x6 registers on it. I thought this did good for the heat side of it but now after researching more and leaning how much output this system has I've realized I really don't know what I'm doing...lol. I've had just the furnace side of this system for two years. It's a Lennox 90 percent.
 

mrobins297aaa

Well-known member
Joined
Sep 20, 2010
Messages
3,283
Location
south east michigan
see if you can make sense of this sketch.
it's a plan view looking down.
it's basically extending the duct under the mezz up thru the mezz floor to underside of the roof deck and then running tight to the roof deck. with a register one one side and a maybe 10" duct running thru the joist in the other direction tight to the underside of the roof.
see if you can make sense of it
 

Attachments

  • IMG_20200705_235911079.jpg
    IMG_20200705_235911079.jpg
    39.3 KB · Views: 15
OP
I

IPACA9

Well-known member
Joined
Jul 18, 2013
Messages
489
Location
Independence, Mo
see if you can make sense of this sketch.

it's a plan view looking down.

it's basically extending the duct under the mezz up thru the mezz floor to underside of the roof deck and then running tight to the roof deck. with a register one one side and a maybe 10" duct running thru the joist in the other direction tight to the underside of the roof.

see if you can make sense of it
Pretty much the idea I had. Just debating on adding to the end of the mezzanine run and going up or just adding a damper on that and going straight up off of the plenum. Right now it's just open registers under there but I could replace them with ones that close if needed.
 

mrobins297aaa

Well-known member
Joined
Sep 20, 2010
Messages
3,283
Location
south east michigan
after looking at it that 14x8 duct is too small for 3 tons of cooling especially if you were planning on extending it.
it probably worked fine for heating for a couple of reasons, first the heating cfm is less so the duct can be smaller and you have a couple of registers close to the start of it so your dumping a bunch of cfm right at the start.
if you extend it up thru the second level it'll have to carry the whole 1200 cfm and that won't work.
 

mrobins297aaa

Well-known member
Joined
Sep 20, 2010
Messages
3,283
Location
south east michigan
yeah your going to spend a bunch on ductwork if you don't stick to standard off the shelf sizes.
when you look at the sizing on it it actually comes out to be around a 15" and your not going to find that unless it's custom made.
if it was me I would run either a 14" round or a 24 x8 up thru the mezz and then tight against the roof deck. 24x8 is a real common size you might be able to buy at home depot.
 

mrobins297aaa

Well-known member
Joined
Sep 20, 2010
Messages
3,283
Location
south east michigan
if you want to try it on the cheap you could run that 24x8 along the roof deck and then somewhere just before the peak put a 90 deg elbow on it facing in the 35' direction and leave it as a open end duct and see how it works for this year if it don't work to well you won't be out nothing you could always just extend it at a later date.
 
OP
I

IPACA9

Well-known member
Joined
Jul 18, 2013
Messages
489
Location
Independence, Mo
if you want to try it on the cheap you could run that 24x8 along the roof deck and then somewhere just before the peak put a 90 deg elbow on it facing in the 35' direction and leave it as a open end duct and see how it works for this year if it don't work to well you won't be out nothing you could always just extend it at a later date.

Really do appreciate your help with this. I can't really ***** about cost when I got this system for so low. I own a car audio and accessories business. A friend/customer of mine sent me a picture of that 90 percent Lennox system with the A coil. I text him back asking him if he meant to send that to me. He replied "you need that in your shop and my wife and I need remote starts in our vehicles" I have $300 in the furnace and install. Last month I had our house completely redone with three Daiken mini split systems with dual heads. The 5 year old Goodman 3 ton condensor was compatible with my shop system so it got transplanted for $600.

So here I am just trying to get the AC right. I do like the idea of being able to get the duct from Menards using my account. I see they have these sizes in stock
420dc3cd321d7db1e73cc230f8f59813.jpg
 

Attachments

  • 420dc3cd321d7db1e73cc230f8f59813.jpg
    420dc3cd321d7db1e73cc230f8f59813.jpg
    272.9 KB · Views: 5
OP
I

IPACA9

Well-known member
Joined
Jul 18, 2013
Messages
489
Location
Independence, Mo
$30 for a 4 foot section of duct hurts. My buddy referred me to a place called Wholesale Sheet Metal that sells duct but I haven't priced them yet.
 

mrobins297aaa

Well-known member
Joined
Sep 20, 2010
Messages
3,283
Location
south east michigan
yeah that is cheap. (for the system)

just a note on that sketch I posted where I showed that 10" running thru the joist with 3 registers @ 300 cfm each that 10" would not be big enough for that.

check and see what would be the largest size that would fit thru your roof joist, the triangles look like they get smaller as the joists go up.

If you want to run something in the 35' direction it may have to be a rectangular duct under the joist.

see what menards has. also see what register sizes they have

this is one of those jobs the more you look at it you see easier ways.
 

mrobins297aaa

Well-known member
Joined
Sep 20, 2010
Messages
3,283
Location
south east michigan
yeah that's expensive, you got any HVAC wholesale houses near you?, they'll usually sell you duct work.

iirc 24x8 x 96" was about $25 wholesale, it's been a while since I bought any (I'm retired)
 
To avoid these ads, REGISTER NOW!
OP
I

IPACA9

Well-known member
Joined
Jul 18, 2013
Messages
489
Location
Independence, Mo
yeah that's expensive, you got any HVAC wholesale houses near you?, they'll usually sell you duct work.

iirc 24x8 x 96" was about $25 wholesale, it's been a while since I bought any (I'm retired)

There is a Wholesale Sheet Metal place that my buddy referred me to. I stopped in there and talked with them a bit. They told me to figure out what I needed and come back for pricing. I'll have to compare with them paying out of pocket right away vs using a Menards I can pay off in 6 months.
 

PWilks

Well-known member
Joined
May 21, 2020
Messages
100
Location
Minnesota
Just an FYI, that duct sizing was designed for a specific percentage loss.

You could technically go a little smaller and it would just be slightly more inefficient due to the friction loss.

It’s also worth noting you should shop common aspect ratios. Anything outside of this will run a premium.

Ill edit this until the morning when I have my resources in front of me.
 
OP
I

IPACA9

Well-known member
Joined
Jul 18, 2013
Messages
489
Location
Independence, Mo
Just an FYI, that duct sizing was designed for a specific percentage loss.


You could technically go a little smaller and it would just be slightly more inefficient due to the friction loss.


It’s also worth noting you should shop common aspect ratios. Anything outside of this will run a premium.


Ill edit this until the morning when I have my resources in front of me.
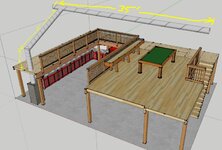
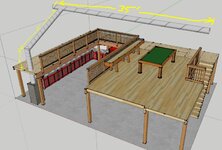
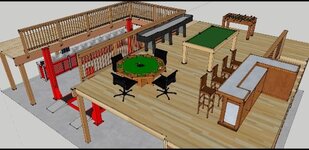
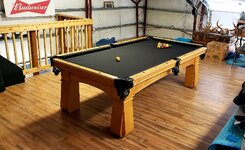
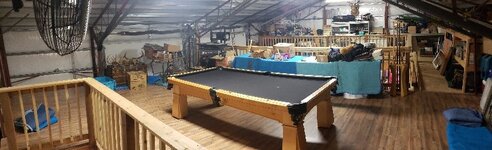
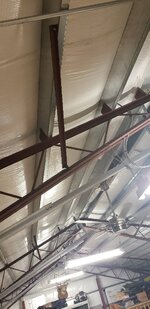
Thanks. I just want to be comfortable in there and entertain friends and family upstairs. The left side of the mezzanine is for my RC plane, model building and maybe reloading bench. Right side is my pool table, shuffleboard, card table and bar. Probably a drop screen. It's a mess but getting there slowly.

2c825278693abdd2f3dd6da8bfa01651.jpg55267dd2ff5c9fe859c7c026365c988b.jpg1e7e39048df4285ab816864933eb1644.jpg
 

Attachments

  • 2c825278693abdd2f3dd6da8bfa01651.jpg
    2c825278693abdd2f3dd6da8bfa01651.jpg
    129.6 KB · Views: 2
  • 55267dd2ff5c9fe859c7c026365c988b.jpg
    55267dd2ff5c9fe859c7c026365c988b.jpg
    362.4 KB · Views: 2
  • 1e7e39048df4285ab816864933eb1644.jpg
    1e7e39048df4285ab816864933eb1644.jpg
    199.3 KB · Views: 2
mrobins297aaa

Well-known member
Joined
Sep 20, 2010
Messages
3,283
Location
south east michigan
well see what Pwilks comes up with.

we never sized residential ductwork based on friction loss.
400 cfm per ton and 900/1000 fpm.

only on commercial ductwork did we use friction loss, .1" per 100' of duct. 4 to 1 max aspect ratio.
 

mrobins297aaa

Well-known member
Joined
Sep 20, 2010
Messages
3,283
Location
south east michigan
hahaha, na your on the right track you don't need to learn any of that ****, you just need to learn what you need to buy and then how to install it.
it would be good if you could find a sheet metal guy to help you with the install.
you know someone who knows how to cut the pieces and make the connections.
 
OP
I

IPACA9

Well-known member
Joined
Jul 18, 2013
Messages
489
Location
Independence, Mo
hahaha, na your on the right track you don't need to learn any of that ****, you just need to learn what you need to buy and then how to install it.
it would be good if you could find a sheet metal guy to help you with the install.
you know someone who knows how to cut the pieces and make the connections.

I can install all of that myself. Hell I did all the duct work and built the plenum on the lower section which my buddy was impressed. I built that entire mezzanine by myself. Even hoisted the giant LVLs in the middle of the night and placed them which scared the **** out of my wife when I showed her the pictures the next morning. LOL

I have a buddy that owns a metal brake and thought about just making my own but although the pre-fab duct is more it just seems like it would be the simpler solution in my case. If I could find out what sizing options would work best I'll look into my options of making or buying.
 

mrobins297aaa

Well-known member
Joined
Sep 20, 2010
Messages
3,283
Location
south east michigan
your better off buying the rectangular ductwork, you almost can't make it with a brake by hand as cheap as you can buy it.
Last time I needed some for a pellet stove I made all the fittings on my brake but I bought the pipe.
As far as the sizes I would go with 24x8 or 14" round up thru the floor and along the underside of the roof with one register @ 300 cfm in the bottom or side of that duct, and as far as going the 35' directions I would run 16x8 rectangular duct under the joist with 3 registers @ 300 cfm each.
you could change sizes after each register but it's not really necessary and it'll cost you more money.
 

mrobins297aaa

Well-known member
Joined
Sep 20, 2010
Messages
3,283
Location
south east michigan
one last thing it's important that the ductwork is sized correctly for AC. It can be a little oversized but when you undersize it you lose airflow which affects the temperature drop across the coil and at some point that can cause the coil to ice up and create problems.

If you have any sheet metal shops in your area you may try calling them and see if they have any 14" round spiral laying around that you may be able to get a good deal on. maybe something that they had left over from a job, it's not a size that they would normally stock.....................just a thought.
 

PWilks

Well-known member
Joined
May 21, 2020
Messages
100
Location
Minnesota
I work strictly in commercial hvac design, and I personally have never sized residential either. But sizing for loss, a 14 diameter round duct, has a .12” loss over 100 feet, and even that’s a little undersized. Would it work? Probably.

Based on commercial standards for a 3 ton AC you’re looking at a 15.5” diameter pipe, with a 25x9, 20x10 etc as an equivalent.

I guess your best bet is just finding the closet standard aspect ratio around those dimensions and rolling with it. Keeping in mind, duct work will last the life of the building. You probably won’t ever have to touch it after installed, so yes it may be expensive now, but it’ll probably be worth it’s weight in how comfortable the room is.
 

PWilks

Well-known member
Joined
May 21, 2020
Messages
100
Location
Minnesota
well see what Pwilks comes up with.

we never sized residential ductwork based on friction loss.
400 cfm per ton and 900/1000 fpm.

only on commercial ductwork did we use friction loss, .1" per 100' of duct. 4 to 1 max aspect ratio.

This is true. That 400 cfm per ton and 900/1000 fpm is roughly equivalent to the stated friction loss. I don’t do any work in residential hvac, but duct sizing should remain relatively consistent
 
OP
I

IPACA9

Well-known member
Joined
Jul 18, 2013
Messages
489
Location
Independence, Mo
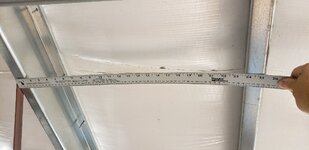
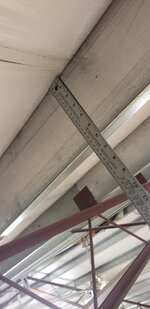
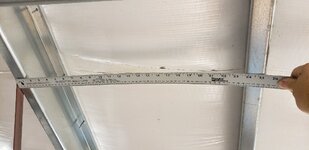
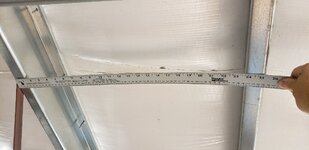
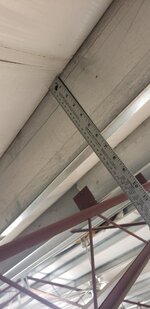
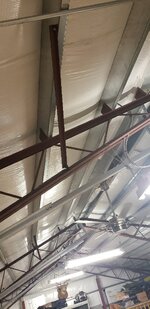
Up here measuring and thinking how nice it would be to just lay a panel over the battens and make them a duct but they're only 6x24 and it would get hot from the roof anyways. 7f4179ca01d3bd9204c9e17858701789.jpg6937d6da8baa9490e09b1abaf5c6c424.jpgb46711594d9bf5a90c2ebe2c00043590.jpge4668cd5d4edd56e4375071132eae552.jpg
 

Attachments

  • 7f4179ca01d3bd9204c9e17858701789.jpg
    7f4179ca01d3bd9204c9e17858701789.jpg
    307 KB · Views: 2
  • 6937d6da8baa9490e09b1abaf5c6c424.jpg
    6937d6da8baa9490e09b1abaf5c6c424.jpg
    312.2 KB · Views: 2
  • b46711594d9bf5a90c2ebe2c00043590.jpg
    b46711594d9bf5a90c2ebe2c00043590.jpg
    404.5 KB · Views: 2
  • e4668cd5d4edd56e4375071132eae552.jpg
    e4668cd5d4edd56e4375071132eae552.jpg
    266.6 KB · Views: 2

PWilks

Well-known member
Joined
May 21, 2020
Messages
100
Location
Minnesota
Up here measuring and thinking how nice it would be to just lay a panel over the battens and make them a duct but they're only 6x24 and it would get hot from the roof anyways. 7f4179ca01d3bd9204c9e17858701789.jpg6937d6da8baa9490e09b1abaf5c6c424.jpgb46711594d9bf5a90c2ebe2c00043590.jpge4668cd5d4edd56e4375071132eae552.jpg

The issue with that is you would have a lot of trouble making it airtight.

You could fir it out another 4 inches and make it 24x10 to meet your needs, but it wouldn’t be very airtight and probably very inefficient
 

Attachments

  • 7f4179ca01d3bd9204c9e17858701789.jpg
    7f4179ca01d3bd9204c9e17858701789.jpg
    74.8 KB · Views: 2
  • 6937d6da8baa9490e09b1abaf5c6c424.jpg
    6937d6da8baa9490e09b1abaf5c6c424.jpg
    73 KB · Views: 2
  • b46711594d9bf5a90c2ebe2c00043590.jpg
    b46711594d9bf5a90c2ebe2c00043590.jpg
    118.3 KB · Views: 2
  • e4668cd5d4edd56e4375071132eae552.jpg
    e4668cd5d4edd56e4375071132eae552.jpg
    53.6 KB · Views: 5

mrobins297aaa

Well-known member
Joined
Sep 20, 2010
Messages
3,283
Location
south east michigan
here's another idea which might be a little more ductwork but maybe a better job.
it's a section view, with 10" running thru the roof joist the 35' way with two runs each having 3 10x6 registers @ 150 cfm each.

can you get a 10" round thru those roof joist?
 

Attachments

  • IMG_20200706_0001.jpg
    IMG_20200706_0001.jpg
    51.5 KB · Views: 15

PWilks

Well-known member
Joined
May 21, 2020
Messages
100
Location
Minnesota
here's another idea which might be a little more ductwork but maybe a better job.
it's a section view, with 10" running thru the roof joist the 35' way with two runs each having 3 10x6 registers @ 150 cfm each.

can you get a 10" round thru those roof joist?

This is a very good idea. It is more ductwork but the smaller the diameter generally speaking the more affordable from a home store, by a decent margin.
 

mrobins297aaa

Well-known member
Joined
Sep 20, 2010
Messages
3,283
Location
south east michigan
yeah it's hard to tell from the pictures if there is enough room to get a 10" round thru those joist.
he needs to cut a 10" round piece out of some card board and see if there is actually room to run thru.
 

yeldogt

Well-known member
Joined
Jan 2, 2012
Messages
18,184
How hot does the roof get? .... remember with AC you don't want to cool too high and turning on the fans will increase the load. Also -- how do you wish to control the up and down? ... unless you want to push all the air in one way or another each "zone" does not need to take all the CFM. If you do that you may run into problems with velocity.

Why did you not want to feed the second floor from under the floor? This way the AC is low where you want it upstairs. Heat rises .. placing heat all the way up in the winter .. going to stay there -- up high. You may need to run the fan in the winter.

My current project has very high ceilings --- the vents are all on the floor .... a return midway -- head height upstairs would be ideal for AC. I have even done a separate 4" duct system with a thermostat and fantech fan to cycle heat off a roof in the winter .... not needed with spray foam.

Returns are as important as supplies when you have open multi story structures
 
To avoid these ads, REGISTER NOW!
Top Bottom