To avoid these ads, REGISTER NOW!

Easy way for adding natural light?

Ryan Wilke

Well-known member
Joined
Mar 12, 2006
Messages
89
Location
Michigan
Hi, Fellas!

My garage is a pole barn-type construction. It's 36' x 48' and has 12' eves. Yes, after working & roling around in the dirt under my ol' trucks with a flashlight in my mouth for nearly 35 years, I finally have a GREAT work/storage space! I couldn't afford a newly built one, but this one is complete with a full concrete floor & landing and is in VERY nice/solid condition - even at 20+ years old.

Ok, in my quest for more natural (can we say, "free") lighting in my garage, I was wondering what would be the downside to cutting in some light panels into the sheet steel side walls.

Consider that the outside sheet steel is 30" wide and the horizonal purlins are 2"X4"s on the flat and are 2' apart. If I was to cut out two - 30" sections between the 8' and 10' high purlins, and then slip two 30" x 2' sections of skylight panel into the cutout, underlapping at the top & overlapping at the bottom, why wouldn't this be a simple fix to adding more lighting without compromizing the longivity of the steel siding?

I can't see where this change would pose any security or structural issues.
Probably the biggest issue would be trying to locate some light panels with the same contours to match my old sheet steel siding.

Other than that, I realize that I should paint the exposed cut steel edge at the top of the light panel, since it would be exposed to the weather..... anything else? What am I missing?

Thanks in advance for everyone's thoughts, ideas and opinions!
RW
 
To avoid these ads, REGISTER NOW!

Charles (in GA)

Well-known member
Joined
Jan 11, 2006
Messages
12,489
Location
50 mi south of Atlanta
I had this done when my metal building was built. It works well and you don't have roof skylights that get black with dirt. Of course you don't have insulation either, where the sidelights are.

You can get translucent material to match virtually all types of formed and corrugated metals.

Charles
 
Joined
Oct 21, 2006
Messages
1,011
Location
charlotte nc
Charles (in GA) said:
I had this done when my metal building was built. It works well and you don't have roof skylights that get black with dirt. Of course you don't have insulation either, where the sidelights are.

You can get translucent material to match virtually all types of formed and corrugated metals.

Charles
I would use several skylights. I only put one in my garage and it lets in plenty of light.
 

Toxicscrew

Well-known member
Joined
Nov 22, 2006
Messages
296
Location
Saint Louis, MO
That will work fine, you are aware of the only problem in that of finding a matching pattern. If you want to keep insulation you could look at Solatube. Would be more $ but you could somewhat direct the light.
 
To avoid these ads, REGISTER NOW!

JohnZ

Well-known member
Joined
Dec 28, 2005
Messages
475
Location
Washington, Michigan
Toxicscrew said:
That will work fine, you are aware of the only problem in that of finding a matching pattern. If you want to keep insulation you could look at Solatube. Would be more $ but you could somewhat direct the light.

When we built our new home, we included two Solatubes in the long center hallway and one in an interior bathroom that has no outside window; they're terrific - lights an area up just like you left the lights on, zero maintenance. :thumbup:
 

byrdman

Well-known member
Joined
Jan 15, 2005
Messages
308
Location
NC
Those solatubes are bright. My folks installed them, they are brighter than most electric lights of the same size.
 

mjribeiro

Well-known member
Joined
Oct 30, 2006
Messages
72
Location
Whitehouse Station NJ
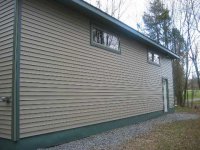
I put non opening windows at the 8-10' perlins. Kind of the high dollar version of what your thinking of. You get a decent amount of light - certainly enough to locate items during the day with all the doors shut. In the summer, with the doors open I can do many jobs without the lights on, but that's probably more from the doors than from the windows. I have 4 windows, 2'x5'. the building is 36x40.
You can also overcome the 'matching the profile problem' if you need to by building a frame out of PT lumber. You could cut the profile into the wood to give yourself a flat surface to attach a piece of lexan to.....You could even wrap the edges in alluminum to make it look like a store bought window.

here's my version:
side view.jpg
 

carguy123

Well-known member
Joined
Oct 6, 2006
Messages
308
Location
DFW
Panels in the roofline are much better than ones in the sides.

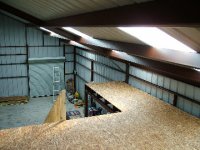
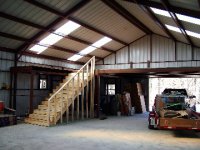
I have 6 in the ceiling of my 36' x 50' building and you'd swear you had fluorescent lighting.

I spent about 20 minutes looking for the switch to turn off the lights in my neighbors building one day before I realized it was just those panels. Made a believer out of me so when I built mine I had them added.

Side panels are shaded by the roof overhang, blocked by anything you store inside, and are out of the sun's light much quicker than ceiling panels.

There is no electricity in the building and yet it looks fully lit.
 

Attachments

  • DSCF1768.JPG
    DSCF1768.JPG
    70.8 KB · Views: 50
  • DSCF1766.JPG
    DSCF1766.JPG
    74.3 KB · Views: 62

Charles (in GA)

Well-known member
Joined
Jan 11, 2006
Messages
12,489
Location
50 mi south of Atlanta
I live in a Fly-in community where virtually everyone has hangars, 50x50 or larger. Before I built I made it a point to look at everyone elses to see what I should and should not do. What I noticed was that the buildings with skylights that had some age on them, had skylights that were dirty, with lots of black crud on them. I also noticed that most of these hangars had evidence of water leaks around the skylights.

What I discovered was that as the fiberglass commonly used in the skylights ages and weathers, it becomes rough and "fuzzy" and collects the dirt. I also observed that most of the buildings had 12-1 roofs, which make for fairly slow water runoff and promoted leaks at the skylights and at all fasteners. What one neighbor did when he put his building up, and I copied him, was to increase the pitch to 12-2 and to use sidewall skylights in the upper sidewalls. I elected to put two skylights in the south wall, where the most light could come thru, while my neighbor put skylights in both the north and south walls. In both cases we have continous 31 ft long roof panels that run from peak to eave un-interrupted and that plus the 12-2 roof makes for a leak free roof that looks much more "residential" than the nearly flat 12-1 roof. However I must say, I also have doors on the east end of the building skinned in translucent grey fiberglass, 53 ft wide by 14 ft high, and a garage door in the west end that is 12 ft wide and has glass in five of the 7 panels (thus making for a glass window 12w x 10h. In addition, I used two man doors with glass in the upper half of them.

Indeed, I have all but covered up my sidewall skylights with two sections of pallet rack I set up to store parts and "junk" on that I cannot or will not get rid of. (I do not have an attic or a basement, so the pallet rack became my "attic").

Charles
 
To avoid these ads, REGISTER NOW!
Top Bottom