To avoid these ads, REGISTER NOW!

Electric Hoist Frame w/Harbor Freight Hoist

CiscoRob

Member
Joined
Nov 14, 2013
Messages
13
Location
Spokane Valley, WA
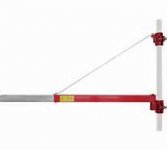
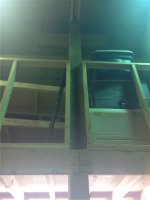
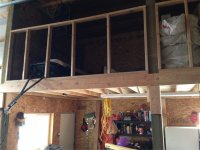
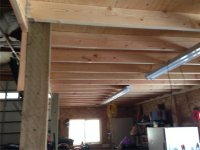
Hey Guys, new to the forums and I have a couple of questions I have had floating around in my head. I have a pole barn out back with the following dimensions. 24'W x 40'L (one side) and 30' long on the other side with 16' trusses. Posted external pic so you get the idea. Running the length of the 30' side, I have a loft installed @ about 9ft. When putting up the loft, I installed two more 16ft 6x6 posts that tie into the trusses at the top @ 10ft on center and are surface anchored at the bottom. The loft is 2x8 ledger with 2x6 16"OC floor joists and 3/4 CDX. I have been toying with putting the Electric Hoist Frame from Northern Tool and a 800lb HF winch up there; mounted to one of the posts to lift pallet-size loads up and down to/from the loft. Most likely, nothing over a few hundred pounds.. In all of the pictures I see; guys use Schedule 40 pipe and secure it somehow to prevent vertical deflection. I want to do away with pipe idea and the backside of the hoist frame mounting collar and just mount the frame directly to the post with thru-bolts, washers, and nuts; utilizing the front half of the collar, maybe with some metal plate behind each collar. Any ideas, suggestions, or ???

thanks in advance!
Rob
 

Attachments

  • DSCN0302 (Large).jpg
    DSCN0302 (Large).jpg
    135.7 KB · Views: 84
  • th.jpg
    th.jpg
    2.9 KB · Views: 119
  • Screen Shot 2013-11-24 at 10.49.36 PM.jpg
    Screen Shot 2013-11-24 at 10.49.36 PM.jpg
    9.6 KB · Views: 103
Last edited:
To avoid these ads, REGISTER NOW!

Krodad

Well-known member
Joined
Mar 25, 2006
Messages
304
Location
Iowa
you're already set up to do something like this...


I am going to be doing something almost exactly like what you are talking about. The difference between what you and I want to do, if I understand your situation correctly, is that we will both want to offload the items up top on the backside of the lift, rather than having a 2nd floor to the front of the lift.
I've been bouncing this around in my head and there are two ways to do it. number one, and this could work in your case, is to put a beam across the top of your 16' high posts, mount the winch up there and lift directly up. Your cage frame would have to be higher and open in the middle, so that once you had the lift deck at the 9' level, you might have about 4' of clearance after the winch is taken into account.

the other option is to mount the winch down low, then take the cable up past the 9' point, reverse it with a pulley back down to the lift deck, across two pulleys on the lift deck, and then back up the other post and hooked to a solid mount. This would give you same thing as a double line advantage, and you could keep everything out of your way to offload up top. With the right guide channels/trolley wheels to guide it when going up and down, this deck could also serve as an adjustable height workbench for wrenching mowers, atv's, whatever.

I drew up a couple of concepts if you're interested. My biggest hangup is if sliding door rails and rollers is all I really need for the guides, or if I need to also add casters to the backside to keep the rollers against the "bottom" of the guide rails. Will have to mock something up to figure this out.

My trusses are only 14' high, and my mezzanine will be 10' high, so I won't have the kind of clearance you do.

Are you storing an RV in there? I was shocked at how high 14' really looked when my shop was finally up, and I do NOT like working up that high at all!
 

Krodad

Well-known member
Joined
Mar 25, 2006
Messages
304
Location
Iowa
Actually now that I read your post again, why don't you just hang a sliding door track up perpendicular to the loft, with a portion of it overhanging the loft, then mount the winch on a trolley and call it good? Then you have the lift available for other things out on the floor.

You'd have to lengthen the remote cord but that's easy.
 
OP
C

CiscoRob

Member
Joined
Nov 14, 2013
Messages
13
Location
Spokane Valley, WA
Thx Krodad and bad_idea. I guess I don't have it set yet in my head or in my checkbook what I am going to do. I like the trolley idea and would definitely like to see what Krodad has in mind. Keep in mind; my loft runs from front to back vs. side to side. To simplify as you said; move materials from A to B over about 12 vertical feet with the least amount of trouble and expense. . I haven't put any railing up on this section of the loft yet because I can't convince myself of the best idea yet..I had thought the jib hanging over at least 24" would work since I would be splitting the width of a pallet; then I could just "hook" it in and down on the loft platform as I lower it.
 
OP
C

CiscoRob

Member
Joined
Nov 14, 2013
Messages
13
Location
Spokane Valley, WA
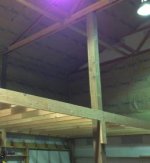
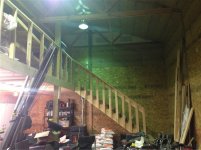
Hey guys, I posted some more pictures of my almost completed loft w/stairs and railing. Still trying to figure out what to do here. So far offloading heavy items from the back of my truck up through the railing has worked out fine compared to packing everything up the stairs. I would prefer to be able to put my mower, snowblower, compressor, atv tracks, etc.. up there with some sort of mechanical/electrical advantage. The idea I had was to somehow have an arm or track that I could hang the hoist from, raise my load, and drop it on the loft between the new posts. I will make that part of the rail removable and need the load to be close enough to "pull" onto the loft or if I had rail it would roll or an arm that would rotate..apologize for the iphone pics. Will take more in the daylight with better camera. Any ideas?
 

Attachments

  • IMG_0341_1_1.JPG
    IMG_0341_1_1.JPG
    63.3 KB · Views: 95
  • IMG_0340_1_1.JPG
    IMG_0340_1_1.JPG
    77.4 KB · Views: 74
  • IMG_0339_1_1.JPG
    IMG_0339_1_1.JPG
    77.4 KB · Views: 78
  • IMG_0338_1_1.JPG
    IMG_0338_1_1.JPG
    75.5 KB · Views: 86
  • IMG_0337_1_1.JPG
    IMG_0337_1_1.JPG
    81.7 KB · Views: 89
  • IMG_0336_1_1.JPG
    IMG_0336_1_1.JPG
    52 KB · Views: 95
  • IMG_0335_1_1.JPG
    IMG_0335_1_1.JPG
    92.7 KB · Views: 115
OP
C

CiscoRob

Member
Joined
Nov 14, 2013
Messages
13
Location
Spokane Valley, WA
Krodad, when you said:
"Actually now that I read your post again, why don't you just hang a sliding door track up perpendicular to the loft, with a portion of it overhanging the loft, then mount the winch on a trolley and call it good? Then you have the lift available for other things out on the floor."

Are you saying secure the track up high to one of the posts and slide the winch out over the loft to pick up the load and once raised, walk the winch back in over the loft? If that is the case, how strong is that track? I see 2-3ft overhanging each side to accommodate a 4' square pallet and that would leave me no clearance as the pallet tries to clear the post. I am probably missing what you meant.
 

RickP

Well-known member
Joined
Jan 15, 2013
Messages
1,557
Location
Annapolis, MD
Have you thought building a lift or elevator instead? There have been a few threads with great lift ideas, and that sounds a lot easier than hoisting a mower.
 

bczygan

Well-known member
Joined
Nov 4, 2009
Messages
22,002
Location
DETROIT! Arsenal of Scrappers
Hey Guys, new to the forums and I have a couple of questions I have had floating around in my head. I have a pole barn out back with the following dimensions. 24'W x 40'L (one side) and 30' long on the other side with 16' trusses. Posted external pic so you get the idea. Running the length of the 30' side, I have a loft installed @ about 9ft. When putting up the loft, I installed two more 16ft 6x6 posts that tie into the trusses at the top @ 10ft on center and are surface anchored at the bottom. The loft is 2x8 ledger with 2x6 16"OC floor joists and 3/4 CDX. I have been toying with putting the Electric Hoist Frame from Northern Tool and a 800lb HF winch up there; mounted to one of the posts to lift pallet-size loads up and down to/from the loft. Most likely, nothing over a few hundred pounds.. In all of the pictures I see; guys use Schedule 40 pipe and secure it somehow to prevent vertical deflection. I want to do away with pipe idea and the backside of the hoist frame mounting collar and just mount the frame directly to the post with thru-bolts, washers, and nuts; utilizing the front half of the collar, maybe with some metal plate behind each collar. Any ideas, suggestions, or ???

thanks in advance!
Rob

:scared::scared::scared::scared::scared::scared::scared:

I'm much more than a little worried about the beams you have at the front of your loft. What size is the loft and what are the beams? You need at least a double 2x10 beam or a 1.5E 1 3/4x9 1/2 LVL. That is just to give you a 50#/SF floor, like a residential bedroom. And how is that small wood plate that they rest on, mounted to the column? It needs to be a 4x4 post and it must to go to the floor.
 
Last edited:

GarageWarrior

Well-known member
Joined
Oct 31, 2012
Messages
378
Location
Westerly, RI
I wouldn't do it. My solution was to buy a Vermette lift for lighter loads and an old yale propane forklift for heavier stuff. Vermette lift is actually really handy - it's portable and will lift 500lb to 15'. Forklift is nice to have too but requires maintenance.
 
OP
C

CiscoRob

Member
Joined
Nov 14, 2013
Messages
13
Location
Spokane Valley, WA
Have you thought building a lift or elevator instead? There have been a few threads with great lift ideas, and that sounds a lot easier than hoisting a mower.

Thx Rick. The idea would be to have pallet or platform that is anchored 4 to 1 with a ring or something and use the hoist to raise, swing, and lower the load. The mower or whatever else would just sit on the platform; secured of course so it doesn't try to fly, and then unloaded at the top.
 
OP
C

CiscoRob

Member
Joined
Nov 14, 2013
Messages
13
Location
Spokane Valley, WA
:scared::scared::scared::scared::scared::scared::scared:

I'm much more than a little worried about the beams you have at the front of your loft. What size is the loft and what are the beams? You need at least a double 2x10 beam or a 1.5E 1 3/4x9 1/2 LVL. That is just to give you a 50#/SF floor, like a residential bedroom. And how is that small wood plate that they rest on, mounted to the column? It needs to be a 4x4 post and it must to go to the floor.

Posts are treated 6x6 that are anchored to the floor and secured at the truss. The headers are 2x8 on sides and ends w/2x6 16" OC joists w/joist hangers; topped with 3/4" T&G plywood. The total size of the loft is 10' x 30' I added these two 6x6 posts at 10' and 20'. Each end (lengwise) has two more structural 6x6 treated/set in concrete posts and the inside support is tied into 4 6x6 posts. If I were to draw it out, there are 8 6x6 posts surrounding the loft @ 10ft intervals lengthwise. My first set of pics might help show it better before finishing was done. I still am planning on extending the 2x6 nailed to the front of the posts to the floor; so that isn't done yet. These posts were additions only for the loft; so they have no other structural job.
 
OP
C

CiscoRob

Member
Joined
Nov 14, 2013
Messages
13
Location
Spokane Valley, WA
I wouldn't do it. My solution was to buy a Vermette lift for lighter loads and an old yale propane forklift for heavier stuff. Vermette lift is actually really handy - it's portable and will lift 500lb to 15'. Forklift is nice to have too but requires maintenance.

GW, can you move the Vermette lift once the height is reached? I guess what i am asking is if I had the 12' model and get to my 9' height, can push the lift forward at that point to help lower the load to the deck to unload? Never used one and just looked it up on youtube..forklift is probably overkill at this point..
 

bczygan

Well-known member
Joined
Nov 4, 2009
Messages
22,002
Location
DETROIT! Arsenal of Scrappers
Posts are treated 6x6 that are anchored to the floor and secured at the truss. The headers are 2x8 on sides and ends w/2x6 16" OC joists w/joist hangers; topped with 3/4" T&G plywood. The total size of the loft is 10' x 30' I added these two 6x6 posts at 10' and 20'. Each end (lengwise) has two more structural 6x6 treated/set in concrete posts and the inside support is tied into 4 6x6 posts. If I were to draw it out, there are 8 6x6 posts surrounding the loft @ 10ft intervals lengthwise. My first set of pics might help show it better before finishing was done. I still am planning on extending the 2x6 nailed to the front of the posts to the floor; so that isn't done yet. These posts were additions only for the loft; so they have no other structural job.

You aren't getting what I am saying.

HOW are the ledgers and beams secured to the columns?

They could be 16x16 columns, and unless they are supporting the beams, they aren't doing what is needed. They aren't really supporting the beams.

If the beams and ledgers are secured to the columns with nails or bolts, that is inadequate. The perimeter columns are supporting 1.250 pounds and the bolts are in shear. The center columns are supporting 2,500 pounds. And that is based on bedroom loads. Each ledger and beam needs to be either notched into the column or have a column under it. This is CRITICAL! In the right load conditions it could fail.

The beams running along the face of the mezzanine are also undersized, as I specified above. They need to be doubled 2x10's or the LVL I mentioned. And then they also need either to be notched into the columns or supported by a 4x4 or better column under their ends.

If you haven't done the calculations, and checked the appropriate beam tables, please do. I did, and I am very worried. PM me with your phone and I will call you so we can discuss further.

Other than these serious items, it looks like a great space. I'm envious.

Bill (Designer)
 
Last edited:
To avoid these ads, REGISTER NOW!
OP
C

CiscoRob

Member
Joined
Nov 14, 2013
Messages
13
Location
Spokane Valley, WA
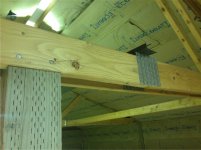
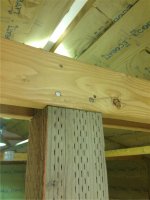
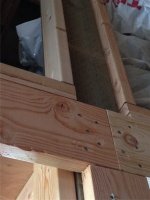
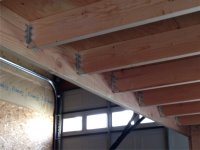
Hopefully these help clear up how it is constructed; daylight helps :)
 

Attachments

  • IMG_0345_1.JPG
    IMG_0345_1.JPG
    132.1 KB · Views: 34
  • IMG_0346_1.JPG
    IMG_0346_1.JPG
    120.2 KB · Views: 38
  • IMG_0347_1.JPG
    IMG_0347_1.JPG
    112.7 KB · Views: 37
  • IMG_0348_1.JPG
    IMG_0348_1.JPG
    118 KB · Views: 37
  • IMG_0349_1.JPG
    IMG_0349_1.JPG
    98.8 KB · Views: 46
  • IMG_0350_1.JPG
    IMG_0350_1.JPG
    134.1 KB · Views: 49
  • IMG_0351_1.JPG
    IMG_0351_1.JPG
    102 KB · Views: 56

volleyball

Well-known member
Joined
Aug 29, 2011
Messages
4,127
Location
NY, not NYC
What about a trolly
image_11245.jpg
Onto an I beam with the hoist?
You can lift it up and trolly it over to your choice of space on the loft and then go lift more.
 

nolimits76

Well-known member
Joined
Jul 11, 2013
Messages
959
Location
Oklahoma
Looks like those columns are supporting your roof trusses properly, but they aren't doing squat for your loft. The nails are carrying the load. I'm guessing you installed the 2x4 cleat underneath the loft joists, thinking that provided adequate support.

You need to have a column carrying that joist load run all the way to the ground. Similar to the picture below.
 

Attachments

  • industrial support.jpg
    industrial support.jpg
    104.5 KB · Views: 53
Last edited:
OP
C

CiscoRob

Member
Joined
Nov 14, 2013
Messages
13
Location
Spokane Valley, WA
Looks like those columns are supporting your roof trusses properly, but they aren't doing squat for your loft. The nails are carrying the load. I'm guessing you installed the 2x4 cleat underneath the loft joists, thinking that provided adequate support.

You need to have a column carrying that joist load run all the way to the ground. Similar to the picture below.

nolimits, you are right, the 2x6 cleat is there for initial setup and is going to be replaced with a 2x6 from loft to floor. I am getting some feedback on this and looks like a little more time and few more $$ might fix the shortcomings shown here so that I can support more than I will ever put up there, but I may not always own it; so may as well fix it right :)
 
Last edited:
OP
C

CiscoRob

Member
Joined
Nov 14, 2013
Messages
13
Location
Spokane Valley, WA
What about a trolly
image_11245.jpg
Onto an I beam with the hoist?
You can lift it up and trolly it over to your choice of space on the loft and then go lift more.

volleyball, I not sure where/how I would tie a 24ft I-beam in; that is about what it take to put it perpendicular to the loft to have support at each end and utilize the trolly concept. Hindsight however.....
 
Last edited:

volleyball

Well-known member
Joined
Aug 29, 2011
Messages
4,127
Location
NY, not NYC
LVL sister to trusses. cross beams and put I beam on that. Would not have to be full width I beam, as long as you have stops.
 

bczygan

Well-known member
Joined
Nov 4, 2009
Messages
22,002
Location
DETROIT! Arsenal of Scrappers
I talked to Rob and we sorted out this mezzanine.

This thread has been a great opportunity to point out a couple of structural things that are of use to anyone doing wood framing of a mezzanine.

First thing to check. What materials are being used? In this case, the framing is doug-fir. That has much different structural properties than hem-fir. Better properties, as a matter of fact.

Second thing to check is how loads are transferred. In this case the floor loads are transferred through the floor joists into beams on each end of the joists. In the back of the mezzanine, these beams are called ledgers as they are against the wall of the pole barn. In most cases, ledgers are fastened into a wall structure often so that they don't act like an independent beam spanning their entire length. In this case they weren't fastened so well. They were fastened to the a 2x6 on edge that was a girt. So they were acting as more of a beam. The ledger/beams here are just 2x8's. Not adequate for the load and span.

That gives us the second thing to think about. The design load. It can be anything you desire. In this case, I looked at the joist span tables to see what the structure that was already there, would support. The 2x6 joists at 16"o.c. with a span just under 10' would support a live load of 40#/SF and a dead load of 10#/SF, for a total load of #50/SF. So if we make sure that all the other members will match this, then we have an economical system, where all the member are sized to match the loads and this makes it the most economical setup.

You see, engineering is simply making all the structural members closely match the loads in the most economical way possible to accommodate the intended uses.

I personally think all structures should have placards that say, for example, "This floor rated for #40/SF uniform load, point loads should follow the following chart".

So let's get back to those beam/ledgers. If you cut the span in half, they are adequate. So the answer is to support each of them at midspan with a column. Much easier than replacing them with something bigger.

The ledgers at the 10' ends of the mezzanine are 2x8's here. They needn't be. Just a regular 2x6 joist will do since they support no additional loads besides the floor sheathing.

The 30' long front of the mezzanine is a different matter than the above 2 cases. These 3 beams do support joists, like the ledger/beams at the back, and you can't just put columns under their midpoints. These beams need reinforcing. They are 2x8's. and luckily, since they are doug-fir, adding another 2x8 will make an adequate beam of each of them.

Finally, the thing that caught my attention here, is the way these front beams were fastened. NAILS! Nails in shear are not adequate to support the #1,250 load on the end of each of these beams. And the piece of 2x6 nailed onto the face of the column does little more. In fact, those columns are not able to carry the mezzanine load because of the connections. The easiest solution to this is to put a 4x4 column under each of the revised 2 2x8's beam ends.

So 3 2x4's, 3 2x8's and 4 4x4's solve all the problems here. Easy peasy.

But you need to be able to look at a structure and analyze what the loads are, where the loads transfer and look at how members are supported and connected. It also matters what the properties of the materials are.

One other thing of interest. The builders of the pole barn offered Rob the option of doubling up the trusses, which he accepted. This makes the doubled up truss assembly stronger, for whatever purposes that will allow, but if you wanted to be able to hang a ceiling, adding a few trusses and spacing them equally would meet your needs better. When building a structure, you need to think of all the possible future uses to make sure the structure will accommodate them.

A last word. This structure was self supporting as the photos show, and supported the people building it. And would likely have held up some unspecified additional load placed up on the mezzanine. The trouble is, you don't know how much, without doing the calculations.

That is what engineering does. It tells you how much. So you know, and can count on it.

Now back to hoist talk...
 
Last edited:

nolimits76

Well-known member
Joined
Jul 11, 2013
Messages
959
Location
Oklahoma
nolimits, you are right, the 2x6 cleat is there for initial setup and is going to be replaced with a 2x6 from loft to floor. I am getting some feedback on this and looks like a little more time and few more $$ might fix the shortcomings shown here so that I can support more than I will ever put up there, but I may not always own it; so may as well fix it right :)

Before you spend any more money, I would get an engineer to look at it and confirm the direction you need to go for sure.

I'm not an engineer by trade and haven't ran calcs, but to me, a 2x6 doesn't seem stout enough to carry the loads. I would think 4x4 minimum. Then I would be curious how "side loading" the 4x4 (vs center loading) would affect the situation.

Edit:
I just saw bczygan's response. Sounds like he pointed you in the right direction. Doubling the 2x8's will take away my concern of side loading -- although, if bczygan would be kind enough to respond in general about that, I am curious for my own data bank.
 
Last edited:

bczygan

Well-known member
Joined
Nov 4, 2009
Messages
22,002
Location
DETROIT! Arsenal of Scrappers
Now, let me have a little fun with the hoist idea.

Haven't read all the other ideas, but for me, I wouldn't touch the trusses.

The two columns he had added, in the middle front of the mezzanine, support nothing. And the trusses pins their upper ends.

I would fashion a collar with a flange on the bottom, that could be fastened around the column as high as practicable. A round sleeve over and around this, riding on the bottom flange, would allow rotation around the column for a boom. The end of the boom would be supported and reinforced by a triangular plate attached at it's top, to the arm and sleeve. It's bottom will attach to a similar flange and sleeve mounted lower on the column.
 

GarageWarrior

Well-known member
Joined
Oct 31, 2012
Messages
378
Location
Westerly, RI
GW, can you move the Vermette lift once the height is reached? I guess what i am asking is if I had the 12' model and get to my 9' height, can push the lift forward at that point to help lower the load to the deck to unload? Never used one and just looked it up on youtube..forklift is probably overkill at this point..

Yes, you can move Vermette - 100lb no problem, 200-300 lb load raised 10' high - go steady and don't jerk the load. 500 lb raised 10-15' up with Vermette - have to setup the outriggers and no moving.

I used Vermette for hoisting woodworking machinery, hotsy, bandsaws, lawnmower, empty shelves and filing cabinets. Heavy pallets, jetski, garden tractor, metalworking machinery, loaded filing cabinets - that's a job for forklift.

Realistically - if you want to move some heavy stuff around you NEED a forklift. If your stuff is 200 lb or less, just get a Vermette. You can get it for under $500 used.

Forklifts are not expensive, I paid a few hundred for the 2 electrics forklifts I had, and around a grand for the propane. Shop around and you can always sell them for what you buy them for. I sold electric forklifts and they were very easy to sell.
 
OP
C

CiscoRob

Member
Joined
Nov 14, 2013
Messages
13
Location
Spokane Valley, WA
Re: Electric Hoist Frame w/Harbor Freight Hoist--UPDATE

Hey guys, I got most of the structural issues fixed up and just installed my hoist frame and 880lb HF Hoist. I took the backside flanges off and did away with them. I drilled 4 1/2" holes through one of the 6x6 posts that isn't supporting anything. From the front flange, I put in 4 8" Grade 8 coated bolts with lock washers and backed them with 2" square washers and bolts. Mounted it all up and put the hoist on. Ran power and tested her out. At the end of the test I was able to lift my atv completely off the ground about 4". No creaks, squeaks, or breaks. Will take pics and post them soon.
 
To avoid these ads, REGISTER NOW!
Top Bottom