notabmw1
Well-known member
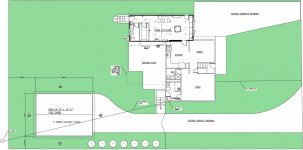
I'm going to try and make this as condensed as possible. I am converting the existing attached garage for my wife into a "Home Daycare". With that space taken up I will be building a pole barn in the rear left of the lot. I will attach a site plan I drew up real quick, and a little blown up section of the house. Here are my 2 questions for now....
1. In the Daycare, in order to keep everything in one space I would like to install a bathroom in the rear corner. I've never dabbled in plumbing like this, but my question is where would I source the hot/cold, and waste line. In the drawing I am proposing digging a trench over to the laundry room and having both together? Does this seem like the "easiest" solution. This level of the house is 3ft under ground.
2. The electric service currently comes from the rear corner of the lot with a overhead line to the meter then into the laundry room to a original 125A panel. I am trying to have BGE least involved. Would it be best to move the meter to the back of the Pole Barn, and then underground to a new 200A panel in the pole barn that would feed the house? Or again, Meter on back of Pole Barn, then feed house, then back to garage?
Feel free to sketch on the drawings. These are really the only 2 things that have me stumped about the project.... currently.
1. In the Daycare, in order to keep everything in one space I would like to install a bathroom in the rear corner. I've never dabbled in plumbing like this, but my question is where would I source the hot/cold, and waste line. In the drawing I am proposing digging a trench over to the laundry room and having both together? Does this seem like the "easiest" solution. This level of the house is 3ft under ground.
2. The electric service currently comes from the rear corner of the lot with a overhead line to the meter then into the laundry room to a original 125A panel. I am trying to have BGE least involved. Would it be best to move the meter to the back of the Pole Barn, and then underground to a new 200A panel in the pole barn that would feed the house? Or again, Meter on back of Pole Barn, then feed house, then back to garage?
Feel free to sketch on the drawings. These are really the only 2 things that have me stumped about the project.... currently.