Itsjustme45
New member
I apologize for the long-ish post, but I was hoping to get some advice on how to move a couple pieces of conduit that are in my way. I've been going back and forth with a couple ideas for a day or so and realized that I should probably ask for some help (something I'm always much more reluctant to do than I should be...)
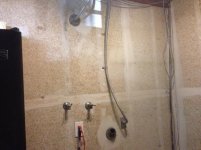
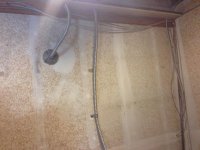
Anyway, my laundry area is in the front section of the third car bay of my garage, and the previous owner had put up a wall separating it from the front of the garage. My wife has been bugging me to finish it up a bit more and install some cabinets. So I pulled down some old shelves and started prepping for paint, but I realized that there are two pieces of flex conduit going into boxes in the wall that I want to install the cabinets into, and they are inconveniently placed as far as height, so will need to move if I want to install cabinets. I've attached a couple pictures.
Some information that may or may not be useful:
- Both boxes are on the same 20 amp circuit.
- The box with the square cover looks like it's coming directly from the panel, and that conduit runs up to the rafters and feeds the two outlet boxes that the garage door openers are plugged into
- The box with the round cover (octagonal box, aren't those usually ceiling boxes?) is run from the switch next to the door to the garage, and the conduit runs up and feeds the boxes for the garage lights
- The wall that they are in is the house/garage wall, and as such is fire rated. I'm not at all familiar with code as it pertains to fire walls, but this is the biggest factor preventing me from just diving into the wall...
My first idea was to put two new boxes in the wall above the drop ceiling, drill through the horizontal fire blocking, fish some 12/3 romex down to the exiting boxes (using fire grout around the romex where it penetrates the fire block), splice the romex to the wires in the old box, stick blank covers on the old boxes, and move the existing flex conduit to the new boxes. This still seems like probably the cleanest approach, but there are a couple things giving me pause.
- the bay above the square box has water pipes going into it, and I'm assuming water + electrical in the same bay is no good. I suppose I could go into the wall above the fire blocking one bay over, then come down and then back over. Not sure if there are code issues here...
- I'm not sure it's to code to drill through the fire blocking in the first place. I /think/ I'm ok if I use fire rated sealant around the wire?
- I'm pretty sure I can't use a pop-in box in a fire wall and would need to cut a bigger hole, install a new-work box, and do some drywall repair. Not a really big deal, but wanted to make sure I was thinking right there..
- Also, is there normally plywood or some other material beyond just 5/8" drywall in a fire rated wall? When I tried to jab my drywall saw into the wall I was having a heck of a time just getting the saw into the wall. I can obviously grab a sawzall if I need to, but that seemed excessive just to get the wall open...
I have room above the cabinets to put the new boxes there and not need to go though the fire blocking, although then they would be below the drop ceiling. This may be the best compromise between aesthetics and ease of work.
I was also thinking about getting some 90 degree fittings, some flex conduit, and a couple surface mount metal boxes, and skipping opening up the wall all together in favor of just drilling a hole in the cabinets to get the conduit out the top of them (once a 90 degree fitting is there to keep the conduit against the wall/back of the cabinet), and splicing them in the surface mount boxes above the drop ceiling. Not sure how this is code-wise, and it's the ugliest option, but it seems like it would be pretty easy...
Thoughts/ideas?
Thanks in advance
Anyway, my laundry area is in the front section of the third car bay of my garage, and the previous owner had put up a wall separating it from the front of the garage. My wife has been bugging me to finish it up a bit more and install some cabinets. So I pulled down some old shelves and started prepping for paint, but I realized that there are two pieces of flex conduit going into boxes in the wall that I want to install the cabinets into, and they are inconveniently placed as far as height, so will need to move if I want to install cabinets. I've attached a couple pictures.
Some information that may or may not be useful:
- Both boxes are on the same 20 amp circuit.
- The box with the square cover looks like it's coming directly from the panel, and that conduit runs up to the rafters and feeds the two outlet boxes that the garage door openers are plugged into
- The box with the round cover (octagonal box, aren't those usually ceiling boxes?) is run from the switch next to the door to the garage, and the conduit runs up and feeds the boxes for the garage lights
- The wall that they are in is the house/garage wall, and as such is fire rated. I'm not at all familiar with code as it pertains to fire walls, but this is the biggest factor preventing me from just diving into the wall...
My first idea was to put two new boxes in the wall above the drop ceiling, drill through the horizontal fire blocking, fish some 12/3 romex down to the exiting boxes (using fire grout around the romex where it penetrates the fire block), splice the romex to the wires in the old box, stick blank covers on the old boxes, and move the existing flex conduit to the new boxes. This still seems like probably the cleanest approach, but there are a couple things giving me pause.
- the bay above the square box has water pipes going into it, and I'm assuming water + electrical in the same bay is no good. I suppose I could go into the wall above the fire blocking one bay over, then come down and then back over. Not sure if there are code issues here...
- I'm not sure it's to code to drill through the fire blocking in the first place. I /think/ I'm ok if I use fire rated sealant around the wire?
- I'm pretty sure I can't use a pop-in box in a fire wall and would need to cut a bigger hole, install a new-work box, and do some drywall repair. Not a really big deal, but wanted to make sure I was thinking right there..
- Also, is there normally plywood or some other material beyond just 5/8" drywall in a fire rated wall? When I tried to jab my drywall saw into the wall I was having a heck of a time just getting the saw into the wall. I can obviously grab a sawzall if I need to, but that seemed excessive just to get the wall open...
I have room above the cabinets to put the new boxes there and not need to go though the fire blocking, although then they would be below the drop ceiling. This may be the best compromise between aesthetics and ease of work.
I was also thinking about getting some 90 degree fittings, some flex conduit, and a couple surface mount metal boxes, and skipping opening up the wall all together in favor of just drilling a hole in the cabinets to get the conduit out the top of them (once a 90 degree fitting is there to keep the conduit against the wall/back of the cabinet), and splicing them in the surface mount boxes above the drop ceiling. Not sure how this is code-wise, and it's the ugliest option, but it seems like it would be pretty easy...
Thoughts/ideas?
Thanks in advance