To avoid these ads, REGISTER NOW!

Electrical Quote

pharper

Well-known member
Joined
Aug 17, 2015
Messages
138
Location
Atlanta, GA
I've never really worked with an electrician before, so I'm not sure what to expect. I'm in the process of building out my 19x19 garage and just got my first electrical quote. I was a little sticker shocked when it came out to be $1950. I am reasonably proficient in electrical, but like the piece of mind of having a licensed guy do the work. The guy in question was professional and very nice. The quote included the following:

9 – Outlets on 2 – 20amp Circuits
2 – 240volt 20amp Circuits L630P
2 – 240volt 30amp Circuits
1 – 240volt 20amp Circuits for mini split system

The main service panel is in the garage and all drywall will be removed during installation. It did not include pulling any permits. Honestly, I was expecting a quote of about half that. Is this too high or were my expectations? Thanks.
 
To avoid these ads, REGISTER NOW!

nitro3421

Well-known member
Joined
Jan 28, 2011
Messages
317
Sounds about right for SF Bay area pricing (assuming he's including selective drywall demo), but for Atlanta pricing, sounds a bit high. A good electrician should be able to rough that in inside a day and trim out in half a day.

I'd get a 2nd quote just to gut check it.
 

CGT80

Well-known member
Joined
Aug 29, 2014
Messages
864
Location
IE, SoCal, USA
Do it yourself if you have experience and are pretty comfortable with it. Have you priced out the material to DIY? People here can guide you. If the walls are open it will be an easy job with the panel being in the garage.

I am surprised you don't have any 50a 240v circuits. At least run some conduit where you might eventually need one and just put a blank cover on the box. What are the 20a and 30a 240v circuits for?

The difference between the 240v 20a and 30a circuits is the difference between running 12ga vs. 10ga wire...........no real difference but you would have better flexibility in the future. 6ga or larger wire for the 50 circuits is another ball game. Most welders use a 50a 250v receptacle but you could also add a neutral wire and cap it off or go ahead and install a 50a 125/250v receptacle. I would run the neutral and cap it.

Were you planning to pull permits and have it inspected?
 
OP
P

pharper

Well-known member
Joined
Aug 17, 2015
Messages
138
Location
Atlanta, GA
Do it yourself if you have experience and are pretty comfortable with it. Have you priced out the material to DIY? People here can guide you. If the walls are open it will be an easy job with the panel being in the garage.

I am surprised you don't have any 50a 240v circuits. At least run some conduit where you might eventually need one and just put a blank cover on the box. What are the 20a and 30a 240v circuits for?

The difference between the 240v 20a and 30a circuits is the difference between running 12ga vs. 10ga wire...........no real difference but you would have better flexibility in the future. 6ga or larger wire for the 50 circuits is another ball game. Most welders use a 50a 250v receptacle but you could also add a neutral wire and cap it off or go ahead and install a 50a 125/250v receptacle. I would run the neutral and cap it.

Were you planning to pull permits and have it inspected?

Pricing materials put me between $300-$400, so I figured $500. I don't need any 50a circuits, but running 10ga wire for everything would be smart. It's been explained to me not to oversize breakers for big machinery. If something goes wrong you could fry the equipment before the breaker tripped.

I wasn't planning on permitting or inspections if I hired an electrician.
 

gregtwojeeps

Well-known member
Joined
Jul 30, 2013
Messages
5,096
Location
Ky
I've never really worked with an electrician before, so I'm not sure what to expect. I'm in the process of building out my 19x19 garage and just got my first electrical quote. I was a little sticker shocked when it came out to be $1950. I am reasonably proficient in electrical, but like the piece of mind of having a licensed guy do the work. The guy in question was professional and very nice. The quote included the following:

9 – Outlets on 2 – 20amp Circuits
2 – 240volt 20amp Circuits L630P
2 – 240volt 30amp Circuits
1 – 240volt 20amp Circuits for mini split system

The main service panel is in the garage and all drywall will be removed during installation. It did not include pulling any permits. Honestly, I was expecting a quote of about half that. Is this too high or were my expectations? Thanks.

So the service panel in the garage is already set and powered up or is the contractor installing it ? If it is already set and powered up, yes his bid is high. If he is installing the garage panel as a sub panel from the house.... he is very reasonable. If the panel is already set in the garage and has power, and since you are not getting permits anyway..... why not just use GJ brainy friends, big box stores books and Youtube lessons and put the wiring in yourself ? JMO
 
OP
P

pharper

Well-known member
Joined
Aug 17, 2015
Messages
138
Location
Atlanta, GA
So the service panel in the garage is already set and powered up or is the contractor installing it ? If it is already set and powered up, yes his bid is high. If he is installing the garage panel as a sub panel from the house.... he is very reasonable. If the panel is already set in the garage and has power, and since you are not getting permits anyway..... why not just use GJ brainy friends, big box stores books and Youtube lessons and put the wiring in yourself ? JMO

Yes, the panel is already installed and energized. I will probably end up doing this myself. The only thing I'm not really sure about is how to properly route and mount the disconnect for the AC that's going in. I wouldn't mind paying someone a few hundred for the labor to have some peace of mind. :shocking:
 

gregtwojeeps

Well-known member
Joined
Jul 30, 2013
Messages
5,096
Location
Ky
Yes, the panel is already installed and energized. I will probably end up doing this myself. The only thing I'm not really sure about is how to properly route and mount the disconnect for the AC that's going in. I wouldn't mind paying someone a few hundred for the labor to have some peace of mind. :shocking:

You are in the right place here on L&E forum. Just post pics and asked the questions specifically what you need . You will get the right answers from the sparky's on here. Good luck with your project. Remember that what you learn about home projects is like earning a degree, you may never use it again, but no one can take your knowledge away and you may use it again.
 
Last edited:

wyliesdiesels

Well-known member
Joined
Aug 14, 2012
Messages
20,054
Location
Modesto, CA
I've never really worked with an electrician before, so I'm not sure what to expect. I'm in the process of building out my 19x19 garage and just got my first electrical quote. I was a little sticker shocked when it came out to be $1950. I am reasonably proficient in electrical, but like the piece of mind of having a licensed guy do the work. The guy in question was professional and very nice. The quote included the following:

9 – Outlets on 2 – 20amp Circuits
2 – 240volt 20amp Circuits L630P
2 – 240volt 30amp Circuits
1 – 240volt 20amp Circuits for mini split system

The main service panel is in the garage and all drywall will be removed during installation. It did not include pulling any permits. Honestly, I was expecting a quote of about half that. Is this too high or were my expectations? Thanks.

Theres several more factors that u didnt include that would influence the price.

Conduit, MC, or NM-b for wire?
What brand and model of panel do u have?
Is he supplying the breakers?
How long are the wire runs? Giving the garage size doesnt tell us where the panel is and how long the runs are or how they can ran.

No permit and hes licensed? Are permits required in your area?

Kinda hard to figure a quote without seeing it in person and without knowing the rest of the details.

Also, prices vary by area and region.

The only way to know for sure is by getting another quote.

BTW- will u have a compressor and if so whats the HP rating on the comp?

Pricing materials put me between $300-$400, so I figured $500. I don't need any 50a circuits, but running 10ga wire for everything would be smart. It's been explained to me not to oversize breakers for big machinery. If something goes wrong you could fry the equipment before the breaker tripped.

I wasn't planning on permitting or inspections if I hired an electrician.

This isnt accurate. Breakers for motor circuits are oversized to prevent nuissance tripping due to in-rush current. The motor is protected by either integral overload protection or a motor starter with overloads.

Welders have special sizing requirements.

Regardless, the purpose of breakers is to protect the wiring in the wall NOT the equipment.

Many large sized pieces of equipment have their own overload protection.
 

TractorJeff

Well-known member
Joined
Dec 8, 2013
Messages
3,309
Location
Elkhorn, WI
What does this mean? "The only thing I'm not really sure about is how to properly route and mount the disconnect for the AC that's going in."
You stated the Main Service Panel is in the Garage.
Did you want him to add a sub-panel? You should be able to run the wires right into the Main Panel and install Breakers.
Or am I misunderstanding due to geography?
 

wyliesdiesels

Well-known member
Joined
Aug 14, 2012
Messages
20,054
Location
Modesto, CA
What does this mean? "The only thing I'm not really sure about is how to properly route and mount the disconnect for the AC that's going in."
You stated the Main Service Panel is in the Garage.
Did you want him to add a sub-panel? You should be able to run the wires right into the Main Panel and install Breakers.
Or am I misunderstanding due to geography?

Hes putting an AC/minisplit in the garage. AC as in air conditioning.

The outside unit(the condensor) requires a local disconnect.

That is what he is referring to.

Has nothing to do with his electrical panel.
 
OP
P

pharper

Well-known member
Joined
Aug 17, 2015
Messages
138
Location
Atlanta, GA
Theres several more factors that u didnt include that would influence the price.

Conduit, MC, or NM-b for wire? NM-b
What brand and model of panel do u have? Not sure of Model, but GE
Is he supplying the breakers? Yes
How long are the wire runs? Giving the garage size doesnt tell us where the panel is and how long the runs are or how they can ran. Panel is on wall attached to house. The other two side walls will have the circuits. Longest run is about 40ft or so.

See above.
 
OP
P

pharper

Well-known member
Joined
Aug 17, 2015
Messages
138
Location
Atlanta, GA
This isnt accurate. Breakers for motor circuits are oversized to prevent nuissance tripping due to in-rush current. The motor is protected by either integral overload protection or a motor starter with overloads.

Welders have special sizing requirements.

Regardless, the purpose of breakers is to protect the wiring in the wall NOT the equipment.

Many large sized pieces of equipment have their own overload protection.

This is good to know. Thanks for the information. I'm a woodworker, so no welders. I should have mentioned that in the original post.
 
OP
P

pharper

Well-known member
Joined
Aug 17, 2015
Messages
138
Location
Atlanta, GA
What does this mean? "The only thing I'm not really sure about is how to properly route and mount the disconnect for the AC that's going in."
You stated the Main Service Panel is in the Garage.
Did you want him to add a sub-panel? You should be able to run the wires right into the Main Panel and install Breakers.
Or am I misunderstanding due to geography?

Everything is going into the existing main panel. From what I understand, there needs to be an emergency disconnect on the outside of the house near the compressor for the AC.
 

sands35

Well-known member
Joined
May 29, 2012
Messages
936
Location
St. Joseph, MI
Yes, those AC disconnects are like $10-15 at a big box store. *Some* code authorities also want a 120VAC outlet near the outside utilities. So you may need to run an outlet as well. Required or not, it's a lot easier on the AC installer to have an outlet nearby.


Disconnect:
http://www.homedepot.com/p/GE-60-Amp-240-Volt-Non-Fuse-Metallic-AC-Disconnect-TFN60RCP/100674085

Basically, you run wires to the disconnect, which is outside and close to the install location of the condenser unit. Then a waterproof cord whip is run to the AC unit. You can go right through the wall into the backside of the AC disconnect. Or you can run conduit along the outside wall to the location for the disconnect.

The disconnect, is just screwed to the outside wall with deck screws or other suitable fasteners that are appropriate for outside use. If you want to get fancy, you can put in a trim ring that matches the siding.

Either THHN or NM wire. The choice depends on if you are in all conduit (THHN), or you have runs without conduit (NM). Wire can be mixed as long as THHN is always in conduit.

Yes, post pics so folks can offer advice on how/where to run the wires and conduit (if needed).

Smart to run 240 for woodworking equipment, that lets you side-step GFCI requirements.

As others have said, just go to 30 amp rather than 20 amps for the 240 outlets. That will allow multiple pieces of equipment on 1 circuit without issues. The cost difference really is negligible.
 
Last edited:
To avoid these ads, REGISTER NOW!
OP
P

pharper

Well-known member
Joined
Aug 17, 2015
Messages
138
Location
Atlanta, GA
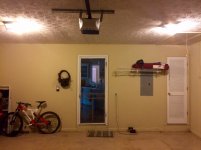
I've added a picture of the back wall that attaches to the house and the panel. The left and right walls will have all of the circuits/outlets. I may add one duplex to the left of the door on the back wall. As you can see, there is attic access in the garage, so I can easily route cable from the top plate of each side wall back to the panel. Is this the best way?
 

Attachments

  • FullSizeRender(1).jpg
    FullSizeRender(1).jpg
    110 KB · Views: 48
  • IMG_2888.jpg
    IMG_2888.jpg
    142.5 KB · Views: 46

Tyberius

Well-known member
Joined
Nov 26, 2013
Messages
312
Location
Wilmette, IL
I've added a picture of the back wall that attaches to the house and the panel. The left and right walls will have all of the circuits/outlets. I may add one duplex to the left of the door on the back wall. As you can see, there is attic access in the garage, so I can easily route cable from the top plate of each side wall back to the panel. Is this the best way?

You are supposed to have NM-b stapled to the stud. So, if it were me (and I've done this very thing before) I'd drop conduit down to each outlet box and run THHN.
 
OP
P

pharper

Well-known member
Joined
Aug 17, 2015
Messages
138
Location
Atlanta, GA
What would be the benefits? I certainly don't want conduit surface mounted on the walls. Are you talking about running it within the walls?
 

Norcal

Well-known member
Joined
Mar 16, 2008
Messages
13,767
Yes, those AC disconnects are like $10-15 at a big box store. *Some* code authorities also want a 120VAC outlet near the outside utilities. So you may need to run an outlet as well. Required or not, it's a lot easier on the AC installer to have an outlet nearby.


Disconnect:
http://www.homedepot.com/p/GE-60-Amp-240-Volt-Non-Fuse-Metallic-AC-Disconnect-TFN60RCP/100674085

Basically, you run wires to the disconnect, which is outside and close to the install location of the condenser unit. Then a waterproof cord whip is run to the AC unit. You can go right through the wall into the backside of the AC disconnect. Or you can run conduit along the outside wall to the location for the disconnect.

The disconnect, is just screwed to the outside wall with deck screws or other suitable fasteners that are appropriate for outside use. If you want to get fancy, you can put in a trim ring that matches the siding.

Either THHN or NM wire. The choice depends on if you are in all conduit (THHN), or you have runs without conduit (NM). Wire can be mixed as long as THHN is always in conduit.

Yes, post pics so folks can offer advice on how/where to run the wires and conduit (if needed).

Smart to run 240 for woodworking equipment, that lets you side-step GFCI requirements.

As others have said, just go to 30 amp rather than 20 amps for the 240 outlets. That will allow multiple pieces of equipment on 1 circuit without issues. The cost difference really is negligible.
The 120V receptacle is required by code so it's not some whim that they are inforcing.
 

Tim65GT

Active member
Joined
Mar 26, 2015
Messages
40
The main service panel is in the garage and all drywall will be removed during installation. QUOTE]

Was there another reason for removing the drywall other than installing the electrical?

I thought adding nm cable in existing walls was acceptable. Of course it would not be secured to the studs. :dunno:
 

gregtwojeeps

Well-known member
Joined
Jul 30, 2013
Messages
5,096
Location
Ky
The main service panel is in the garage and all drywall will be removed during installation. QUOTE]

Was there another reason for removing the drywall other than installing the electrical?

I thought adding nm cable in existing walls was acceptable. Of course it would not be secured to the studs. :dunno:

Sure is, it is called "old work". If it wasn't for "old work" probably none of the historical buildings or pre-1960's homes in America would have updated electrical systems inside of them. I rewired old homes for years when I was in my 20's and when I left the completed job, the home looked like it was wired like a new home would be. But I had removed all the old knob and tube wiring it had, and removed the turn button surface mounted P&S wall switches. I even removed the old gas pipes that were run to some of the huge gas lit ceiling suspended chandeliers that had been covered to electric...

Not many homeowners will allow all of their drywall removed or have surface raceway electrical upgrades in their homes.... so the NM cables in the walls have to be "fished" in down to old work outlet boxes by dropping a ball chain or pushing a fish tape down/up in to the wall to tie the cable to and pull in the wall. . . The OP can "fish" every wall and add old work electrical outlet boxes...as long as he can get above the walls and drill the top plates. ....

If not, then he is looking at removing drywall or just using surface raceway or conduits mounted on the surface of the walls. His larger outlet boxes in the garage that would require say a 50 amp receptacle may benefit from being surface mounted though...as the frequent plugging/unplugging of the heavy cords would soon unhinge a "old work" box probably. JMO
 
Last edited:

wyliesdiesels

Well-known member
Joined
Aug 14, 2012
Messages
20,054
Location
Modesto, CA
The 120V receptacle is required by code so it's not some whim that they are inforcing.

Do you know what code cycle that code came into effect?

I hardly ever see service receptacles next to air-conditioning units even on new installs.

What's funny is the building I'm working on in Hayward has roof mounted air conditioners and one of them does have a service receptacle. this building was built maybe in the 60s or 70s.
 

bczygan

Well-known member
Joined
Nov 4, 2009
Messages
22,002
Location
DETROIT! Arsenal of Scrappers
:beer:
Do you know what code cycle that code came into effect?

I hardly ever see service receptacles next to air-conditioning units even on new installs.

What's funny is the building I'm working on in Hayward has roof mounted air conditioners and one of them does have a service receptacle. this building was built maybe in the 60s or 70s.

Sometimes even GOOD ideas, can eventually become code!:beer:

Bill
 
OP
P

pharper

Well-known member
Joined
Aug 17, 2015
Messages
138
Location
Atlanta, GA
The main service panel is in the garage and all drywall will be removed during installation. QUOTE]

Was there another reason for removing the drywall other than installing the electrical?

I thought adding nm cable in existing walls was acceptable. Of course it would not be secured to the studs. :dunno:

Yes. I will also be adding insulation and an exterior door.
 

gregtwojeeps

Well-known member
Joined
Jul 30, 2013
Messages
5,096
Location
Ky
Do you know what code cycle that code came into effect?

I hardly ever see service receptacles next to air-conditioning units even on new installs.

What's funny is the building I'm working on in Hayward has roof mounted air conditioners and one of them does have a service receptacle. this building was built maybe in the 60s or 70s.

NEC 210.63 if I recall correctly.
 

Tyberius

Well-known member
Joined
Nov 26, 2013
Messages
312
Location
Wilmette, IL
What would be the benefits? I certainly don't want conduit surface mounted on the walls. Are you talking about running it within the walls?

Yes. If you have attic access and were going to fish it anyway, you could drop conduit and put metal boxes. If you use a larger coverplate, you don't even need to use old work boxes, just widen the hole just enough to slip a 4x4 box in the wall.

The benefit would be flexibility. You don't have a large compressor now. You don't have a welder now. But you could pipe the drops and easily add a circuit if you ever do.
 

Slowgsr

Well-known member
Joined
Nov 14, 2014
Messages
610
Location
Southern ontario
Do you know what code cycle that code came into effect?

I hardly ever see service receptacles next to air-conditioning units even on new installs.

What's funny is the building I'm working on in Hayward has roof mounted air conditioners and one of them does have a service receptacle. this building was built maybe in the 60s or 70s.

Up here it's code, it's usually on my plans to even add a rooftop plug, 20amp 120v dedicated circuit, 36" min above roof level.

I've never put one in. Can't be bothered, it's not enforced... Yet. Then again different inspectors have their 'thing'

It's been code for a few years now.

Guys install everything with cordless tools now, I don't get the need for a receptacle, would have been a better idea 20yr ago
 

gregtwojeeps

Well-known member
Joined
Jul 30, 2013
Messages
5,096
Location
Ky
The rule for a outlet in the proximity of a HVAC/Ref unit is most likely for the use of refrigerant evacuation pumps. The outlet keeps the tech from having to search unfamiliar premises for a working outlet to operate their evac pump on. .
 

Norcal

Well-known member
Joined
Mar 16, 2008
Messages
13,767
Vacuum pump and recovery machine are a couple of legitimate reasons for a service receptacle.
 

Norcal

Well-known member
Joined
Mar 16, 2008
Messages
13,767
That's not what I asked.

I was curious when the code was first adopted not which article it was in.

1990 but only applies to rooftops and attics, & refrigeration equipment was added in 1996, but none applied to one and two family dwellings, the 2002 took the exceptions away and applied it to all locations/occupancy's not just rooftops & attics + noted that it (the required receptacle) shall not be connected to the load side of the disconnecting means.
 
To avoid these ads, REGISTER NOW!
Top Bottom