To avoid these ads, REGISTER NOW!

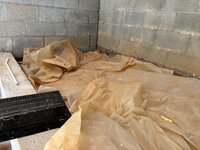
Enclosing area in dirt basement.

acer66

Well-known member
Joined
Dec 4, 2010
Messages
4,420
Location
Western North Carolina
Hello,

I want to put plywood over the area behind the pony wall and put the ply directly on top of it.

Underneath the plastic is mainly gravel and the bottom and one side is dirt or more precisely clay which stays damp for almost all the time.

The other three cinderblock walls are sealed off towards the gravel.

I want to use the area above for storage and which is why I want to lay the ply directly on the pony wall while the supporting framing will be flush on top with the pony wall.

Does that create an ideal breeding ground for mold etc.?

The hvac pipe will be rerouted once this is signed off.


Thank you.

IMG_0834.jpeg
IMG_0835.jpeg
 
To avoid these ads, REGISTER NOW!

tarmy

Well-known member
Joined
May 28, 2014
Messages
4,748
Location
Nor Cal
In our area people put rat slabs in places like that…mostly to prevent burrowing critters from entering under the home. I leveled my areas like you have and poured slabs to use for storage…works great. Wood will gather moister from the ground…not sure anything will actually totally stop that. If you are really that worried about mold put a small continuous run vent fan. I do have one of those little 4” dia. In line fans with a vent tied to the outside just to turn over the room air to prevent moisture and stink from stale air.
 

Beamer

Well-known member
Joined
Jun 21, 2020
Messages
1,461
Location
Northeast
In our area people put rat slabs in places like that…mostly to prevent burrowing critters from entering under the home. I leveled my areas like you have and poured slabs to use for storage…works great. Wood will gather moister from the ground…not sure anything will actually totally stop that. If you are really that worried about mold put a small continuous run vent fan. I do have one of those little 4” dia. In line fans with a vent tied to the outside just to turn over the room air to prevent moisture and stink from stale air.
In the building design trade we are a bit more sensitive and call them mud slabs. No need to send the client screaming.
Generally just 2" thick. Small load on-site readymix truck saves much of the backache.
 
Last edited:
OP
A

acer66

Well-known member
Joined
Dec 4, 2010
Messages
4,420
Location
Western North Carolina
In the building design trade we are a bit more sensitive and call them mud slabs. No need to send the client screaming.
Haha, when I read it I was wth?!?

Not worried about the smell just about not to create a mold fest.

I might be over confident but I would be very surprised if anything can make it in there the way it is build.
 

WisJim

Well-known member
Joined
Dec 20, 2010
Messages
2,364
Location
Menomonie, WI
"Rat" slab--reminds me that in our old farmhouse, the basement floor was solid continuous concrete except at a door between two parts of the basement. There must have been a wooden sill in the concrete at one time, as there was a strip of dirt about 3 feet (width of the door) by 2 inches wide. This was about 6 feet below grade and about 5 feet from the nearest exterior masonry basement wall. A ground squirrel managed to burrow to this strip of dirt and came into the basement, where I trapped it with a rat trap. I filled in it's tunnel in the floor with pea gravel and put a strip of treated wood across the gap in the concrete.
 

Firebrick43

Well-known member
Joined
May 12, 2015
Messages
14,416
Location
West central Indiana
I am just curious, why is the foundation like this? It looks like it was all done at once and not an addition? Is this an east coast thing?

I cant say that I have ever seen something like this. Some times there will be a crawl space on one end but they will take the inside basement wall to the ceiling and just have an access hatch into the crawl space area.
 

CoogarXR

Well-known member
Joined
Jan 11, 2016
Messages
6,894
Location
Ohio
I am just curious, why is the foundation like this? It looks like it was all done at once and not an addition? Is this an east coast thing?

I cant say that I have ever seen something like this. Some times there will be a crawl space on one end but they will take the inside basement wall to the ceiling and just have an access hatch into the crawl space area.
Not sure about the OP's house, but a lot of houses I have owned had basements like that were former water cisterns that were filled in. Back in the day when municipalities piped in water, they required you to fill in your personal wells and cisterns. Many basements had odd walls and "rooms" that used to be cisterns.
 

Firebrick43

Well-known member
Joined
May 12, 2015
Messages
14,416
Location
West central Indiana
Not sure about the OP's house, but a lot of houses I have owned had basements like that were former water cisterns that were filled in. Back in the day when municipalities piped in water, they required you to fill in your personal wells and cisterns. Many basements had odd walls and "rooms" that used to be cisterns.
I have seen strange basements in older houses, for the reasons you state but they are usually brick or stone foundations. Was in one today that they had to move furniture to open a trap door down into a dungeon of a basement, but at least I could walk hunched over and not crawl on my belly!

The CMU walls on all sides puts it well past that age which I guess is why I find it seems so odd.
 

NUTTSGT

Super Moderator
Staff member
Joined
Sep 14, 2009
Messages
51,411
Location
Northern Central Ohio
Ahhhh, I remember that.

Did you ever pour a concrete floor in the bottom of it ? If not, I would call in a truck and pour both. One and done.
 
OP
A

acer66

Well-known member
Joined
Dec 4, 2010
Messages
4,420
Location
Western North Carolina
Ahhhh, I remember that.

Did you ever pour a concrete floor in the bottom of it ? If not, I would call in a truck and pour both. One and done.
No but I have almost three pallets of concrete bags sitting in my yard because the deck project never got started and will not for a while besides being much smaller now.

So I might as well use those plus it gives me a good workout.
 
To avoid these ads, REGISTER NOW!

NUTTSGT

Super Moderator
Staff member
Joined
Sep 14, 2009
Messages
51,411
Location
Northern Central Ohio
No but I have almost three pallets of concrete bags sitting in my yard because the deck project never got started and will not for a while besides being much smaller now.

So I might as well use those plus it gives me a good workout.
Yep, sounds like a good plan.
 

finn

Well-known member
Joined
Mar 27, 2005
Messages
16,589
Location
The UP, God's country
I am just curious, why is the foundation like this? It looks like it was all done at once and not an addition? Is this an east coast thing?

I cant say that I have ever seen something like this. Some times there will be a crawl space on one end but they will take the inside basement wall to the ceiling and just have an access hatch into the crawl space area.
Our Illinois house had a full basement, with a gravel crawl under the laundry room. It was new when we bought it in 1984, and all the new construction at the time was, for the most part, built the same way.

These were far from entry level houses, although not McMansions by any stretch.
 
OP
A

acer66

Well-known member
Joined
Dec 4, 2010
Messages
4,420
Location
Western North Carolina
I have seen strange basements in older houses, for the reasons you state but they are usually brick or stone foundations. Was in one today that they had to move furniture to open a trap door down into a dungeon of a basement, but at least I could walk hunched over and not crawl on my belly!

The CMU walls on all sides puts it well past that age which I guess is why I find it seems so odd.
Yeah, it is really a solution to this specific issue.
The pony wall which is on one hand a retaining wall to support the foundation of the existing structure by containing the compacted gravel.

The second function is to support the sidewalls from being pushed in.


The stranger thing I have seen here in older homes is if a house has a basement they also often go underneath the front porch with the basement but it is not really part of the basement.

You access it , which no one does except tradespeople, via a small hutch in the porch floor or through a small opening from the basement.

The ones I have seen had a lot of dampness/moisture in them and were quite nasty.
 
OP
A

acer66

Well-known member
Joined
Dec 4, 2010
Messages
4,420
Location
Western North Carolina
Yep, sounds like a good plan.
Thank you, the only thing I am concerned a bit with the lower part is with moisture potential coming through the foundations which sits directly on clay and the slap that would sit in between the foundation.

I have enough height to put a slap on top of the foundation and the dirt patch in between them so I could put a moisture barrier underneath it.

My plan is eventually to paint the interior walls with drylok and tile the floor.

IMG_0813.jpeg

This is how it looks as of now and I am getting close to have inspected.
Putting the exterior sheeting on from ladders was fun.

The reason why the roof overhand is so short over the doors is because that is temporary because the roof will be extended over the deck.

Man will I be happy once this is all done and I can move on to one of my many other projects at my place.🤪
 
OP
A

acer66

Well-known member
Joined
Dec 4, 2010
Messages
4,420
Location
Western North Carolina
Seeing pics has me understanding completely now.

At least access is good for pouring a slab.
Yeah, pics help and sometimes it can be too much information but I should have put more info into my first post this time.

I am very comfortable doing small concrete projects like this myself.

It’s hard work but also rewarding.
 

Firebrick43

Well-known member
Joined
May 12, 2015
Messages
14,416
Location
West central Indiana
I am very comfortable doing small concrete projects like this myself.

It’s hard work but also rewarding.
I got tired of the mixer so i got something a little less "hard work" this summer. Still have not had time to use it however.

1731163810517.png

Pic off the internet, Mine will be used on my tractor instead of skid steer
 
OP
A

acer66

Well-known member
Joined
Dec 4, 2010
Messages
4,420
Location
Western North Carolina
I got tired of the mixer so i got something a little less "hard work" this summer. Still have not had time to use it however.

1731163810517.png

Pic off the internet, Mine will be used on my tractor instead of skid steer
I interesting, I co own a small Kubota tractor so I might check out if they make something like that for that one too.
 

Firebrick43

Well-known member
Joined
May 12, 2015
Messages
14,416
Location
West central Indiana
I interesting, I co own a small Kubota tractor so I might check out if they make something like that for that one too.
Mudhog makes a mini one smaller tractors but it’s insane $$$$$$

There are some import mini one on eBay now for around a $1000. Haven’t heard any first hand reports on them however.

Mine is really too big for my 50 hp tractor full of concrete. . I think I will only be able to half fill it. I was lucky(cursed?) to pick it up for 600 total at a Ritchie bros auction.
 
OP
A

acer66

Well-known member
Joined
Dec 4, 2010
Messages
4,420
Location
Western North Carolina
With all the issues people are having with slaps I want to make sure I am doing thing right the first time.

I do not have a picture right now but the slap in the lower section would be about 14’x8’ and the thickness I am not sure.

The foundations reach about 1’ in from the walls from all four sides and sit directly on clay.
There is a center area 12’x6’ undisturbed clay which stays damp almost all year long.

What would be best approach to make sure I protect it from dampness as much as possible?

Thank you.
 
To avoid these ads, REGISTER NOW!
Top Bottom