To avoid these ads, REGISTER NOW!

Energy efficient way to control temperature swings in detached garage

sunbear

Member
Joined
Jul 20, 2021
Messages
5
Location
NJ (Insulation Zone 4A)
I have an unfinished uninsulated detached garage (19'x15' with 9' from floor to ceiling joists and 14' to the ridge) in NJ (insulation zone 4). There are vented soffits.
Here's 5 days of temperatures comparing inside the garage about 3' from the floor versus the temperature in the rear yard (not shaded).

Observations
1. The temperature inside the garage follows the outside temperature with some time lag
2. The temperature swing (peaks and troughs) are higher outside than inside the garage
3. The average temperature in the garage is higher than outside
TempInGarageVsRearYard.JPG

As expected, the temperature inside the garage also gets much hotter the higher you go into the attic space. At the ridge it was around 100F today which was over 10F hotter than outside. Is this due to radiated energy coming into the garage? Would reflective foil make a difference (can't use this and use close cell foam though because of the need for an air gap next to one side of the foil...)?

What would you recommend as an energy efficient way to control temperature swings in the detached garage within a more narrow range, all year round including both summer and winter?

I will be installing Tesla power walls in the garage next month. Lithium Ion batteries lose capacity under extreme temperatures so I would like to reduce the maximum temp in summer and minimum temp in winter. I additionally run a PoE switch in the garage to power security cameras. I measured the switch at a worryingly high 137F today but it's recommended operating temperature is not supposed to exceed 113F!

I have solar panels mounted on the roof of the garage which may perhaps help reduce heat in the garage a little. I have looked at small minisplits, and also attic fans but if possible (perhaps it's not) I would like to avoid expending a lot of electricity maintaining the temperature since the last thing you want to do in a power outage with limited battery capacity is consume an additional 315 Watts on a 9000 BTU minisplit or 400 Watts on a 2400 CFM fan if it can be avoided. The minisplits are also expensive. The attic fans don't seem to be that smart either. Ideally they would have a differential thermostat and bring colder air from outside when the inside is hotter and warmer air from outside when the inside is colder. However, the one's I've found only measure temperature inside. Also they don't seal to the outside in the winter so they exacerbate the cold extremes in the winter (I'd have to build some sort of think insulated cover to go over the fan for the winter). At least the mini-splits don't create any unsealed holes to the outside.

I am looking for you guidance/advice as to the best way I can reduce temperature fluctuation, hopefully passively.
  • One insulation contractor told me that insulation isn't going to help alone and that I need some sort of active heating/cooling.
  • A 2nd contractor seems to think 1.5" of high density foam sprayed on roof and walls will work wonders and spraying any more depth has diminishing (~1%) returns.
  • A 3rd contractor contradicts this saying that >3" is required in order to achieve a vapor barrier.
I am finding all sorts of conflicting advice online and from contractors. Some people say to seal up the whole space (completely lose the roof venting) by spraying closed cell foam under the roof and on all walls. But presumably the venting is there for a good reason, and the airflow around the roof deck is beneficial (preventing rot/mold, ice dams, etc)?

Dr. Joseph Lstibuerk (building science expert) explains that it will always be much more energy efficient to leave the attic vented (rather than unvented) and insulate the ceiling plane instead since the ceiling has less surface area to lose heat than the roof (which is angled). He also explains here in this video that you will suffer from ice dams and roof rot if you do don't vent. In my area the snow load is 25 lbs per square foot (rather than the 50 lbs he mentions in his example) but >10" snowfalls happened in my area last winter. Lstibuerk also recommends against powered attic vents because they waste energy expend on any active heating or cooling below the ceiling by sucking unconditioned air into the building.

It would be great to be able to use the attic space to store my PoE switch and for other storage, but if you listen to Dr Lstibuerk there should be absolutely nothing in the attic, the roof should be well ventilated, all the insulation should be in the walls and ceiling, and heating/cooling should be in the 1st floor part of the garage only.

This is all very confusing indeed!
 
To avoid these ads, REGISTER NOW!

Yankeefarmer

Well-known member
Joined
Jul 25, 2011
Messages
1,222
Location
Connecticut
It doesn’t have to be confusing. Your basic question was how to control the temperature swings in your uninsulated building. The answer to that is easy: add insulation. Sure, it then becomes a question of how much insulation, what kind, and where. But the mere fact that you have been monitoring and recording temperatures positions you nicely to assess the whether you are approaching your goal or not.

The contractor that told you insulation alone would not be sufficient was likely thinking you wanted to eliminate temperature swings. If that’s what you want (within, say, a range of 5 degrees) he’s right. My building is fairly well insulated, and the daily temperature variation without heating or cooling is probably in the 5 to 10 degree range, but over the course of a week it can be 10 to 20 degrees. If I heat it in the winter, I expect it’ll drop that much overnight when I shut the heat off. This summer we’ve had many days with temps in the high 80’s and low to mid 90‘s, yet the inside temp has never risen above 75 if I don’t open the large overhead doors. And yes, that’s without A/C.

I agree with the premise that it’s better to insulate at the ceiling level and have a ventilated attic space. That, of course, comes with the understanding that it limits the usefulness of the attic space. You are left being able to only use it for storage of items that can withstand the range of outside temperature extremes in your location.
 

Showkey

"MEMBER EMERITUS"
Joined
Aug 9, 2014
Messages
8,638
Location
Wausau WI
Insulate as mentioned ………..

Which brings up the question……..how well insulated, windows/doors and sealed ( air exchange rate ) is the home ?
Hope the cart is not in front of the horse. Seal the whole home and garage with the best insulation money can buy compared to alternative power sources.
Solar, power walls all cost a lot more than a minisplit and insulatio.
 
OP
S

sunbear

Member
Joined
Jul 20, 2021
Messages
5
Location
NJ (Insulation Zone 4A)
Thanks for the replies.

@Yankeefarmer - is your building detached like my garage (i.e. it's not getting any help from a adjacent conditioned part of your home?
Tesla recommends installing Powerwall in locations with ambient temperature between 32°F to 86°F (0°C to 30°C) year round so if I can accomplish that just with insulation and keeping the garage door closed perhaps I don't need a mini-split at all.

@Showkey - in my case the purpose of the solar and power walls is less about saving energy and more about providing backup in the case of grid outages. My area suffered a 3 week power outage during the last big hurricane. I don't have space in my yard for a generator, so instead I've used the spare space I do have - roof and garage walls to install a 15.12kW solar system and 3 power walls. I just want to make sure that I get the most that I can out of the power walls when disaster strikes next.

Attached is a photo of the inside of the garage with wiring read for power wall installation.

Garage dimensions: 19' x 15' x 9' (ceiling) / 14' (to roof ridge)

Dimensions of wood beams
Wall: 1.5"x3.5"
Ceiling: 1.5"x11"
Roof: 1.5"x9"
 

Attachments

  • UnfinishedGarage.jpg
    UnfinishedGarage.jpg
    503.7 KB · Views: 31
Last edited:

Yankeefarmer

Well-known member
Joined
Jul 25, 2011
Messages
1,222
Location
Connecticut
Yes, mine is a 26’ x 48’ detached. It’s 2x6 walls with Rx19 or so fiberglass insulation on the walls and ceiling, covered with 1/2” drywall. It has only 4 windows, and no windows in the insulated overhead doors, so little heat gain. It’s also shaded for a fair portion of the day by oak trees. I credit the big concrete floor for a good portion of the temperature stability. I have temperature trends like you posted (inside only) since January, and you can see the temperature rise when the overhead door(s) open, and then fall back to “normal” when they are closed.

Edited to add: the minimum temp mine saw this past winter was recorded as 28.4 degrees F in January. That’s with no heating system yet installed.
 
Last edited:

Mark in Baltimore

Well-known member
Joined
Dec 16, 2014
Messages
61
Location
Baltimore, MD
My detached garage situation is similar to yours and has no insulation. The answer is easy: minisplit.

Someday, I’ll add insulation, but, for now, the Mitsubishi gets the job done admirably.
 
Last edited:

topcok88

Well-known member
Joined
Jun 3, 2013
Messages
660
Insulation and conditioning the space is the only way you will lower the temperatures. Insulation alone will only delay the rate of change between the indoor and outdoor temperature differential. Active cooling and heating is the only way you will be able to keep the power wall within its temperature range.
 

Yankeefarmer

Well-known member
Joined
Jul 25, 2011
Messages
1,222
Location
Connecticut
Tesla’s website indicates that the Powerwall can withstand a range of temperatures that should be attainable only with insulation and maybe shading in a New Jersey structure.549CAAF8-5178-40B7-A3B0-71CA92A2EE84.png
 

topcok88

Well-known member
Joined
Jun 3, 2013
Messages
660
Tesla’s website indicates that the Powerwall can withstand a range of temperatures that should be attainable only with insulation and maybe shading in a New Jersey structure.549CAAF8-5178-40B7-A3B0-71CA92A2EE84.png
His POE switch measure 137. There is no way, even with insulation, that be maintained a low temp.
Go take a cooler and fill it with ice. Set it out in the sun. Does the ice stay frozen or does it melt and gradually get warmer? Now take his structure and what is going to happen when he has a power wall (yes they do generate heat) and every other electronic item in there…
Active heating and cooling is the only way to maintain a reasonable temperature for the electronics.
 

Yankeefarmer

Well-known member
Joined
Jul 25, 2011
Messages
1,222
Location
Connecticut
His POE switch measure 137. There is no way, even with insulation, that be maintained a low temp.
Go take a cooler and fill it with ice. Set it out in the sun. Does the ice stay frozen or does it melt and gradually get warmer? Now take his structure and what is going to happen when he has a power wall (yes they do generate heat) and every other electronic item in there…
Active heating and cooling is the only way to maintain a reasonable temperature for the electronics.
I’m not gonna spend a lot of energy typing back at you. His temperature data indicated that the ambient in his garage (uninsulated) never exceeded 100 F. That 137 F is undoubtedly the temp of the switch which is rejecting a few watts to the air inside the garage. (The first law of Thermo says it can’t reject more heat than it’s power supply is producing.) I do not know if his powerwall will be simultaneously charging and discharging, or primarily standing by waiting for an outage. He obviously should be consulting with Tesla to determine how much heat that system will add to his garage to ensure that he can accommodate that. My point was it would be foolish to install a mini split system on a best-guess basis without first installing proper insulation. We haven’t discussed whether there’s windows providing insolation (which insulation won’t help.) And your analogy of a cooler is not relevant because a cooler has negligible thermal mass.
 
To avoid these ads, REGISTER NOW!

topcok88

Well-known member
Joined
Jun 3, 2013
Messages
660
I’m not gonna spend a lot of energy typing back at you. His temperature data indicated that the ambient in his garage (uninsulated) never exceeded 100 F. That 137 F is undoubtedly the temp of the switch which is rejecting a few watts to the air inside the garage. (The first law of Thermo says it can’t reject more heat than it’s power supply is producing.) I do not know if his powerwall will be simultaneously charging and discharging, or primarily standing by waiting for an outage. He obviously should be consulting with Tesla to determine how much heat that system will add to his garage to ensure that he can accommodate that. My point was it would be foolish to install a mini split system on a best-guess basis without first installing proper insulation. We haven’t discussed whether there’s windows providing insolation (which insulation won’t help.) And your analogy of a cooler is not relevant because a cooler has negligible thermal mass.
You’re right - You obviously have no experience with the power wall. The overheat protection will start but it will be rejecting heat into the environment. Once his potentially insulated garage starts to warm up it will take much longer to cool down. That large thermal mass will be working against him. But you’re right Yankee - seal it up and let it eat - or heat…

“Recommended temp 32F - 86F” - sure he will be fine.
 
OP
S

sunbear

Member
Joined
Jul 20, 2021
Messages
5
Location
NJ (Insulation Zone 4A)
I have received a few quotes and am leaning towards the one for around $3,500 offering
  • 3" closed cell sprayed under the roof (3x6.84 = R-20.5)
  • 2" closed cell sprayed on the walls (2x6.84 = R-13.68
I would also install a Mitsubishi mini-split, either 6,000 or 9,000 BTU (to be decided).

My main remaining concern is the ice dams, mold and roof rot mentioned in this video if I do not leave a few inches of ventilation under the roof deck. I also read this article which contains a map for my zone (4a) that suggests that as long as I have R15 or better insulation below the roof then I am unlikely to get ice dams.

However I did my own approximate calculation (see below) where it seems that if the outside air temp is 30F (below freezing), then the roof temp will be about 36.6F (above freezing). Is my calculation reasonable, and should I be concerned?


Calculation of roof temperature
Let's take a simple case to start with. Say the temperature on one side of 3 inches of foam is 50F and on the other side of the foam it is 30F (below freezing). The temperature in the middle of the foam (1.5 inches in) will be 40F. In other words, the temperature gradient drops linearly from the inside to the outside.

What about when you have 3" of foam connected with 10" of snow? The snow and the foam have different R values so the calculation is a bit more complicated, but simple enough.
Snow has an R value of R-1 per inch. Foam has R-6.84 per inch. The total R for both would be (10x1) + (3x6.84) = 30.52.
The change in temperature per R would be (50F-30F) / 30.52 = 0.655 Fahrenheit per R

So for every R the temperature would drop by 0.655F.

3" of foam has an R value of 20.52 so the temperature at the roof (the boundary between the foam and the snow) can be calculated as follows
50F - (20.52*0.655) = 36.6F (above freezing)

So in the example where the outside temperature is 30F (below freezing) the temperature on the top of the roof will be 36.6F (above freezing), so the snow touching the roof will melt, flow down with gravity to the eaves and then re-freeze when it contacts the 30F air at the edge of the roof. i.e. Ice dam

The temperature on the roof also gets higher the higher the temperature is on the inside of my garage (best to keep the thermostat higher than the 32F recommended by Tesla but not too much higher I suppose).
 

Showkey

"MEMBER EMERITUS"
Joined
Aug 9, 2014
Messages
8,638
Location
Wausau WI
6” fiberglass batt insulation in the walls. DIY a simple job R19 @ .30 per sqft
R38-50 blown cellulose in the ceiling. DIY R38 .30 per sgft pro install $1.30 per sqft.

Seat of the pants guess $1000 all in for typical garage.

Forget your calculations any insulation of the proper R value will solve building heat ice dams.
Ceiling vs roof ceiling wins on ice dams Prevent.
ICE DAMS from melting snow caused by the sun ……with freezes at the gutter at night is common.
 
OP
S

sunbear

Member
Joined
Jul 20, 2021
Messages
5
Location
NJ (Insulation Zone 4A)
I only have 3.5" of space in the walls, so 6" fiberglass batts are not going to fit

Dimensions of wood beams
Wall: 1.5"x3.5"
Ceiling: 1.5"x11"
Roof: 1.5"x9"

I know that it will always be much more energy efficient to leave the attic vented (rather than unvented) and insulate the ceiling plane instead however, I was hoping to be able to use the attic space for my switch and possibly other equipment as well. One way to use the attic space is to spray foam under the roof and that's the way I'm leaning towards. I just need to decide whether or not it would be worth installing smart baffles like these in the roof bays to provide further safety against ice dams and roof rot.

Does anyone have any view on the validity or otherwise of my calculation above?
 

Yankeefarmer

Well-known member
Joined
Jul 25, 2011
Messages
1,222
Location
Connecticut
The common way of dealing with ice dams around here is to buy a roof rake and after a significant snow fall clear the bottom edge of the roof. With outside temps even in the 20’s, any sun will raise the roof surface temp enough above freezing that any melt can drip off the roof. I have never had ice dam issues on any of my buildings and rarely pull out a roof rake.

I don’t see any issues with your calculations, but wonder why you would assume a 50 degree inside temp if you only plan to maintain the building at freezing.
 
OP
S

sunbear

Member
Joined
Jul 20, 2021
Messages
5
Location
NJ (Insulation Zone 4A)
The common way of dealing with ice dams around here is to buy a roof rake and after a significant snow fall clear the bottom edge of the roof.
I have solar panels covering most of the garage roof (see attached photo) so I probably would need to use a more gentle solution than a roof rake.

I'm actually now wondering whether since the panels have an air gap under them, perhaps this obviates the need to have baffles for venting installed between the underside of the roof and the spray foam? As long as the space under the panels doesn't get blocked by the snow, the air should be able to get to the roof and keep the temperature below freezing on a cold winter day.

I don’t see any issues with your calculations, but wonder why you would assume a 50 degree inside temp if you only plan to maintain the building at freezing.
I guess I'm getting greedy now :). I figure that if I have a minisplit in my garage, why not make the car warm and cozy to get into in the morning before heading to work.
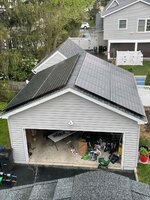
 

Attachments

  • RoofAfterSolarPanels_1MB.jpg
    RoofAfterSolarPanels_1MB.jpg
    559.2 KB · Views: 18

Copymutt

Well-known member
Joined
Sep 3, 2016
Messages
3,436
Location
Colorado
My detached 28x36 has +-R34 in the ceiling w/ vented Attic. Still gets well above 100* in the attic. I’ve contemplated adding additional ventilation. Recently discovered if I leave the drop down attic stairs open by a foot it creates nature’s thermal chimney. I use it to pull in the cool morning air thru the windows on the north, close the stairs by 1pm or when I can no longer feel the draft. Works for me.
 

PoorUB

Well-known member
Joined
Mar 29, 2021
Messages
11,889
Location
Fargo, ND
Your roofing material will thank you and live longer if there is ventilation under the roof sheeting. Personally, I would not spray foam the underside of the roof.
Sheet the ceiling of the garage and blow in fiberglass or lay in fiberglass bat insulation.
 

billconner

Well-known member
Joined
Jul 20, 2021
Messages
6,996
Location
Thousand Islands NYS
One other option for top if you really want the space above ceiling joists/bottom truss chord is install rigid foam on bottom of rafters. Space it a 1/8 to 1/4" and seal with foam in a can. I'd use poly iso so it could remain exposed (fire code) and that seems to be what you are looking at with the R6.8 (thought a little less but take you word) when new. R value diminishes a little with age. You want that plane as perfectly air sealed as possible so the moisture of the warmer interior air doesn't pass through and condense on roof deck. My 2 cents.
 

Syberia

Well-known member
Joined
Jan 13, 2014
Messages
1,451
Location
Perris, CA
As others have said, you're not going to effectively cool an uninsulated building without insulation. I used R13 in the walls and 1.5" rigid foam on the bottom of the rafters sealed with spray foam around the edges as the previous poster suggested, and temperatures inside stayed in the 90s at most when it was over 100 outside. This is a standard detached 2-car garage with stucco siding, open rafters, and no shade whatsoever that would previously reach over 120 degrees inside and become completely unusable for anything other than storage in the summer.

If you're not planning on using the space as a workshop, this is unnecessary, but I installed a 24k mini split which has no trouble keeping the space at 72 degrees even when it's 106 outside and I don't turn it on until mid-afternoon.
 
To avoid these ads, REGISTER NOW!
Top Bottom