gto65goat
Well-known member
Hope to have pictures soon.

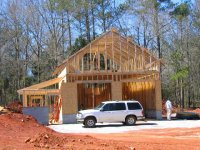
Building a 25' wide X 28' deep X 17' tall garage. (6/12 roof pitch)
The footer pour and block build got a lot more costly then originally planned.
County requirements are: in order to pour the footers we have to first find 'virgin' soil. This is where it got costly. Instead of (5) tiers down, we had to go 10 tiers deep. There also was a lot more backfill required. If I'm not mistaken, the final count of the blocks were something like 750 total. Close to 370 of the blocks were 12" X 8" X 16"...the others 8" X 8" X 16".
Now that the floor, and apron is poured (10 yards), and $9400 later...I have contacted several framers for quotes.

I plan to go with the Engineered Roof Trusses, so as to be able to use at least 12' wide X 28' long of the upstairs as a light storage area. Some auto parts, and the rest household items. I was thinking of placing the trusses on 16" O.C. versus 24" O.C.. (with 3/4" T & G flooring)
One contractor mentioned that for what I was wanting to do with the upstairs...he thought this was an overkill...16" O.C.. since I plan to use 3/4" flooring.
Anyone build a garage near this size?
What roof pitch did you use and how much head room do you have upstairs?
My reasoning for wanting 16 O.C. for the trusses, is I don't want any wavering of the floor boards.
I would appreciate your thought and comments.
Thank you,
John
Building a 25' wide X 28' deep X 17' tall garage. (6/12 roof pitch)
The footer pour and block build got a lot more costly then originally planned.
County requirements are: in order to pour the footers we have to first find 'virgin' soil. This is where it got costly. Instead of (5) tiers down, we had to go 10 tiers deep. There also was a lot more backfill required. If I'm not mistaken, the final count of the blocks were something like 750 total. Close to 370 of the blocks were 12" X 8" X 16"...the others 8" X 8" X 16".
Now that the floor, and apron is poured (10 yards), and $9400 later...I have contacted several framers for quotes.
I plan to go with the Engineered Roof Trusses, so as to be able to use at least 12' wide X 28' long of the upstairs as a light storage area. Some auto parts, and the rest household items. I was thinking of placing the trusses on 16" O.C. versus 24" O.C.. (with 3/4" T & G flooring)
One contractor mentioned that for what I was wanting to do with the upstairs...he thought this was an overkill...16" O.C.. since I plan to use 3/4" flooring.
Anyone build a garage near this size?
What roof pitch did you use and how much head room do you have upstairs?
My reasoning for wanting 16 O.C. for the trusses, is I don't want any wavering of the floor boards.
I would appreciate your thought and comments.
Thank you,
John