To avoid these ads, REGISTER NOW!

Engineering help

Monart

New member
Joined
Apr 27, 2017
Messages
1
Hello All. I am new to this forum. Saw some dated threads on a topic that I am looking for some help on and thought I would see if anyone has some advice.
I am planning to build a shop. It will be 40'ft x 60ft and in the shape of what I am told is a Western Barn (two single level areas with shed roofs leaning one on either side of a two level centre structure with a gable roof.
It will have a concrete strip foundation around the perimeter and pads to support interior posts.
I am located in a high wind, heavy snow area south of Georgian Bay in Ontario, Canada and I want the second level to be engineered to commercial standards so I can store a lot of **** up there. I tried to figure out the structure on my own by using the local building code but quickly figured out I was never going to get a permit without an engineers stamp. My design is not off the shelf so I need to hire someone to actually do the design and drawings. First guy I spoke to said $8700 plus tax. Ouch. I am wondering if anyone has dealt with an Ontario engineer that the would recommend and that might give me a price I can live with.
Thanks for any help.
 
To avoid these ads, REGISTER NOW!

tjdux

Well-known member
Joined
Feb 4, 2014
Messages
801
Location
Southern Nebraska
Any chance a simpler design may work? At that price point you could almost increase square footage of the building if you could knock several 1000 off the engineering drawings.

A 60x80 preengineered steel building with mezzanine may similar.

Sorry not from your area and cant really help with your actual question. Good luck

Sent from my SM-G900V using Tapatalk
 

73RR

Blank Email
Joined
Dec 13, 2016
Messages
300
Location
Central Ory-Gun
I'd suggest asking one or two of your local plans examiners who's stamp they see most often and go from there.
You likely also have a local group of builders (Ontario Home Builders Assoc or Contractors or some such title) that could be useful finding a stamp.
Then there is the phone book....
 

matt_i

Well-known member
Joined
Mar 14, 2008
Messages
10,753
Location
SE Michigan
I want the second level to be engineered to commercial standards so I can store a lot of **** up there.

Definitely will want pad footing set below frost line and stem wall, "3 pour" system, when you get into the heavy 2nd floor loads.
 

GMCGarage

Well-known member
Joined
Jan 31, 2017
Messages
1,264
Hello All. I am new to this forum. Saw some dated threads on a topic that I am looking for some help on and thought I would see if anyone has some advice.
I am planning to build a shop. It will be 40'ft x 60ft and in the shape of what I am told is a Western Barn (two single level areas with shed roofs leaning one on either side of a two level centre structure with a gable roof.
It will have a concrete strip foundation around the perimeter and pads to support interior posts.
I am located in a high wind, heavy snow area south of Georgian Bay in Ontario, Canada and I want the second level to be engineered to commercial standards so I can store a lot of **** up there. I tried to figure out the structure on my own by using the local building code but quickly figured out I was never going to get a permit without an engineers stamp. My design is not off the shelf so I need to hire someone to actually do the design and drawings. First guy I spoke to said $8700 plus tax. Ouch. I am wondering if anyone has dealt with an Ontario engineer that the would recommend and that might give me a price I can live with.
Thanks for any help.

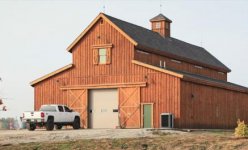
They are going to be hard to find, I do some residential engineering on the side, and I still dont reduce my price.
 

wssix99

Well-known member
Joined
Mar 2, 2011
Messages
5,165
Location
Chicago, IL
First guy I spoke to said $8700 plus tax. Ouch. I am wondering if anyone has dealt with an Ontario engineer that the would recommend and that might give me a price I can live with.

This may be a far and reasonable price. What is your budget for the overall project?


I want the second level to be engineered to commercial standards so I can store a lot of **** up there.

Stuff like this blows everything up. Commercial standards = more engineering and commercial engineering. Just saying this sentence tripled your engineering quote...
 

Marctrees

Well-known member
Joined
Mar 5, 2015
Messages
6,265
Location
TX/LA border - Toledo Bend
Monart - Here in Texas your proposed style is called a "Monitor Barn"

I don't know why.

I'm not clear if you plan on wood "pole building" construction or steel framing.

But, either way, the more established or bigger supply and erection companys either have in house engineering at minimal cost, OR, are associated w one.

I would absolutely look down that road.

Did you mean $8700 for engineered stamped prints for a dang 40x60 ??????????????????

:shocking::shocking::shocking::shocking::shocking::shocking::shocking:

This ain't no 3000' building in Dubai, been done mannnnyy times before.

I really think talking to the builder would be your most overall practical way to handle this, and without bending over $.

That is definitely the route we would go down here. Marc

https://www.google.com/search?q=mon.....69i57j0l5.5510j0j1&sourceid=chrome&ie=UTF-8


https://www.google.com/search?q=mon...k8fTAhVs7oMKHeRfChwQ_AUICygC&biw=1229&bih=589
 
Last edited:

Marctrees

Well-known member
Joined
Mar 5, 2015
Messages
6,265
Location
TX/LA border - Toledo Bend
By your concrete comments, sounds like you may be talking wood Pole Building.

Or even steel, whatver, below still totally applies.

Sure hope you plan on getting it erected by a Company that does THAT, and ONLY that, everyday.

Like no way is it cost or time effective to handle yourself in 99% of cases.

They will have it done in days. Marc
 
Last edited:
To avoid these ads, REGISTER NOW!

theoldwizard1

Well-known member
Joined
Feb 22, 2011
Messages
43,335
Location
SE MI
My buddy had one built very close to that size. Very vanilla post and beam with one big difference. The second floor is used to store hay for the horse. The floor joist are flat trusses on 16" centers. You could park a couple of cars upstairs if you could get them up there !

The wings are just open lean-to.
 

MagKarl

Well-known member
Joined
Oct 15, 2012
Messages
684
Location
Olympia, WA
My county requires engineer stamped plans to apply for a permit. I bought my barn material package from Hansen. http://www.hansenpolebuildings.com/

You go back and forth with them till you approve the plans, then Hansen sends them to a licensed PE in your state to be reviewed and stamped.
 

ard

Well-known member
Joined
Feb 16, 2015
Messages
4,391
Location
Sierra Foothills... California
"Engineered to commercial standards" means nothing.

"I need 80 pounds per square foot, but engineered to residential standards" versus "I need 80 pounds per square foot, but engineered to commercial standards"....are these two different designs?

It is an unbelievably common design.

OP...do you build for pole barns/shops for a living?? I don't think so...HOW you approach this, HOW you speak about the pieces of the project, may all color or distort the path and cost you more. (I.e. "I want it designed to commercial standards" versus "let's bump the load rating on the second floor/mezzanine to 80 lb/sqft")

I am sure you are thinking 'get the design; get some plans; get a permit; find workers, for find a foundation guy.... I'll do this, I'll hire that out".

You are getting some good advice here. Don't be bullheaded and think this is some kind of one-of-a-kind wonder. it's a simple thing.

GL
 

kbs2244

Well-known member
Joined
Nov 11, 2006
Messages
14,065
Where did you get the plans?
That co. should have a engr. on staff.
 

Basketcase

Well-known member
Joined
Aug 13, 2014
Messages
104
Location
Clearview, Ontario, Canada
Hello All. I am new to this forum. Saw some dated threads on a topic that I am looking for some help on and thought I would see if anyone has some advice.
I am planning to build a shop. It will be 40'ft x 60ft and in the shape of what I am told is a Western Barn (two single level areas with shed roofs leaning one on either side of a two level centre structure with a gable roof.
It will have a concrete strip foundation around the perimeter and pads to support interior posts.
I am located in a high wind, heavy snow area south of Georgian Bay in Ontario, Canada and I want the second level to be engineered to commercial standards so I can store a lot of **** up there. I tried to figure out the structure on my own by using the local building code but quickly figured out I was never going to get a permit without an engineers stamp. My design is not off the shelf so I need to hire someone to actually do the design and drawings. First guy I spoke to said $8700 plus tax. Ouch. I am wondering if anyone has dealt with an Ontario engineer that the would recommend and that might give me a price I can live with.
Thanks for any help.

I live just outside of Creemore (south of Collingwood and Wasaga) and am actually in the exact process of building a 48x60 or 56x60 monitor style building with the upstairs being my office space.

I have contacted two design/engineer companies in Barrie and they have quoted around $5000 for engineered plans for permits.

I was just informed from my father-in-law of a designer he used for his 24x36 shop that charged him $400 for the design and and extra $300 for them stamped. So ill be contacting them this week. if you'd like, I can PM you his info.

Just to confirm, this is what we are both building to make sure we're on the same page.
 

Attachments

  • Untitled.jpg
    Untitled.jpg
    20 KB · Views: 48

6768rogues

Banned
Joined
Nov 28, 2007
Messages
4,524
Location
Western NY
I would expect that an architect would charge $1500 to $2000 for plans and calculations. Are they is short supply where you live?
Our residential standards are 40 PSF for a residential first floor, 30 PSF for a second floor and 100 PSF for typical commercial occupancies such as offices or retail space. For other uses or concentrated loads, specific design parameters are identified.
 
Last edited:

Basketcase

Well-known member
Joined
Aug 13, 2014
Messages
104
Location
Clearview, Ontario, Canada
just wanted to update this thread for you.

I just put my deposit down on my design and construction drawings package.

The design is $1800 and $1000-1300 for the engineer to stamp. So all said and done, around $3000 to get my full plans and permit set.
 

OneOfEm

Well-known member
Joined
Dec 7, 2015
Messages
255
I was nearly in the same situation with a very similar design, although in FL the issue is stamped plans for 140MPH wind loads.

Finally I met with a company a couple of hours away that sells pole barn "kits" in standard sizes. They referred me to the engineer they use for stamped plans for my "custom" build. He's charging $1000. It helps to find an engineer who has already done all or at least most of the calculations.

-OOE
 

theoldwizard1

Well-known member
Joined
Feb 22, 2011
Messages
43,335
Location
SE MI
OP - that style barn is also called a "monitor" barn.

My buddy had one built a couple years back and, like you, needed the second floor to hold a lot of weight (the store fresh cut hay bales for their horse up there). The ceiling/floor joist are flat trusses on 24" centers. You could park a couple of cars up there if you could figure out how to get them up there !

His wings are open because he parks machinery out there.

The builder included the engineered drawings in the price.
 
To avoid these ads, REGISTER NOW!
Top Bottom