
You are using an out of date browser. It may not display this or other websites correctly.
You should upgrade or use an alternative browser.
You should upgrade or use an alternative browser.
Excited for a 40 x 60 Shop
- Thread starter rakane
- Start date


Magnum440d100
Well-known member
Heck yeah!
Congrats!
Mine is still in the planning stage.
Please post lots of pics!
Congrats!
Mine is still in the planning stage.
Please post lots of pics!
1/2 Cup
Member Emeritus
rakane looking forward to your build
ddawg16
Well-known member
I remember that feeling...it's about par to your first child being born.
Poll or stick?
Poll or stick?
PhantomEB
Well-known member
40 wide 60 deep?
That’s my dream size! Then I could put two 16x9s on front wall then 2 9x9s in the middle wall which enters the shop half.
That’s my dream size! Then I could put two 16x9s on front wall then 2 9x9s in the middle wall which enters the shop half.
Pole barn. I have to get my poor boat out of the weather.
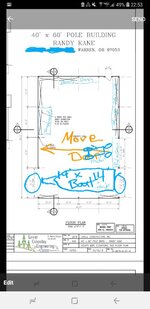
Here is a preliminary drawing. It shows the drive through for the boat which is 38.5' long on the trailer. Room for my subcompact tractor, JD1025R. Benches for rigging, tearing down reels, melting lead. Storage for rods and gear (halibut, salmon, bottom ft fishing & tuna). Tiered storage for tractor implements.
Just my notes.
Randy
Meanwhile is a 30' Grady White.
Here is a preliminary drawing. It shows the drive through for the boat which is 38.5' long on the trailer. Room for my subcompact tractor, JD1025R. Benches for rigging, tearing down reels, melting lead. Storage for rods and gear (halibut, salmon, bottom ft fishing & tuna). Tiered storage for tractor implements.
Just my notes.
Randy
Meanwhile is a 30' Grady White.
Attachments
jeepinerdeep
Well-known member
Well who WOULDN'T be excited for a 40x60 !!?? Congrats, subbed for the progress.
strokinhorns
Active member
That is exciting, i'll subscribe to keep up with your progress. Are you DIY or have you hired a contractor?
bradysdad
Well-known member
But where are your two lifts going?  Make sure the pad is thick and strong enough for future needs.
Make sure the pad is thick and strong enough for future needs.The shop will be built by a local contractor.
No lifts planned, although one would be nice. I'd love to be able to lift my boat on straps but that would require too much (13000 lbs at 30.5', 13'6" height).
I listened to others and put funds toward the extra acre to allow the shop, and then getting as much sq. feet as I can afford. The land was a buildable acre but we combined it with ours to have some extra space.
Next steps will be adding plywood to the interior. That will be DIY. The electrical will be DIY with an assist from a retired electrician.
I'll hire the water, and natural gas lines. As that is done I'll be doing 330' of drain line on the far side of the lot.
I'm planning on hanging a gas heater so the walls will have 6" bats of insulation. The ceiling will have minimal insulation until down the road I hire out a ceiling install. My neck does not bend for overhead work anymore.
Thanks for the replies.
Randy
Meanwhile is a 30' Grady White.
No lifts planned, although one would be nice. I'd love to be able to lift my boat on straps but that would require too much (13000 lbs at 30.5', 13'6" height).
I listened to others and put funds toward the extra acre to allow the shop, and then getting as much sq. feet as I can afford. The land was a buildable acre but we combined it with ours to have some extra space.
Next steps will be adding plywood to the interior. That will be DIY. The electrical will be DIY with an assist from a retired electrician.
I'll hire the water, and natural gas lines. As that is done I'll be doing 330' of drain line on the far side of the lot.
I'm planning on hanging a gas heater so the walls will have 6" bats of insulation. The ceiling will have minimal insulation until down the road I hire out a ceiling install. My neck does not bend for overhead work anymore.
Thanks for the replies.
Randy
Meanwhile is a 30' Grady White.
The best deal I found for 1/2” plywood for my interior walls was at Lowe’s. 5 ply with a smooth sanded side, and when you buy 30+ sheets, an additional 10% off. It shows the discount online, but not in the stores, so you’ll have to show them to get them to honor it. Home Depot only has the 4 ply 1/2”. Everywhere else I checked was significantly higher than Lowe’s for the 5 ply.
Hoping for lighting suggestions.
Here is my drawing and how I intend to use it. Same 40 x 60 x 16 size.
The boat will be in the one bay, with a tractor and trailer out of the weather in the second bay. Storage and rigging stations to make lures, melt lead for tuna, halibut, salmon & bottom fish will take up lots of space. I'll need lots of bench lights but not necessarily overhead lights.
My ceiling will be open so you have an advantage there. I plan to use either OSB or plywood all around the shop and paint it white.
Was thinking of starting off with this light as seen on other threads.
https://greenlightdepot.com/co...-ul-dlc?variant=14393292521515
Meanwhile is a 30' Grady White.

Here is my drawing and how I intend to use it. Same 40 x 60 x 16 size.
The boat will be in the one bay, with a tractor and trailer out of the weather in the second bay. Storage and rigging stations to make lures, melt lead for tuna, halibut, salmon & bottom fish will take up lots of space. I'll need lots of bench lights but not necessarily overhead lights.
My ceiling will be open so you have an advantage there. I plan to use either OSB or plywood all around the shop and paint it white.
Was thinking of starting off with this light as seen on other threads.
https://greenlightdepot.com/co...-ul-dlc?variant=14393292521515
Meanwhile is a 30' Grady White.
Attachments

Last edited:
bradysdad
Well-known member
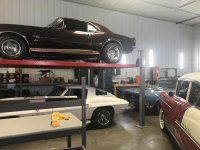
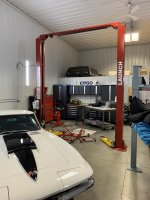
I have 3 overhead fluorescent fixtures with 6 bulbs each and then picked up these LED fixtures from Costco for $25 each. Mounted them to the side walls and put them on a remote control outlet. Give off plenty of light for a reasonable cost.
My shop workspace is 32’x50’.
My shop workspace is 32’x50’.
Attachments


Last edited:
firebirdparts
Well-known member
Nice cars, and congrats OP on the big shop.
Spook001
Active member
I’ve got a 40x40 pole barn i built myself. I want to insulate it, but I will start with a ceiling. Insulated walls won’t do much for me in southern Michigan.


So they dug the post holes today. They pumped out water to enable quickcrete in the bottom. I can only hope it works. Our water table here is very high, only going deeper Aug-Oct.
How the heck can the inspector look to see the concrete tomorrow. I'm guessing more pumping.
They tell me pole barns are built here all the time, year round. We shall see.
Meanwhile is a 30' Grady White.
How the heck can the inspector look to see the concrete tomorrow. I'm guessing more pumping.
They tell me pole barns are built here all the time, year round. We shall see.
Meanwhile is a 30' Grady White.
Attachments

bad_idea
Well-known member
How deep is that? You are going to have the wooden posts in water 9 months out of the year? Being in the south east I thought our water table was high, I think you have us beat. Aren't the posts going to rot in short order?


Built my 40 X 60 11 yrs ago. Stick built on a slab 4" thick in the front 6" in the back 30'. Poured 2 pull points 30' apart in the floor to straighten frames, each one is a yard of cement with hooks for chains etc. 6" walls 10' high , the trusses are scissor trusses in the rear 30' std fink in the front that gives me 15'3" clrnc in the center. The pitch is 3/12 inside 5/12 outside. Walls and ceiling are insulated covered with painted OSB, all windows are thermopane. 16 X 9 entrance door (if I was going to do it again it would be 18 X 9) one man door. Work bench across the rear, dual 60 Gal compressors, all wiring in cndt with plenty of outlets for 120 & 220. Plumbed for bath room. Bend Pac HD 14 & HD 9. Two lean-tos on right side, one 16' X 60 with 16 X 16 machine shop in rear with lathe Drill press used as clean room to build engines, front section for parking pick-up and tractor, second lean-to 14' X 34" to park two of my Model As. No regrets except I should have built in 1978 when I built the house instead of 2008!


Lucid Moments
Well-known member
No show for the pole installation today. It is frustrating to have the contractor do a no show.
I feel your pain. My 50 X 60 had the slabs poured 12/06 and nothing since.
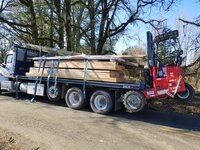
That lift is cool, able to rotate the wheels 90°.
I drove a forklift like that back in my Navy days. We used it to move missiles.

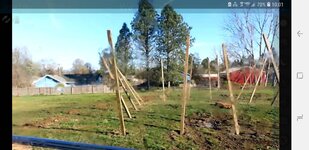


Isn't it great to see it take shape! I had a 30x50 shop built 2 years ago now, I was working out of state when mine went up. The builder was nice enough to take pictures and send them to me to keep me in the loop during the build. Itll be nice to see the finished product!


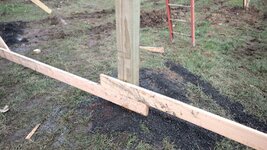
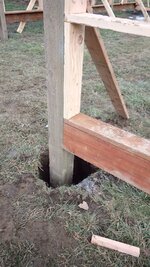
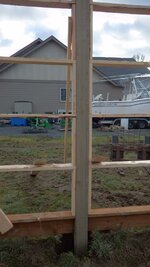
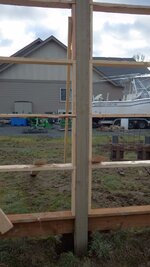
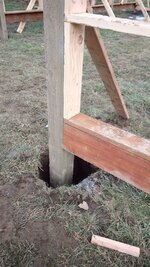
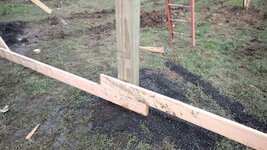
Few more photos.
Some detail shots, gravel around poles.



Meanwhile is a 30' Grady White.
Some detail shots, gravel around poles.
Meanwhile is a 30' Grady White.
Attachments
-
 201c4e63dedc6b9658394a4fe168182e.jpg450.8 KB · Views: 0
 -
 043d2216e80158b37027524caa4d46e9.jpg297.1 KB · Views: 0
 -
 4dc842fae94f09853fe907a14349b7d0.jpg420.5 KB · Views: 0
 -
 496314ee7d4aaeae7813742b0671f724.jpg516.1 KB · Views: 0
 -
 580c2d32e0cbc72bbc937b34c550038f.jpg331.2 KB · Views: 0
 -
 b721917c24e3645aaf77cb756208a7c3.jpg508.4 KB · Views: 0
 -
 0ea72b7da568bfb976f991c7f6f1830b.jpg261.8 KB · Views: 0
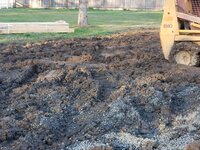
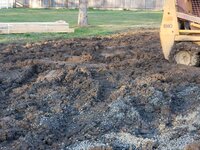
They were putting gravel down and tamping it down. They kept getting stuck hauling gravel in. Welcome to my world.
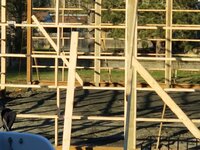
This is better than last year, there is a 4" French drain down there somewhere. I have a feeling they will be repairing my drain before finishing. The mud starts just off my driveway. The county ditch is off to the left.

Meanwhile is a 30' Grady White.
This is better than last year, there is a 4" French drain down there somewhere. I have a feeling they will be repairing my drain before finishing. The mud starts just off my driveway. The county ditch is off to the left.
Meanwhile is a 30' Grady White.
Attachments




Willypu
Well-known member
Good to see another Oregon build!
rburke65
Well-known member
That is the size I should have done....��..... you will love it. Looks like they are doing a great job. Good luck.
rayra
Well-known member
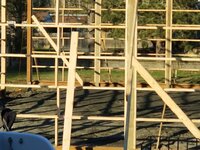
why are the girts framed between the posts instead of across their outsides and why are their horizontal members laid wide side to the ground instead of up on edge, so they are far less likely to sag?
Congrats on the shop, going to be at least 5yrs before I can build mine. Been watching a lot of youtube builds for design and how-to info and I havent' yet seen any framed like that. It's like some hybrid stick-frame construction but with posts in the ground. Doesn't seem right.
/nor does their apparent complacence about sticking a naked post in a swimming pool
eta here check out the YouTube channel of RR Buildings. These guys reall seem to have post-frame construction figured out, fast and very accurate. And they're puttign concrete in the ground for post supports, not bare wood. In rural Illinois
Congrats on the shop, going to be at least 5yrs before I can build mine. Been watching a lot of youtube builds for design and how-to info and I havent' yet seen any framed like that. It's like some hybrid stick-frame construction but with posts in the ground. Doesn't seem right.
/nor does their apparent complacence about sticking a naked post in a swimming pool
eta here check out the YouTube channel of RR Buildings. These guys reall seem to have post-frame construction figured out, fast and very accurate. And they're puttign concrete in the ground for post supports, not bare wood. In rural Illinois
Last edited:
why are the girts framed between the posts instead of across their outsides and why are their horizontal members laid wide side to the ground instead of up on edge, so they are far less likely to
I'm not a builder so I can't answer your questions. If I get a chance I'll ask him.
I've watched some of the RR videos, very good videos.
Meanwhile is a 30' Grady White.


vntperformance
Well-known member
Subscribed
SkeeterZX200
Well-known member
Looking good!
I am waiting to have my 30x60 put up. The materials are sitting on the ground and now we are just waiting on mother nature. They have tried to start twice now, but there was just too much ground water.
I had my excavator put in a 4" french drain over the weekend. I am hoping this clears up the situation and they can get started soon
Good luck on the build!
I am waiting to have my 30x60 put up. The materials are sitting on the ground and now we are just waiting on mother nature. They have tried to start twice now, but there was just too much ground water.
I had my excavator put in a 4" french drain over the weekend. I am hoping this clears up the situation and they can get started soon
Good luck on the build!
Jeepster04
Well-known member
- Joined
- Jun 25, 2013
- Messages
- 3,110
Pretty wild that you have water at 2-3'. Better watch out, Oregon will make you get a permit for pumping THEIR ground water out of the ground.
Wood typically doesn't rot below grade but it will rot at the ground level. Many bridges are built on timber piles and last many many years.
Its neat seeing how many different details are out there for putting a pole in the ground. I'm not sure which detail I like best.
Someone I know here at work built a pole barn and he used the glue-lam poles with the plastic sleeves. The sleeves state that you are to poke a hole in the bottom of them but he decided to leave them sealed and put a bead of silicone around the top of the sleeve. From what I remember they put a 'cookie' in the bottom of the hole, filled the hole half way up with concrete then back filled with creek rock. Im not sure how I feel about this method.
Wood typically doesn't rot below grade but it will rot at the ground level. Many bridges are built on timber piles and last many many years.
Its neat seeing how many different details are out there for putting a pole in the ground. I'm not sure which detail I like best.
Someone I know here at work built a pole barn and he used the glue-lam poles with the plastic sleeves. The sleeves state that you are to poke a hole in the bottom of them but he decided to leave them sealed and put a bead of silicone around the top of the sleeve. From what I remember they put a 'cookie' in the bottom of the hole, filled the hole half way up with concrete then back filled with creek rock. Im not sure how I feel about this method.
It looks like the door is going on the far end from the driveway ?
Since this is turning into a build thread, I'm going to move it to the Gallery Section. If you end up wanting to change the thread title just let me know.
Since this is turning into a build thread, I'm going to move it to the Gallery Section. If you end up wanting to change the thread title just let me know.