To avoid these ads, REGISTER NOW!

Expansion joint on garage slab

kdammen

Member
Joined
Feb 11, 2024
Messages
14
Location
SE Minnesota
I can't seem to find any posts related to this question. I'm pouring my 960sqft garage slab this week. My question is, should I use expansion joint foam around the perimeter of the slab? Two garages I just looked at locally didn't have any. Typically I always use it on sidewalks and such when they but up to foundations.
 
To avoid these ads, REGISTER NOW!

ConCretin

Well-known member
Joined
Jan 20, 2011
Messages
3,381
Location
Central Maine
When it comes to a concrete slab, expansion isn't a concern. Slabs shrink after they are placed and don't expand any more than they shrunk. With that said, there are a few advantages to installing expansion joint around the perimeter of a slab and around any obstructions such as posts, etc.

Expansion mat'l isolates the slab from other building elements allowing it to shrink freely thereby reducing tension and potential shrinkage cracks.​
Expansion material provides a reference point for the finishers to establish grade, which helps provide a flatter floor​
Finally, if you use expansion mat'l with a removable top strip, it provides a nice way to seal the perimeter of the slab. Turn your vapor barrier up the wall and use the expansion material to hold it in place. Remove the top strip and fill the void with caulk. You'll block virtually 100% of moisture intrusion.​

Shrinkage is a much bigger concern than expansion because it results in ugly cracks but properly installed control joints will hide the cracks and result in an attractive slab. Hope that helps. Check out my Guide to Floor Slabs in the link below for some additional thoughts.
 
OP
K

kdammen

Member
Joined
Feb 11, 2024
Messages
14
Location
SE Minnesota
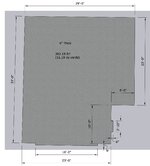
Thanks for the detailed explanation. Here is my slab. I already had it applied, but I changed my grade slightly. I guess it's probably worth reapplying. I was just surprised I doesn't seem to be common practice around here.
 

Attachments

  • floor slab.jpg
    floor slab.jpg
    963.8 KB · Views: 33

wssix99

Well-known member
Joined
Mar 2, 2011
Messages
5,175
Location
Chicago, IL
You do have a reentrant corner on that slab, which you will want to address. To do it properly, you will need some saw cut joints in non-intuitive places, which means you will probably need to watch your contractor like a hawk! (and make sure they cut to the proper depth!)

 
To avoid these ads, REGISTER NOW!
OP
K

kdammen

Member
Joined
Feb 11, 2024
Messages
14
Location
SE Minnesota
Thank you for bringing that to my attention. I'm doing the saw cuts so I'll make sure I get them right. I'll add some extra rebar to that corner and this is what I was thinking for cuts.
 

Attachments

  • floor slab control.jpg
    floor slab control.jpg
    93.4 KB · Views: 28

NUTTSGT

Super Moderator
Staff member
Joined
Sep 14, 2009
Messages
51,554
Location
Northern Central Ohio
If that was mine, I would center the left vertical on the garage door opening.

The right vertical I would start at the inside corner and go up. I'd bet a dollar if you don't cut at that corner, it will crack right across the middle of your grid square to the next horizontal line.
 

ConCretin

Well-known member
Joined
Jan 20, 2011
Messages
3,381
Location
Central Maine
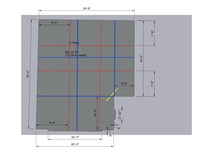
Your control joint layout is absolutely fine but you could probably get by with fewer joints if you wanted. Something like the blue lines below would also work.

1726664262609.png

Both our layouts have panels that are a little too rectangular. Ideally the ratio of length to width shouldn't exceed 1.5 but there's not much that we can do about it without an excessive amount of cuts. The joints should be an inch deep for your 4" slab and cut as soon as possible after placement ideally with an early entry saw immediately after finishing.

In either case, make sure you install a piece of rebar or two where the yellow line is. You might think that the two control joints terminating at the corner will prevent a visible crack but I can't tell you how many times I've see a slab ignore those same cuts and crack diagonally just the same. The rebar won't prevent a crack from occurring but it will keep it from opening up and becoming more noticeable. You could do the same at the re-entrant corners created by the door openings.

Congrats on the new garage and good luck with your placement!
 
Last edited:
To avoid these ads, REGISTER NOW!
Top Bottom