ducatithunder
Well-known member
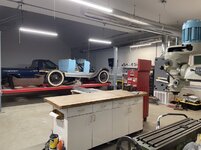
I want to pose my plans of mounting an exposed mini split with ducted vents. This would be like a "loft style" install. My shop is 28x46 so just under 1300sqft. The ceilings are 12ft that slope to 14ft on the front. R38 ceiling and R23 rockwool on the walls. Currently the space is not conditioned but well insulated so it maintains temperature. The temperature inside the building stays between 50 to 70 deg depending on the season in Maryland. The main benefit of this install would be to cut the humidity in the summer months and take the chill off in the winter. I currently work in the shop as is and heat the space with a force air blower for 10 min if it is on the lower temp. I can't say I have had much issues with heat/summer months other then condensation formation on the floor in the summer when I'm running the large fan due to MD humidity.
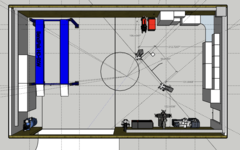
I've attached pictures below, but my plan is to place the mini split in the corner hung from the ceiling joists. This location is based on the accessibility to the back wall for power and running the line set in the wall and out the back. It would run in one stud bay so no stud cutting required. Thinking about running 2 separate runs of 6" or 8" duct. The duct work would run along the back wall to the other wall forming a "L". I would also run a duct along the other side wall and it would run along the front just prior to the door opening on the front wall forming another "L". The duct would hang roughly 10 ft off the floor as to not affect the lighting through the window which is where the drywall stops prior to the windows. My thought is this would allow enough flow and draw the warm air back to the return above the work workbench. Im aware I could throw a couple wall units up and call it a day but there is some visual effects at play.
Does anyone see an obvious issue with my logic? Im open to suggestions.


I've attached pictures below, but my plan is to place the mini split in the corner hung from the ceiling joists. This location is based on the accessibility to the back wall for power and running the line set in the wall and out the back. It would run in one stud bay so no stud cutting required. Thinking about running 2 separate runs of 6" or 8" duct. The duct work would run along the back wall to the other wall forming a "L". I would also run a duct along the other side wall and it would run along the front just prior to the door opening on the front wall forming another "L". The duct would hang roughly 10 ft off the floor as to not affect the lighting through the window which is where the drywall stops prior to the windows. My thought is this would allow enough flow and draw the warm air back to the return above the work workbench. Im aware I could throw a couple wall units up and call it a day but there is some visual effects at play.
Does anyone see an obvious issue with my logic? Im open to suggestions.