To avoid these ads, REGISTER NOW!

Exterior door on slab

pete_schweaty

Member
Joined
Sep 27, 2023
Messages
22
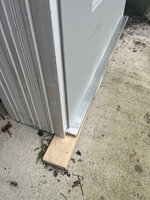
I will be framing my garage in the coming week and have a question about setting the man door. As you can see with the attached picture the sill extends outwards by about 1-1/4 inches. The door will sit directly on the slab so there is nowhere for this to go if I set the front of the door frame flush with the exterior framing. Is the point of this extension to sit under the wall sheathing and siding, or am I missing something. There will be nothing underneath of this 1-1/4 area of sill once it is finished. Am I missing something? The door should be set flush with the stud framing correct? Or should the door be inset so that the lip of the sill is flush with the slab? Thanks!IMG_7784.jpeg
 
To avoid these ads, REGISTER NOW!

Old tool guy

Well-known member
Joined
Apr 13, 2023
Messages
3,344
That’s a drip edge so rain running down the face of the door is diverted away from the threshold. If you don’t mind a little water coming in, just saw it off.
 
OP
P

pete_schweaty

Member
Joined
Sep 27, 2023
Messages
22
That’s a drip edge so rain running down the face of the door is diverted away from the threshold. If you don’t mind a little water coming in, just saw it off.
Thanks. If I leave it on, it will just overhang into thin air. Wont that eventually bend?
 

manwithtools

ALLIANCE MEMBER
Joined
Aug 24, 2015
Messages
14,185
Location
Lebanon, TN
What @Zeke is saying is to use a piece of PVC or Trex like material to provide a support under the threshold after installation. And yes they are made that way by design. The doors jamb would typically be set flush with the wall framing, not inset.
 
Last edited:
To avoid these ads, REGISTER NOW!
OP
P

pete_schweaty

Member
Joined
Sep 27, 2023
Messages
22
What @Zeke is saying is to use a piece of PVC or Trex like material to provide a support under the threshold after installation. And yes they are made that way by design. The doors jamb would typically be set flush with the wall framing, not inset.
Got it. So just put it under the sill extension, attached to the slab face below?
 

manwithtools

ALLIANCE MEMBER
Joined
Aug 24, 2015
Messages
14,185
Location
Lebanon, TN
That's what I would do. be sure to leave the support piece narrow enough the drip edge can still shed water properly.
 

RivennHewn

Well-known member
Joined
Jun 4, 2011
Messages
10,387
Location
PNW
Remove threshold, trim jamb to fit slab, reinstall threshold(making sure it still slopes to the exterior) bed in Sikaflex, and complete install.

Outside of jamb location depends on you siding/casing detail, but usually flush with sheathing.

Don’t forget to install Grace, or whatever’s wrap you’re using
 

nmk_61802

Well-known member
Joined
Mar 6, 2008
Messages
965
Location
Central IL
My concrete guy actually formed out my door opening an 1 1/2" extra. In this instance, I would pack the underside of the sill with non-shrink grout after installing the door.
 
To avoid these ads, REGISTER NOW!
Top Bottom