yourfriend
Member
- Joined
- Sep 13, 2013
- Messages
- 5
I had someone hang a fiberglass side door. Although the jambs that frame the opening connect to the sole plate, there is and was only concrete under the swinging area of the door.
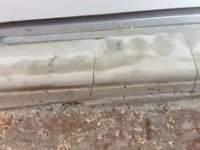
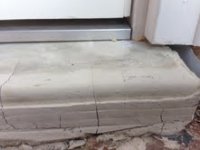
That concrete cracked when the tenaciously-adhered threshold of the old door was pried up. The installer used rapid-set cement to replace it and form a lip out onto the outside brick landing. The rapid-set cement is soft and cracked. Even though the angle of the landing makes everything look cockeyed, the rapid-set falls actually does fall off level to the largest extent of about 1/4" under the aluminum threshold at one end of the door.
Although I can demo the front lip of the rapid set back, unless someone has a fine idea about how the defective front lip of the rapid-set sill can be replaced with something that will be level and hold up, the door is going to have to come out. And a new sill poured. However, if someone does have a bright idea on those lines that allow me to keep the hung door in place, I'm
all ears.
Assuming the door needs to be removed and the rapid-set sill demolished, I'll need to pour a new sill.
Questions:
*What materials, additives and reinforcement lead to a result with high water resistance balanced against an early curing time allow door reinstallation?
*How thick does the new cementious (or other material) of the sill need to be
for durability where it meets the aluminum door threshold given that it has to slope about 2 inches onto the exterior brick landing.
At the current door height, a level sill would be @.5" on one end and @1" on the other at the other of the aluminum threshold before sloping to finish in a smaller horizontal edge onto the cockeyed exterior brick landing. If the header is raised, the new sill could be taller. If the header is raised significantly and the door along with it, the new sill might be fashioned to have a thicer cantilevered lip over the brick landing.
*Would there be a bonding material to improve the sill lip and brick landing contact?
That is about it. Anyone with responses, tips or a better idea is welcome.
I'd love a fix that didn't require removal of the door but I don't have it.
Pictures of the tragedy are attached.
That concrete cracked when the tenaciously-adhered threshold of the old door was pried up. The installer used rapid-set cement to replace it and form a lip out onto the outside brick landing. The rapid-set cement is soft and cracked. Even though the angle of the landing makes everything look cockeyed, the rapid-set falls actually does fall off level to the largest extent of about 1/4" under the aluminum threshold at one end of the door.
Although I can demo the front lip of the rapid set back, unless someone has a fine idea about how the defective front lip of the rapid-set sill can be replaced with something that will be level and hold up, the door is going to have to come out. And a new sill poured. However, if someone does have a bright idea on those lines that allow me to keep the hung door in place, I'm
all ears.
Assuming the door needs to be removed and the rapid-set sill demolished, I'll need to pour a new sill.
Questions:
*What materials, additives and reinforcement lead to a result with high water resistance balanced against an early curing time allow door reinstallation?
*How thick does the new cementious (or other material) of the sill need to be
for durability where it meets the aluminum door threshold given that it has to slope about 2 inches onto the exterior brick landing.
At the current door height, a level sill would be @.5" on one end and @1" on the other at the other of the aluminum threshold before sloping to finish in a smaller horizontal edge onto the cockeyed exterior brick landing. If the header is raised, the new sill could be taller. If the header is raised significantly and the door along with it, the new sill might be fashioned to have a thicer cantilevered lip over the brick landing.
*Would there be a bonding material to improve the sill lip and brick landing contact?
That is about it. Anyone with responses, tips or a better idea is welcome.
I'd love a fix that didn't require removal of the door but I don't have it.
Pictures of the tragedy are attached.