tfalk
Well-known member
So someone asked me if I had a garage build thread and I said no, so I guess that means I need a garage build thread.
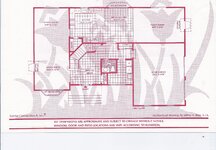
First picture is existing first floor plan, currently a side entry 2 car garage 20 deep and 24 wide. With two 4 post lifts,
you simply can't walk anywhere without hitting a post and it's too cramped to work in. Due to town zoning, I really
can't add a detached garage anywhere that makes sense on the property and fit in the infamous 'impervious lot coverage'...
Current garage also is 11 foot 6 ceiling with trusses.
Had architect and engineer draw up plans to tear off the roof, the front and right side wall and the short front left wall. New garage will
be a front entry 3 car. Extending the front 2 feet out on what will be the left hand bay (can't go further due to set backs), then
come out another 2 feet for the middle and right bay. Result will be 35 feet 6 wide, 26 deep in the left bay and 28 deep the other two.
Instead of trusses, using rafters and collar ties at 16 foot. Wont have to ever worry about having a car on the lift hit the ceiling again.
Yes, I currently have a 'recessed' electrical box in the ceiling... Shifting entire driveway to the left as well. We are on the entry
of a circle but current driveway the street is 30 feet across. Moving it will put the entrance part way into the circle and open it up
quite a bit for my crew cab long bed pulling a 22 foot enclosed trailer. May get a 2 car trailer down the road.
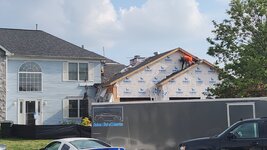
2nd picture is electrical diagram, only change will be moving the split AC unit to the back right corner and on the outside
wall facing in towards the inside house door. Doors are all going to be 9 tall and 9 wide insulated.
Final result will be left hand bay with current 4 post lift and 2 mustangs, center bay will most likely have a backyard buddy big buddy or
the 12K 4 post with an f150 underneath and a mustang on top, right bay will be another current 4 post with a tahoe (wifes driver) on the
bottom and another mustang on top. 5 toys and 1 daily, I'm done lol. Drieway will be just big enough to park the trailer on the
right side and still walk between the trailer and the wall. Probably shoulda gone 4 wide but roof would be almost as high
as the rest of the house and thought it would look strange.
First picture is existing first floor plan, currently a side entry 2 car garage 20 deep and 24 wide. With two 4 post lifts,
you simply can't walk anywhere without hitting a post and it's too cramped to work in. Due to town zoning, I really
can't add a detached garage anywhere that makes sense on the property and fit in the infamous 'impervious lot coverage'...
Current garage also is 11 foot 6 ceiling with trusses.
Had architect and engineer draw up plans to tear off the roof, the front and right side wall and the short front left wall. New garage will
be a front entry 3 car. Extending the front 2 feet out on what will be the left hand bay (can't go further due to set backs), then
come out another 2 feet for the middle and right bay. Result will be 35 feet 6 wide, 26 deep in the left bay and 28 deep the other two.
Instead of trusses, using rafters and collar ties at 16 foot. Wont have to ever worry about having a car on the lift hit the ceiling again.
Yes, I currently have a 'recessed' electrical box in the ceiling... Shifting entire driveway to the left as well. We are on the entry
of a circle but current driveway the street is 30 feet across. Moving it will put the entrance part way into the circle and open it up
quite a bit for my crew cab long bed pulling a 22 foot enclosed trailer. May get a 2 car trailer down the road.
2nd picture is electrical diagram, only change will be moving the split AC unit to the back right corner and on the outside
wall facing in towards the inside house door. Doors are all going to be 9 tall and 9 wide insulated.
Final result will be left hand bay with current 4 post lift and 2 mustangs, center bay will most likely have a backyard buddy big buddy or
the 12K 4 post with an f150 underneath and a mustang on top, right bay will be another current 4 post with a tahoe (wifes driver) on the
bottom and another mustang on top. 5 toys and 1 daily, I'm done lol. Drieway will be just big enough to park the trailer on the
right side and still walk between the trailer and the wall. Probably shoulda gone 4 wide but roof would be almost as high
as the rest of the house and thought it would look strange.