

Hello everyone,
I'm new here, I already read a ton but wanted some feedback on the way I plan to build my future shop space.
Last year my girlfriend and I bought a brick house (very common in Belgium/Europe) with an already large workshop 120m2 and smaller connected building/garage ~70m2.
We are currently renovating the house and also built an addition onto the house for the future kitchen in wood framing.
A local company made a building kit according to the plans of the architect and delivered the wood cut on size.
The only thing that was left to to is framing it all up, which went very well with the help of my dad and brother.
This got me thinking about my future shop space..
The current space is made out of concrete posts (almost looks like fence posts which were pretty common here in the time the house/shop were build)
The space between the posts is "filled" up with concrete panels. It's all fairly poorly done in my opinion.
Here in Belgium there's the rule that once there is a space, you can replace it with something else. No way I would have been allowed to build up a shop of 120 square meters if there wasn't already a building there of that size.. It's one of the reasons why we bought the house as well.
The new space will be 12m x 12m, so a little bit bigger than the current shop. The smaller garage will be knocked down, so we have a better view of the garden.
For the new shop I was planning to pour a concrete slab, put up a steel frame works and build a wooden wall structure around the steel frame made out of 45x200mm KVH beams.
I'm thinking of putting the wooden framing on top of a concrete/aerated concrete blocks (just like the addition) to have the wood away from the floorlevel/possible water. The wooden walls will be standing ~10cm away from the steel framing, so it's still possible to add the plywood panels on the inside and fix them to the wood framing. I'm certain that the walls will need to be connected to the steel framing. Possibly with the help of some L-brackets?
For the roof I'll be using metal roofing plates with insulation in-between (sandwich panels).
Also for the steel frame works, sometimes the walls and roof sections have additional bracing (corner to corner) called wind bracing.
I'd like to have minimal or none to keep as much wall space available. Not sure if that is even possible?
I'd like to do most of the construction myself, we (my father, brother and I) are very handy, only haven't done a project of this size.
The steel frame work I won't do myself though. The walls shouldn't be a problem since we now have some experience with the wood framing of the addition of the house.
Is this a common way to do a space like this?
Are there people that have done similar buildings?
I already started out in Solidworks designing the building, here are a couple of pictures.
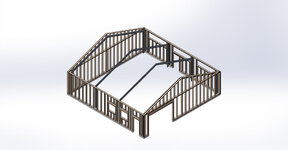
Left side of the building, 2 smaller windows and a door
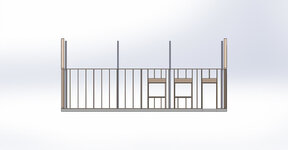
Right side of the building, 3 windows close to the roof. To still allow for natural light to come into the space, but also have wall space to put things in front/hang of off.

Front side of the building, a big opening for a garage door (2,8 high, 4meter wide)

Structure with the roof added. I'll use wooden beams on top of the steel frame, where the roof sandwich panels will screw into.
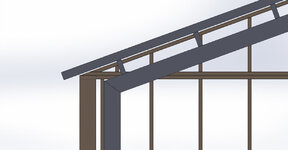
I'm just not sure yet how to add the gutter to this type of panel? As well as how to finish the underside of the section that sticks out from the outside walls.

Detail picture of the roof corner
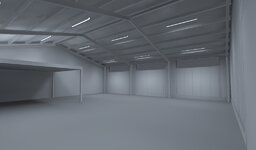
My brother does light calculation, so he used the 3D to check how much light will be inside the shop

There will also be a mezzanine

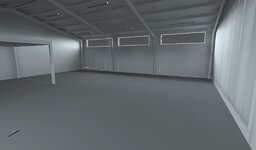
Lights on
Feel free to give feedback
Thank you!
I'm new here, I already read a ton but wanted some feedback on the way I plan to build my future shop space.
Last year my girlfriend and I bought a brick house (very common in Belgium/Europe) with an already large workshop 120m2 and smaller connected building/garage ~70m2.
We are currently renovating the house and also built an addition onto the house for the future kitchen in wood framing.
A local company made a building kit according to the plans of the architect and delivered the wood cut on size.
The only thing that was left to to is framing it all up, which went very well with the help of my dad and brother.
This got me thinking about my future shop space..
The current space is made out of concrete posts (almost looks like fence posts which were pretty common here in the time the house/shop were build)
The space between the posts is "filled" up with concrete panels. It's all fairly poorly done in my opinion.
Here in Belgium there's the rule that once there is a space, you can replace it with something else. No way I would have been allowed to build up a shop of 120 square meters if there wasn't already a building there of that size.. It's one of the reasons why we bought the house as well.
The new space will be 12m x 12m, so a little bit bigger than the current shop. The smaller garage will be knocked down, so we have a better view of the garden.
For the new shop I was planning to pour a concrete slab, put up a steel frame works and build a wooden wall structure around the steel frame made out of 45x200mm KVH beams.
I'm thinking of putting the wooden framing on top of a concrete/aerated concrete blocks (just like the addition) to have the wood away from the floorlevel/possible water. The wooden walls will be standing ~10cm away from the steel framing, so it's still possible to add the plywood panels on the inside and fix them to the wood framing. I'm certain that the walls will need to be connected to the steel framing. Possibly with the help of some L-brackets?
For the roof I'll be using metal roofing plates with insulation in-between (sandwich panels).
Also for the steel frame works, sometimes the walls and roof sections have additional bracing (corner to corner) called wind bracing.
I'd like to have minimal or none to keep as much wall space available. Not sure if that is even possible?
I'd like to do most of the construction myself, we (my father, brother and I) are very handy, only haven't done a project of this size.
The steel frame work I won't do myself though. The walls shouldn't be a problem since we now have some experience with the wood framing of the addition of the house.
Is this a common way to do a space like this?
Are there people that have done similar buildings?
I already started out in Solidworks designing the building, here are a couple of pictures.
Left side of the building, 2 smaller windows and a door
Right side of the building, 3 windows close to the roof. To still allow for natural light to come into the space, but also have wall space to put things in front/hang of off.
Front side of the building, a big opening for a garage door (2,8 high, 4meter wide)
Structure with the roof added. I'll use wooden beams on top of the steel frame, where the roof sandwich panels will screw into.
I'm just not sure yet how to add the gutter to this type of panel? As well as how to finish the underside of the section that sticks out from the outside walls.
Detail picture of the roof corner
My brother does light calculation, so he used the 3D to check how much light will be inside the shop
There will also be a mezzanine
Lights on
Feel free to give feedback
Thank you!
Last edited: