To avoid these ads, REGISTER NOW!

Feeling the building itch; help me decide on a workshop build (or not)

wandrur

ALLIANCE MEMBER
Joined
Dec 13, 2021
Messages
1,226
Location
Fredericksburg, VA
Some of you may have followed me along (thanks!) the journey of building a 12'x14' motorcycle garage/shed recently. I learned some lessons, but I am definitely proud of the build--it's incredibly functional, and it's more right than it is wrong. Admittedly, I still need to wrap up some finishing touches, including a second coat of paint.

But I have the itch to build again. I have a nice sized property (for my area) at 2.6 acres, but it's shaped like a dogleg running north/south on the long end with the house and drive on the southern portion. The blue box is the motorcycle garage, the yellow box is a 10'x12' TuffShed, and the red box is the anticipated location. Over 2/3rds of the property is covered in 80'+ tall oak trees. Basically, it's a lot of non-functional space unless I build some pathways and sidewalks, and while that sounds like fun...I'd like to make some more useful things in the immediate.
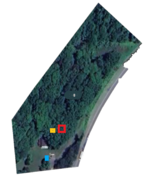
1718755555934.png

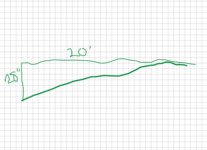
Nearly all of it is also on a significant grade, making it difficult to use for anything level. The target area for the build drops approximately 28" over an east/west length of 20'.
1718669408580.png

My zoning regs allow accessory structures 256 sq ft and under without filing for a building permit (which also requires some degree of construction plans). That means I could do a 16'x16' to maximize that zoning-only allowance, and it puts the fee at $60 vs $225 plus additionals for a larger build (I could care less on this; it really just depends on what I decide to build).

My plan with this will include 12" diameter Sonotube concrete piers supporting runners followed by a perpendicular wooden foundation. A 16'x16' or 20'x20' would consist of nine piers in the below matrix with any other dimensions basically having a pier every 8'.

1718669196866.png

I'm sure the question you may have is, "What are your plans? What kind of workshop? Why how what when..." My answer to that is, you know, I'm not really sure. But I'd like to have a place to begin some wood or metal projects like restoring and hafting some old axe heads, building a bookshelf, building an Adirondack chair, or things of that type. However, one justification for going bigger is that I have a 1940s GPW of my Dad's that apparently is destined to belong to me, and it's currently being stored in building my family no longer owns that also happens to be 1500 miles away. Unless I opt to let someone else deal with it, it will need a place to live and hopefully be worked on (Dad hit a tree in the late 1960s, and it's sat since--lots to be done). But there's allegedly no rush on that.

Specced out basic materials for a 16'x16' comes to under $5k, but that doesn't include any windows or doors. I'm in no rush; I'm just having fun working on things.

I know the line is, "No one ever said they wanted a smaller shop." I'm also not building a house here--just a functional space to do some hobby and house stuff.

Please give me your thoughts, suggestions, encouragements, or discouragements.
 
To avoid these ads, REGISTER NOW!

Hank11

Well-known member
Joined
Aug 19, 2019
Messages
1,159
Location
Tennessee
I'd expand the motorcycle shed and make it 3 times as big. Maybe 4 times.

There's a lot of work cutting trees and moving stumps. And then you have to do something with them. And a lot of dirt work. And you still have a tiny building where you can't do much.
 
OP
W

wandrur

ALLIANCE MEMBER
Joined
Dec 13, 2021
Messages
1,226
Location
Fredericksburg, VA
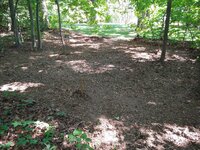
The space is clear with the exception of two to four ~20-30' footers, depending on the final footprint. I did most of that work already, thankfully!

IMG_20240615_155607752.jpg
 

CraigStu

Well-known member
Joined
May 22, 2014
Messages
4,062
Location
Blacksburg, Va
I'd go to 16x20. I don't think that the permit fee bump is large enough to scimp on having more space. Needing a permit does ad complexity but I think you would probably build in a manner that will meet their specs anyway. The specs for a shed are a LOT less onerous than for a living space. The extra 4x16 area will make storing the jeep a lot less of an intrusion on the other uses for the shop.
 
OP
W

wandrur

ALLIANCE MEMBER
Joined
Dec 13, 2021
Messages
1,226
Location
Fredericksburg, VA
I'd go to 16x20. I don't think that the permit fee bump is large enough to scimp on having more space. Needing a permit does ad complexity but I think you would probably build in a manner that will meet their specs anyway. The specs for a shed are a LOT less onerous than for a living space. The extra 4x16 area will make storing the jeep a lot less of an intrusion on the other uses for the shop.
All very good points. I'd actually be likely to go 16x24 if I go beyond 16x16, as a 24 length would allow me to do 12' lengths butted (yes, I realize 12' + 8' = 20'...I just like the even number matching).

[Edited to add: I realized my thought is just dumb, as a 24' length would require four piers at 8' intervals, meaning a 12' and 8' would be the better plan in order for a break to fall on a pier. A 20' would mean one at 10', so then two 10' butted makes more sense.]

I would definitely build to basically residential quality, including 16" OC framing, pressure treated foundation materials, rafter ties and hurricane ties, properly sized and rated fasteners, etc.
 
Last edited:

MadScientist3019

Active member
Joined
Aug 1, 2023
Messages
27
Location
South Central Kansas
I'm going to say the first thing you should do with that property is get a sawmill. You can harvest some trees and use that lumber to build to your heart's content. The cost of the mill will be easily offset by the savings in lumber to build what you want and it appears you have plenty of it. It is two fold as you need to clear some area anyways for building. Check with your AHJ (authority having jurisdiction) to see as most have a rubber stamp for certain Post frame buildings. I did that on mine and didn't have to have any engineering other than purchased trusses that came with an engineering stamp. Permits are cheap doing it that way and you can build up to a certain amount (my area it's about 2500 sq ft. Once you have the space it'll fill up/be used very quickly.
 
OP
W

wandrur

ALLIANCE MEMBER
Joined
Dec 13, 2021
Messages
1,226
Location
Fredericksburg, VA
Probably not going to go to the expense of a sawmill. While a good suggestion, I think I'd be more convinced if we were talking a five or ten acre property that I needed to clear an acre+ of. There aren't any big ones I need to take down to build something even considerably bigger than the above suggested 16'x20'.
 
OP
W

wandrur

ALLIANCE MEMBER
Joined
Dec 13, 2021
Messages
1,226
Location
Fredericksburg, VA
A quick update, upon further examination--the corner to corner drop is 36". I'm fine with having 36" of concrete above ground, but that means I need a Sonotube of 60" minimum. The frost depth here is 18", and my plan was to drop the piers 24" below grade, even though frost depth footers aren't required for a building this small.

Maybe I'll be stitching two 48" Sonotubes together to get what I need for those piers.

I know a common practice is to put posts from the concrete piers to the beams of a foundation, but I just don't like this look. However, that may be the more economical and more standard solution to this idea.

This is all still completely notional, but I seem to keep coming back to it, which maybe makes it a little more than notional... ;)
 

MovingAlong

Well-known member
Joined
Aug 17, 2013
Messages
1,268
Probably not going to go to the expense of a sawmill. While a good suggestion, I think I'd be more convinced if we were talking a five or ten acre property that I needed to clear an acre+ of. There aren't any big ones I need to take down to build something even considerably bigger than the above suggested 16'x20'.

A guy I know gets anywhere from $300-500 per tree at his local sawmill. Cuts them to the size they want, loads them on a trailer and delivers. Don't really know any details about the size/species etc.. Keeps him in pocket money anyway. :dunno:
 
OP
W

wandrur

ALLIANCE MEMBER
Joined
Dec 13, 2021
Messages
1,226
Location
Fredericksburg, VA
My updated thoughts are as follows.

20'x24' on a three 6"x6" runners across 12 12" diameter concrete piers (three on the 20' and on the 24'). 2"x8" or 2"x10" joists 16 on center (may go 12" to overbuild). A 9'x7' garage door and a single regular door with anywhere from three to five 24"x30" windows and likely a couple of transom windows. 2"x6" roof rafters with a ridge board and collar ties and likely rafter ties.

I'm thinking I will work down the upper part of the incline to try to get to about a 24-36" drop from highest to lowest corner so I can max out my above ground concrete pier height to 36".

Of note: I've cleared all but one tree from the space, so maybe this is more than notional at this point. However, revisiting the permit requirements, this is going to get a little obnoxious, and I may have to go back and forth with the county a few times due to doing it myself (the guidance is lacking on the degree of building and site plans required). Permitting fees are likely going to be in the $500 range minimum by the end, but that's purely guessing.

Anticipated costs as of 20 July 2024:
Permitting: $500 (estimated; "$225 deposit; Additional fees will be due at the time of permit issuance")
Materials: $7400 (not including trim, paint, or fasteners; only bare stud and subfloor interior; this includes full exterior OSB and LP SmartSide siding)
--this does not include whatever type of stairs and ramp I will eventually build, but those are afterthoughts at this point

Realistically, this will likely be about $8500 all-in, which won't include much on the interior, nor does it include what will be another off-grid solar setup like my other shed (which, I know, is really kind of dumb, but...just keep that to yourself). I figure, to be smart and semi-responsible, I will buy materials in phases--foundation and floor first, then go from there. That will make it more affordable, and in the event my timeline gets drawn out like last time, I won't have everything collecting dirt, humidity, and critters.

I welcome questions, encouragements, and discouragements. :)
 

CombatNinja

Well-known member
Joined
Aug 24, 2013
Messages
1,456
What is your aversion to getting a permit and building a decent-sized shop? 16' x 16' is basically a shed in my opinion. I'd take the fact that you just built a motorcycle shed and you already want to build again as a sign that you need to build a proper building.
 
To avoid these ads, REGISTER NOW!
OP
W

wandrur

ALLIANCE MEMBER
Joined
Dec 13, 2021
Messages
1,226
Location
Fredericksburg, VA
What is your aversion to getting a permit and building a decent-sized shop? 16' x 16' is basically a shed in my opinion. I'd take the fact that you just built a motorcycle shed and you already want to build again as a sign that you need to build a proper building.
To be clear, a 16'x16' could be very functional, but your point of 'a proper building' is taken.

The preceding post accounted for a construction/building permit, so I'm not sure where you're getting an aversion? In my first post, I said I could care less about the cost of the construction permit. I will get a permit regardless of what I decide to build, as anything under 256 sq ft still (but only) requires a zoning permit.

The only consideration (besides size) between a zoning permit only (under 256 sq ft) and a construction permit (over 256 sq ft) is that the building requiring a construction permit will be considered a permanent structure (neither of my other sheds currently is, as they sit on skids), which will factor into property valuation and already ever-increasing real estate taxes.
 
OP
W

wandrur

ALLIANCE MEMBER
Joined
Dec 13, 2021
Messages
1,226
Location
Fredericksburg, VA
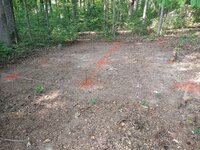
I've been doing a little here and there, including taking down some trees and string lining the outline to get a better idea of things.

Today I marked out where the piers will be. I shifted a little from my original plot due to where some of the stumps ended up being, but I'll still need to completely remove a couple in order to dig the holes for the piers.

IMG_20240825_165507772.jpg

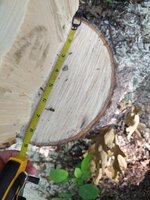
Dropped the necessary trees a few weeks ago. They were more like 50'+ feet rather than 30'.

IMG_20240811_104939969.jpg

IMG_20240811_104918475.jpg
 

rsparks64

Well-known member
Joined
Mar 22, 2015
Messages
582
Location
Hill Country Texas
Some of you may have followed me along (thanks!) the journey of building a 12'x14' motorcycle garage/shed recently. I learned some lessons, but I am definitely proud of the build--it's incredibly functional, and it's more right than it is wrong. Admittedly, I still need to wrap up some finishing touches, including a second coat of paint.

But I have the itch to build again. I have a nice sized property (for my area) at 2.6 acres, but it's shaped like a dogleg running north/south on the long end with the house and drive on the southern portion. The blue box is the motorcycle garage, the yellow box is a 10'x12' TuffShed, and the red box is the anticipated location. Over 2/3rds of the property is covered in 80'+ tall oak trees. Basically, it's a lot of non-functional space unless I build some pathways and sidewalks, and while that sounds like fun...I'd like to make some more useful things in the immediate.

1718755555934.png

Nearly all of it is also on a significant grade, making it difficult to use for anything level. The target area for the build drops approximately 28" over an east/west length of 20'.

1718669408580.png

My zoning regs allow accessory structures 256 sq ft and under without filing for a building permit (which also requires some degree of construction plans). That means I could do a 16'x16' to maximize that zoning-only allowance, and it puts the fee at $60 vs $225 plus additionals for a larger build (I could care less on this; it really just depends on what I decide to build).

My plan with this will include 12" diameter Sonotube concrete piers supporting runners followed by a perpendicular wooden foundation. A 16'x16' or 20'x20' would consist of nine piers in the below matrix with any other dimensions basically having a pier every 8'.

1718669196866.png

I'm sure the question you may have is, "What are your plans? What kind of workshop? Why how what when..." My answer to that is, you know, I'm not really sure. But I'd like to have a place to begin some wood or metal projects like restoring and hafting some old axe heads, building a bookshelf, building an Adirondack chair, or things of that type. However, one justification for going bigger is that I have a 1940s GPW of my Dad's that apparently is destined to belong to me, and it's currently being stored in building my family no longer owns that also happens to be 1500 miles away. Unless I opt to let someone else deal with it, it will need a place to live and hopefully be worked on (Dad hit a tree in the late 1960s, and it's sat since--lots to be done). But there's allegedly no rush on that.

Specced out basic materials for a 16'x16' comes to under $5k, but that doesn't include any windows or doors. I'm in no rush; I'm just having fun working on things.

I know the line is, "No one ever said they wanted a smaller shop." I'm also not building a house here--just a functional space to do some hobby and house stuff.

Please give me your thoughts, suggestions, encouragements, or discouragements.


For those of us without the space or money, go big and let us follow.
 
OP
W

wandrur

ALLIANCE MEMBER
Joined
Dec 13, 2021
Messages
1,226
Location
Fredericksburg, VA
Thoughts on my 6"x"6 horizontal beams vs triple 2"x10" beams? Doing more and more reading, it sounds like 6"x6" type stuff isn't great for horizontal spans and is better suited to vertical strength. I didn't want to lift the building any more than I already will be (I'll eventually need to build a ramp, so that just means more materials and planning), but 2"x10" beams with 2"x10" joists perpendicular sounds the like much more structurally supportive idea.

I had also considered adding a fourth row of piers and an additional 6"x6" beam, though this wouldn't really impact the load on the 6"x6" since it would be a row lengthwise rather than adding piers under the initially planned three rows of beams.
 
Last edited:

Hank11

Well-known member
Joined
Aug 19, 2019
Messages
1,159
Location
Tennessee
Flatten the site and pour a slab. It’ll be so much better and lower to the ground.

Otherwise, single 2x10 or 12s and appropriate joists supported on your pilings shown earlier in the thread will be plenty enough.

Studs are vertical. Joists are horizontal. You should spend a little on shed plans to keep from hurting your brain. I mean that in the nicest possible way.
 

MovingAlong

Well-known member
Joined
Aug 17, 2013
Messages
1,268
Some of you may have followed me along (thanks!) the journey of building a 12'x14' motorcycle garage/shed recently. I learned some lessons, but I am definitely proud of the build--it's incredibly functional, and it's more right than it is wrong.

I'm also not building a house here--just a functional space to do some hobby and house stuff.

Please give me your thoughts, suggestions, encouragements, or discouragements.

You've got experience now, build another one.

I tried to "not" build my 12x16 shed as a house too. Ended up follow more of the IRC than anticipated. Now I've got 130 mph shingles in an area that sees 30 mph winds, hurricane mitigation methods thousands of miles from hurricanes, etc... Researched down to the nail type and nailing patterns. Did my own drawings to scale, built everything out of 2x6's, went with a hip roof just to make it more challenging and to learn the math involved. Used better windows as a trial run for replacing the windows in my house too. Siding choices, gutters, etc. all picked to match the house so that everything ties in architecturally. Matched the building methods (siding/trim, rafters/joists, open soffit) design to my late 80's home too.

The more you challenge yourself, the more you'll learn. (Hoping my son doesn't let me off the hook when it comes time to build his.) ;)
 

MovingAlong

Well-known member
Joined
Aug 17, 2013
Messages
1,268
Thoughts on my 6"x"6 horizontal beams vs triple 2"x10" beams?

I went with laminated 2x material over beams. If a beam twists, everything twists. With triple 2x material, some of the movement is cancelled out or at least mitigated - one piece doesn't necessarily move the whole assembly.
 

captaindiode

Well-known member
Joined
Jul 8, 2013
Messages
372
Location
NC
Have you considered helical piers as a foundation? May be cost prohibitive, but maybe worth a look on an unlevel site
 
OP
W

wandrur

ALLIANCE MEMBER
Joined
Dec 13, 2021
Messages
1,226
Location
Fredericksburg, VA
Bringing this back. And to answer the above: Yes, but I don't think it's really practical given the option to do the sonotubes. Those seem cheaper, simpler, and only a little labor intensive.

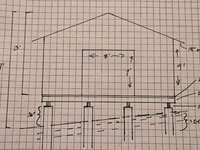
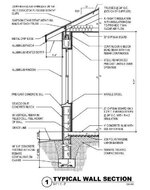
Alright, it's been a year, and I'm really wanting to lean into this effort soon. The ongoing struggle continues to be how to create/draw the permit requirements of construction plans and building plans. Plus, I can't find a good explanation of what those respectively are and how they differ from one another. And my drawing skills (even with a straight edge) really ****. :ROFLMAO:

I think I just need to throw something together to submit to the county permit office and hope they explain when/if it comes back as rejected.

Where the rough plan stands, with the crosses in the first image being the locations of the 12" sonotubes. There will probably also be a door to the right of the garage door, though maybe I'll put that around the corner on the other wall.

Lots of maybes.
1000002887.jpg
1000002888.jpg
 

CraigStu

Well-known member
Joined
May 22, 2014
Messages
4,062
Location
Blacksburg, Va
Make an appointment w/ a county inspection person. Walk in w/ several copies of your plat and several copies of whatever drawing you can put together and a couple of pencils. The extra copies let you and he make changes and additions and, if it gets too ugly, start again on the next copy. By the end of your 30 min you will know exactly what you can do and what types of documentation will be needed. I have done this twice in 2 different counties/states and both times the guy was very personable and helpful.
 
To avoid these ads, REGISTER NOW!
Top Bottom