To avoid these ads, REGISTER NOW!

Few questions about Advantage Side by Side Lift

yellowfever

Active member
Joined
Feb 25, 2026
Messages
32
Hello,

Thanks for the great forum. I am in the market for a double wide 4 post lift for my small two car garage. I am strongly leaning towards Advantage Side by Side Double Lift (see link below) as I like the lift height and not having a post in the middle of my garage (19.5'x19.5' with 16' door and 11.5' height). While reading through the manual, I had a few questions for the group here in case you guys were familiar with this lift:

1. Lifting Capacity shows 10,000lbs - however, they note in the manual:

"Lifting capacity decreases by 25% for wheelbases shorter than 115 inches for each 15-inch increment. With a minimum wheelbase of 70-inches having a lifting capacity of 75% less or 2,500 lbs. This is due to the wheels moving closer to the center of the runway where there is less support."

Unfortunately I am looking to put a couple coupes that have 103-105" wheel base. Total weight shouldn't be more than 8,000lbs but based on guidance in the manual, I may be looking at 7,500-8,000 lbs limit. Am I reading this right? Initially, I am looking to store just one vehicle at the top weighing 4,000lbs so this shouldn't be an issue but it sounds like I may have make sure the second car comes in around 3,500lbs.

2. Manual notes that they don't recommend anchoring to the floor. I live in Illinois so no active earthquakes. I am not planning to move the lift once put into place. Should I anchor down for extra safety? I am concerned just in case someone (wife, more than likely) accidently hit/tap the post while parking.

3. Wiring for the 240V power unit - didn't see much info. I believe they require three wires on a 240v breaker to handle 30amp. Any suggestions on what to tell my electrician other than having 2 power and 1 ground ready for the installer. I presume we could use twist lock to connect between the unit and wall. I also want to put in a kill switch as well. Any best practices to follow here other than keeping the power unit close to the wall socket.

Also would love to hear any other feedback on this lift. Thanks in advance!


Link to the lift:

 
To avoid these ads, REGISTER NOW!

kngelv

Well-known member
Joined
May 25, 2011
Messages
2,234
Location
Detroit, MI
A couple things. Your garage is very tight for that wide of a lift. I'd lay the whole thing out on the floor using the specs in the manual. Make sure you can center the runways to the door so you can pull straight out on both sets of ramps. Measure the cars you are putting on top and figure out what post notch the ramps will be set at. Then measure from the bottom of where the ramp will be to the floor. You have to do this with the door up. You want to verify that the vehicles you are driving in and out will fit underneath when you are fully raised. This is critical as the notches are 5" apart so you can only adjust in those increments. I have a Backyard Buddy 4-Post with a 12' ceiling and everything I'm telling you is very important. I know because I went through this already. Hopefully you have a jackshaft opener because a center rail won't work for you. Make sure your door track goes all the way to the ceiling so your door is just below it. Only two hots on the breaker. 20 amp not 30. Neutral and ground to respective bars. No need to anchor. Enjoy and good luck.

James
 
OP
Y

yellowfever

Active member
Joined
Feb 25, 2026
Messages
32
James - thank you so much for the reply! Will definitely double check - esp. making sure runways to the door. Based on dimension below, looks like my 16ft opening should align OK with width of 185".

Looks like notches are at 77" and 72" high. Luckily we are under 6ft tall so should fit with the cars we have now. Getting bids on high lift conversion at the moment with Liftmaster 98022 - looks like rails will be about 1 ft away from the ceiling, leaving room to hopefully clear the cars when the doors are up.


1772130698100.png
 
Last edited:

kngelv

Well-known member
Joined
May 25, 2011
Messages
2,234
Location
Detroit, MI
I had the rails raised in my 8.5' high garage when I first got my lift. I use mine to work on cars. How tall is your door? I built a second garage with a 12' ceiling for more room to work. DO NOT BUY a lift until you get that door raised!!! You need to 100% verify it will fit. I'll try and take pics of mine with distances in the next day or two.

James
 

ericm

Well-known member
Joined
Apr 17, 2016
Messages
1,963
Location
Southern Oregon
I recommend an Aladdin opener if you're going to use any connected features. The Liftmaster app is very poorly regarded. Among other things, it plays ads at you. I was going to go Liftmaster but the garage door company quoted Aladdin. After checking them out I agreed. Connecting the app was mostly painless. One problem that the Aladdin tech support was able to tell me how to fix. Connecting to home assistant was easy too.
 

kngelv

Well-known member
Joined
May 25, 2011
Messages
2,234
Location
Detroit, MI
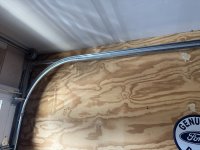
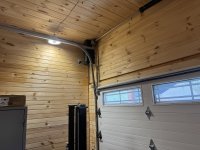
Front garage with a 7’ door has the bottom of the track rail at 8” from ceiling. Rear is 11” from 12’ ceiling with an 8’ door.

James

IMG_5530.jpegIMG_5529.jpeg
 
OP
Y

yellowfever

Active member
Joined
Feb 25, 2026
Messages
32
Thanks everyone for your input.

My garage door is 8 ft tall. Ceiling height is 11' 9". Garage door guy stopped by and told me that I would need to put headers (multiple 2x4s) at the center of the garage to accommodate side lift garage door.
 
OP
Y

yellowfever

Active member
Joined
Feb 25, 2026
Messages
32
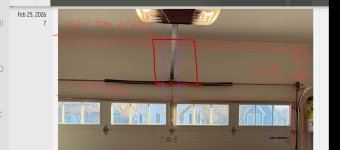
Here's a quick picture of my current opener. The installer said I need 2x4 backing in the area marked red to mount the new springs for the side mount. What's odd is that he wants me to remove the drywall. Is that necessary or can I just put the backing on top of it?

1772198782802.png
 

kbuhagiar

Well-known member
Joined
Dec 27, 2005
Messages
1,759
Location
Escondido, CA
Here's a quick picture of my current opener. The installer said I need 2x4 backing in the area marked red to mount the new springs for the side mount. What's odd is that he wants me to remove the drywall. Is that necessary or can I just put the backing on top of it?

1772198782802.png
That makes no sense to me for two reasons...

One, that was never a requirement both times that I installed a jackshaft opener;
Two, even if you did need to install 'new springs' (?) it's evident that you have all the backing you need, since it's good enough for the existing springs. Unless there is some unseen mitigating factor I'm not aware of.

I'm hoping that our resident garage door experts here can chime in and either confirm my suspicions or shoot my theory down in flames.

In the meantime, don't do anything yet. I would ask for a second opinion before going forward.
 
OP
Y

yellowfever

Active member
Joined
Feb 25, 2026
Messages
32
That makes no sense to me for two reasons...

One, that was never a requirement both times that I installed a jackshaft opener;
Two, even if you did need to install 'new springs' (?) it's evident that you have all the backing you need, since it's good enough for the existing springs. Unless there is some unseen mitigating factor I'm not aware of.

I'm hoping that our resident garage door experts here can chime in and either confirm my suspicions or shoot my theory down in flames.

In the meantime, don't do anything yet. I would ask for a second opinion before going forward.
Got it ! Thank you. Took me by surprise. He ended up putting dozen nail holes through that wall checking for studs - I am like, don't we have tools to do that! He said, I didn't have enough studs in the red box to mount...
 

mikedodge

Well-known member
Joined
Jun 27, 2017
Messages
2,852
Dont put anything over the drywall when you don't know what's behind it to support it.

You'd think they could use a stud finder to get an idea of what's back there but it should already have something when the current springs and opener are attached there. Maybe he's right and more is needed, maybe he's trying to save himself some work by making your wall fit what he wants to do rather then provide the proper components to work with how it was already constructed.
 
To avoid these ads, REGISTER NOW!

Codyboy

Well-known member
Joined
Jan 31, 2019
Messages
1,721
Location
S.E. TEXAS
Here's a quick picture of my current opener. The installer said I need 2x4 backing in the area marked red to mount the new springs for the side mount. What's odd is that he wants me to remove the drywall. Is that necessary or can I just put the backing on top of it?

1772198782802.png
Are you trying to install high mount rails to get the door closer to the ceiling?
I'm guessing the header is at garage door height and not pushed up directly under the top plate and just has cripple studs up top.
So I can see why he wants you to do that.
 

kbuhagiar

Well-known member
Joined
Dec 27, 2005
Messages
1,759
Location
Escondido, CA
Are you trying to install high mount rails to get the door closer to the ceiling?
I'm guessing the header is at garage door height and not pushed up directly under the top plate and just has cripple studs up top.
So I can see why he wants you to do that.
I still think it's unnecessary.

At my last house before this one, I had a situation similar to what the OP has. For lift clearance, I needed to raise the door and rails about 18" in order to maximize the overhead space. Our installer was able to raise the rails the necessary amount without touching the torsion bar and springs.

And honestly, hearing about how this guy operates (poking holes into the drywall with a nail sounds extremely unprofessional to me) speaks volumes. Find another installer.
 

Codyboy

Well-known member
Joined
Jan 31, 2019
Messages
1,721
Location
S.E. TEXAS
I still think it's unnecessary.

At my last house before this one, I had a situation similar to what the OP has. For lift clearance, I needed to raise the door and rails about 18" in order to maximize the overhead space. Our installer was able to raise the rails the necessary amount without touching the torsion bar and springs.

And honestly, hearing about how this guy operates (poking holes into the drywall with a nail sounds extremely unprofessional to me) speaks volumes. Find another installer.
How could that be possible? Seems like the door would hit the bar as it goes up.
Wouldn't the torsion bar need to be at the top like in post #6 ?
 

kbuhagiar

Well-known member
Joined
Dec 27, 2005
Messages
1,759
Location
Escondido, CA
How could that be possible? Seems like the door would hit the bar as it goes up.
Wouldn't the torsion bar need to be at the top like in post #6 ?
I couldn't find any pictures of my installation, but here is one that is basically identical to my setup.

garage door.jpg
 

kngelv

Well-known member
Joined
May 25, 2011
Messages
2,234
Location
Detroit, MI
You will 100% need to raise the torsion springs and bar to just below the ceiling if you want to maximize door height. Also you definitely want to make sure you have adequate wood up there to mount them on. I put extra blocking on my newer garage so the installer would have solid mounting points. You don't need a whole wall there though. The ends of the bar with the pulleys also needs the same reinforcement.

James
 

kngelv

Well-known member
Joined
May 25, 2011
Messages
2,234
Location
Detroit, MI
In the below picture you can see what I did. I ran 2” x 6” boards from the header to the ceiling for both the tracks and the center torsion bar mount. My tracks are on that same size board from top to bottom.

James

IMG_5535.jpeg
 

Codyboy

Well-known member
Joined
Jan 31, 2019
Messages
1,721
Location
S.E. TEXAS
In the below picture you can see what I did. I ran 2” x 6” boards from the header to the ceiling for both the tracks and the center torsion bar mount. My tracks are on that same size board from top to bottom.

James

IMG_5535.jpeg
It's a shame that a lot of builders don't push headers to the top, and then have to do what you had to do.
Looks plenty stout. I'm guessing the top of the 2x6 is nailed/screwed to the double top plate?
 
OP
Y

yellowfever

Active member
Joined
Feb 25, 2026
Messages
32
Are you trying to install high mount rails to get the door closer to the ceiling?
I'm guessing the header is at garage door height and not pushed up directly under the top plate and just has cripple studs up top.
So I can see why he wants you to do that.
Correct - high mount with side opener. We want the track as close to the ceiling as possible - perhaps less than foot. I believe that's right - he must suspect that header is at the current height, not extended to the ceiling area (2 ft up).
 
OP
Y

yellowfever

Active member
Joined
Feb 25, 2026
Messages
32
You will 100% need to raise the torsion springs and bar to just below the ceiling if you want to maximize door height. Also you definitely want to make sure you have adequate wood up there to mount them on. I put extra blocking on my newer garage so the installer would have solid mounting points. You don't need a whole wall there though. The ends of the bar with the pulleys also needs the same reinforcement.

James
Great - thanks again for your help on this. Dumb question but do I need to remove the drywall first and then add blocking or can I do it over the drywall?
 

Codyboy

Well-known member
Joined
Jan 31, 2019
Messages
1,721
Location
S.E. TEXAS
I'll let kngelv answer on how he done his...
Me I would not cut any drywall as their "should" be enough framing behind it to screw to with construction screws.
The double top plate less the 1/2" ceiling drywall should give you 2 1/2" of framing to screw at the very top and there should be at least 2 studs from the toe plate all the way to the top plate that frames the rough opening for the door.
The red i drew is what "should" be behind the drywall.
 

Attachments

  • Screenshot_20260228_100727_Chrome.jpg
    Screenshot_20260228_100727_Chrome.jpg
    866.3 KB · Views: 5

kngelv

Well-known member
Joined
May 25, 2011
Messages
2,234
Location
Detroit, MI
I paid someone to frame, side and shingle the garage while I did all the electrical, insulation and interior wall covering. I had already put that tongue in groove pine board in place when I realized that the builder did not extend the boards high enough. I could tell where my studs were by my nail gun marks. I took an oscillating tool and notched out the space where I put the 2" x 6" boards. The top of the boards are nailed to the double top plate and the lower header. I also used construction adhesive on the back against the studs plus nails along them. Personally I would notch the drywall so I can see everything and then just paint it white. For me and having the natural wood color made it a no brainer. I purposefully left that gap where you can see the header because I just kind of liked it. If you look closely you can see the Green Hinge door hinges I installed a few days ago to tighten the door against the seal.
Be aware that you will likely need a new torsion bar and springs since you will be raising the door much higher.

James
 
To avoid these ads, REGISTER NOW!
Top Bottom