

You are using an out of date browser. It may not display this or other websites correctly.
You should upgrade or use an alternative browser.
You should upgrade or use an alternative browser.
Figuring out bay spacing for lift
- Thread starter ed_v
- Start date
pattenp
Well-known member
Hard to say since 2 post lifts come in different widths. Look at some lifts online and see what the spec say as far as working room that is needed.
Edit: I looked at my 2 post lift install directions and it suggest a 12' X 21' clear space.
Edit: I looked at my 2 post lift install directions and it suggest a 12' X 21' clear space.
Last edited:
MScott
Well-known member
I'm in the process of laying out the pex for my in-floor heating and also need to decide on lift placement. My garage is 38' long (37' inside) and I am using a regular door opener (not a Liftmaster) which will extend 10' from the door. The installation manual for my lift (Rotary SPOA7) indicates that the approach distance to the post centre should be 15'0" from the nearest obstruction (which I take to mean the door opener motor.) (Specs call for 9'minimum.) This would mean 25' from the door opening which seems like a lot. I have room since there is still 12' in front of the lift (10' to the proposed bench.) Does this seem reasonable?
I guess the alternatives would be either a higher lift door (to place the motor out of the way) or a Liftmaster (which I don't want to do since I already have the regular door opener.)
I guess the alternatives would be either a higher lift door (to place the motor out of the way) or a Liftmaster (which I don't want to do since I already have the regular door opener.)
NHBandit
Well-known member
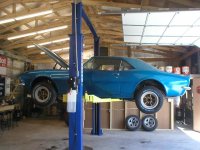
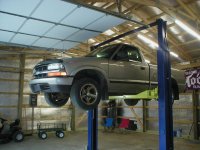
Need to know the size of your garage or are you still in the planning stages ? My shop is 30x40 (30 deep). I put the lift 14' from the overhead door (10x10 doors) so I can work on the lift with the doors open on nice days without interference but also have a workbench across the back wall. It works out really well.
Attachments

MScott
Well-known member
Need to know the size of your garage or are you still in the planning stages ? My shop is 30x40 (30 deep). I put the lift 14' from the overhead door (10x10 doors) so I can work on the lift with the doors open on nice days without interference but also have a workbench across the back wall. It works out really well.
My garage is 38' deep and 28' wide. Foundation is built, base gravel and VB is in, I have the foam down and am in the process of laying out the pex (already have more than half done.) I intend to have the concrete poured before I build the walls.
Do you mean 14' from the end of the door tracks? That would mean you are about 24-25' from the door opening?
MScott
Well-known member
Taking a closer look at your pictures (they didn't show up the first time,) I see that your garage is oriented differently from mine (my doors are on the gable end) and your door tracks are high enough to clear when a vehicle is on the lift. My tracks will be lower and would probably interfere, so I probably will need to be back further. Also, my lift is asymetrical so it places the vehicle further towards the door than your symetrical lift.
NHBandit
Well-known member
I looked at ALOT of pics before deciding where to put my doors as well as spending alot of time in my buddy's 30x40 that has one 16' wide door on the gable end. He has alot of stuff and whenever he wants to get one of his motorcycles out of the back to go for a ride he always has to move a bunch of other stuff that's in the way. The first time he walked into my garage his comment was "damn, I should have put my doors on the long side". If I hadn't put in the "office" area to have a place to display all my collectible junk I could have easily added another 10x10 overhead door and in a pinch I could also put 2 cars across the back wall turning it into a 5 car garage. To each their own but I'm VERY happy with how mine is set up.Taking a closer look at your pictures (they didn't show up the first time,) I see that your garage is oriented differently from mine (my doors are on the gable end) and your door tracks are high enough to clear when a vehicle is on the lift. My tracks will be lower and would probably interfere, so I probably will need to be back further. Also, my lift is asymetrical so it places the vehicle further towards the door than your symetrical lift.
Attachments

Last edited:
I have a 30X36 garage (30' wide) with 2, 9X8 doors. I have an old Weaver 9000 lb (circa 1986) twin post, with the floor plate. yeah, I know, but for the price I paid (got it on CL last fall) you wouldn't complain about that, either. It is going up next weekend. I have the original install manual from Weaver, with suggested dimensions and clearances.
I am gonna cite this the best I can, from memory, as the manual is in the garage, I'm in the house, it's muddy outside, and my feet are bare... LOL.
I cleaned out that side of the garage just yesterday and laid things out, so I could see just where mine will sit, and what-all I will have to move to accomodate the lift, and reasonable working space around it.
The 1st thing I did (after cleaning up the obstacle course, so I have room) was to trace the base of a post on a piece of old paneling I had laying around and cut out 2 "templates" from it, so I could lay them on the ground and see where the posts will stand. I then found the center point of my door opening, and split all measurements in half, working from the "center-out", of the dimensions of where the lift will stand.
They recommend 13'8 minimum from the center of the posts to the front wall, which allows 3' for a bench in front, and enough room to walk between front of car and bench. I'm going an even 14' That leaves me plenty of room for my garage door behind me, and the Chamberlain opener that sits brand new in its box in the attic, still waiting for me to get time to put up.
Now remember; these instructions were written in the early/mid 80s, when cars were still huge, by today's standards. If you're lifting Prius' and Camrys you can probably fudge a bit closer. (I'm not...I have a '70s mid sized car, '80s pickups, with a 93 Dakota club cab and a couple of '90s Jeeps as daily drivers)
Mine is a "symmetrical" design lift; if you have an assymetrical style, it would just mean you'd also need less room between the posts and the front wall, than mine calls for--if you would want to. the nice thing about a symmetrical is that I can lift a car nose-in or I can back it in onto the lift, and it would raise just the same either way... same reach on the arms, etc... if I am doing major work, I'd be more inclined to have the end of the car getting the work, facing the garage door. so that makes sure I will have plenty of space around the end of the car getting the majority of the work done.
They also show 2' min recommended between post bases, if you are putting up 2 of them, side X side. They show 145" outside edge to outside edge of my base plates. which will leave me 3' from edge of base plate to the wall, on the skinny side of the lift, in my case. I have 10' ceilings, my posts are 8'6" tall. plenty of room for now. Eventually, once the lift is in, plans are to pull the 2X10 ceiling joists on that side of the garage, above the lift, out> so I can go all the way to the rafters, if I should need to... all stick built, no trusses for me.
I am sure that who ever built your lift, has a similar manual that shows layout specs, clearance to obstructions, concrete specs and spacing between posts.
It took me a while to find the right manual for my lift, as they were bought out by Rotary in '89. but I did find one online. so in the meantime, I found some manuals online for similar-capacity symmetrical lifts of other brands, to see what they had to say, particularly in terms of concrete specs and except for one, they were all very close to spec'ing out the same minimums for tensile strength, thickness and such as mine does.
I am gonna cite this the best I can, from memory, as the manual is in the garage, I'm in the house, it's muddy outside, and my feet are bare... LOL.
I cleaned out that side of the garage just yesterday and laid things out, so I could see just where mine will sit, and what-all I will have to move to accomodate the lift, and reasonable working space around it.
The 1st thing I did (after cleaning up the obstacle course, so I have room) was to trace the base of a post on a piece of old paneling I had laying around and cut out 2 "templates" from it, so I could lay them on the ground and see where the posts will stand. I then found the center point of my door opening, and split all measurements in half, working from the "center-out", of the dimensions of where the lift will stand.
They recommend 13'8 minimum from the center of the posts to the front wall, which allows 3' for a bench in front, and enough room to walk between front of car and bench. I'm going an even 14' That leaves me plenty of room for my garage door behind me, and the Chamberlain opener that sits brand new in its box in the attic, still waiting for me to get time to put up.
Now remember; these instructions were written in the early/mid 80s, when cars were still huge, by today's standards. If you're lifting Prius' and Camrys you can probably fudge a bit closer. (I'm not...I have a '70s mid sized car, '80s pickups, with a 93 Dakota club cab and a couple of '90s Jeeps as daily drivers)
Mine is a "symmetrical" design lift; if you have an assymetrical style, it would just mean you'd also need less room between the posts and the front wall, than mine calls for--if you would want to. the nice thing about a symmetrical is that I can lift a car nose-in or I can back it in onto the lift, and it would raise just the same either way... same reach on the arms, etc... if I am doing major work, I'd be more inclined to have the end of the car getting the work, facing the garage door. so that makes sure I will have plenty of space around the end of the car getting the majority of the work done.
They also show 2' min recommended between post bases, if you are putting up 2 of them, side X side. They show 145" outside edge to outside edge of my base plates. which will leave me 3' from edge of base plate to the wall, on the skinny side of the lift, in my case. I have 10' ceilings, my posts are 8'6" tall. plenty of room for now. Eventually, once the lift is in, plans are to pull the 2X10 ceiling joists on that side of the garage, above the lift, out> so I can go all the way to the rafters, if I should need to... all stick built, no trusses for me.
I am sure that who ever built your lift, has a similar manual that shows layout specs, clearance to obstructions, concrete specs and spacing between posts.
It took me a while to find the right manual for my lift, as they were bought out by Rotary in '89. but I did find one online. so in the meantime, I found some manuals online for similar-capacity symmetrical lifts of other brands, to see what they had to say, particularly in terms of concrete specs and except for one, they were all very close to spec'ing out the same minimums for tensile strength, thickness and such as mine does.
MScott
Well-known member
I looked at ALOT of pics before deciding where to put my doors as well as spending alot of time in my buddy's 30x40 that has one 16' wide door on the gable end. He has alot of stuff and whenever he wants to get one of his motorcycles out of the back to go for a ride he always has to move a bunch of other stuff that's in the way. The first time he walked into my garage his comment was "damn, I should have put my doors on the long side". If I hadn't put in the "office" area to have a place to display all my collectible junk I could have easily added another 10x10 overhead door and in a pinch I could also put 2 cars across the back wall turning it into a 5 car garage. To each their own but I'm VERY happy with how mine is set up.
That probably works well in Tennessee where you don't get a lot of snow, but here in Ontario the frustration is the pile of ice and snow in front of the doors in the winter. My brother had a garage with doors on the side and it was a constant job to keep the snow cleared before it froze. As you say, to each his own. This is the second garage I've built with the same dimensions and layout. It's the first to have a lift.

MScott
Well-known member
I have a 30X36 garage (30' wide) with 2, 9X8 doors. I have an old Weaver 9000 lb (circa 1986) twin post, with the floor plate. yeah, I know, but for the price I paid (got it on CL last fall) you wouldn't complain about that, either. It is going up next weekend. I have the original install manual from Weaver, with suggested dimensions and clearances.
~~~~
I am sure that who ever built your lift, has a similar manual that shows layout specs, clearance to obstructions, concrete specs and spacing between posts.
It took me a while to find the right manual for my lift, as they were bought out by Rotary in '89. but I did find one online. so in the meantime, I found some manuals online for similar-capacity symmetrical lifts of other brands, to see what they had to say, particularly in terms of concrete specs and except for one, they were all very close to spec'ing out the same minimums for tensile strength, thickness and such as mine does.
I have the install manual and am following it. I just thought that the lift looked to be quite far back in the garage when using their figures. Guess there is a reason for it though. Advantage is I can probably park a small car in front of the lift if I need the room.
NHBandit
Well-known member
Ahh, good point that I clearly overlooked. I have to agree having lived in New Hampshire for most of my life. I guess I have become spoiled by snowfalls here that are usually melted & gone by noon... In your shoes it would be a hard decision for me to decide where to put the lift. I suppose it depends on what you plan to use it for mostly. A long term project that is going to stay on the lift for awhile would be best towards the back out of the way of moving things in and out. Buttt.. if the lift is to be used often for a variety of projects it would be best towards the front. Are your ceilings high enough to put if off to one side so you could still get other vehicles in beside the lift ? I'm glad I didn't have to worry about such things.That probably works well in Tennessee where you don't get a lot of snow, but here in Ontario the frustration is the pile of ice and snow in front of the doors in the winter. My brother had a garage with doors on the side and it was a constant job to keep the snow cleared before it froze. As you say, to each his own. This is the second garage I've built with the same dimensions and layout. It's the first to have a lift.
MScott
Well-known member
Ahh, good point that I clearly overlooked. I have to agree having lived in New Hampshire for most of my life. I guess I have become spoiled by snowfalls here that are usually melted & gone by noon... In your shoes it would be a hard decision for me to decide where to put the lift. I suppose it depends on what you plan to use it for mostly. A long term project that is going to stay on the lift for awhile would be best towards the back out of the way of moving things in and out. Buttt.. if the lift is to be used often for a variety of projects it would be best towards the front. Are your ceilings high enough to put if off to one side so you could still get other vehicles in beside the lift ? I'm glad I didn't have to worry about such things.
The ceilings will be 12 ft. high and there will be a second bay along side the lift for other vehicles. All things considered, I will place the lift toward the back to be sure I have ample room for door clearance. Thanks for the comments.

Too_Many_Tools
Banned
Make sure that you have THREE FEET FREE SPACE around the entire lift.
I installed a beautiful lift years ago in a shop where we put one of the lift against the wall (~1 foot spacing) ... it was a MAJOR mistake.
The fact that the employees cannot walk around that end of the lift has impacted productivity and a major PITA.
One needs space around the lift to walk and move tool chest, carts, engine lifts, etc.
Could you post a drawing of your proposed layout?
I installed a beautiful lift years ago in a shop where we put one of the lift against the wall (~1 foot spacing) ... it was a MAJOR mistake.
The fact that the employees cannot walk around that end of the lift has impacted productivity and a major PITA.
One needs space around the lift to walk and move tool chest, carts, engine lifts, etc.
Could you post a drawing of your proposed layout?
Too_Many_Tools
Banned
My garage is 38' deep and 28' wide. Foundation is built, base gravel and VB is in, I have the foam down and am in the process of laying out the pex (already have more than half done.) I intend to have the concrete poured before I build the walls.
Do you mean 14' from the end of the door tracks? That would mean you are about 24-25' from the door opening?
When installing an infloor heating system, you have to plan for the future.
I would put any PEX in a separate loop that is around a infloor install of any heating system.
In the future you may replace your lift with a different one (i.e. bigger, wider) and suddenly you are dealing with an expensive rework of the heating.
I would also carefully note where the lines run..beats doing it with a jackhammer later.
Thanks for the input guys.
I have wanted to build a new shop for some time now. I've outgrown my 40x24. I decided to get rid of some never ending projects, build a storage shed, and build onto my existing.
I want to have three work bays, a bathroom, and an office (wife escape retreat ). I'm thinking that 10' wide for an office/bathroom, 3' aisle, 12' bay, 3' aisle, 12' bay, 3' aisle, 12' bay, and 3' aisle, and an additional 3' on each side for storage of tools and equipment equals 61' total. I think I'll try to add on an additional 20'
Ed
I have wanted to build a new shop for some time now. I've outgrown my 40x24. I decided to get rid of some never ending projects, build a storage shed, and build onto my existing.
I want to have three work bays, a bathroom, and an office (wife escape retreat
). I'm thinking that 10' wide for an office/bathroom, 3' aisle, 12' bay, 3' aisle, 12' bay, 3' aisle, 12' bay, and 3' aisle, and an additional 3' on each side for storage of tools and equipment equals 61' total. I think I'll try to add on an additional 20'Ed
MScott
Well-known member
Thanks Too Many Tools. I am leaving ample room around the lift and a larger than required area without pex for the posts so that I have flexibility for the future. As to submitting a drawing, unfortunately that is beyond my limited computer skills. Sorry.
Ed V, I appologize for taking over your thread. I thought my questions fit the theme you had started.
Ed V, I appologize for taking over your thread. I thought my questions fit the theme you had started.
Last edited: