

Hi All,
I'm beginning a minor restoration/conversion of a horse barn into a car workshop.
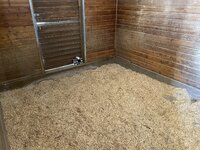
The barn is 24' x 36' and is built on concrete footings with a slab "driveway" running down the middle connecting 2 overhead doors. There are 4 horse stalls with dirt floors, each measuring 11' x 11'6". The first part of the project is to fill in the horse stalls with concrete to bring the stalls level to the existing slab/footings. Essentially pouring four 11' x 11'6" slabs using the existing footers as forms. (diagram attached)
The existing slab will support a scissor lift. The new slabs will serve as a garage floor. There is the possibility that I will want to add another 2 overhead doors use the shop as a garage - so cars may end up parked on the new slabs.
I am in Albuquerque NM, zone 5. Pretty arid, mild winters (I don't blow out my sprinkler system), monsoons, but little rain/snow. I Technically the soil is classified as loam, but it seems like expansionary clay to me (house is on a post tension slab). I plan on heating the shop, but it is not heated currently. I have spoken with a few concrete contractors and I'm getting different opinions about how this needs to be done. Going into it I was assuming 4" of 3000psi concrete poured directly on compacted soil.
I'm hoping there are some concrete experts who can give me some straight answers to the following questions. I suspect some local contractors are telling me I can do without "upgrades" so they can make a lower bid.
Can the concrete be poured right up against the existing footers/slab, or does it need isolation joints or bond breaks?
Is fiber enhanced concrete sufficient, or does it need welded wire or rebar?
Should I use 3000psi, 3500 psi, or 4000 psi concrete? The cost difference is nominal.
Do I need air entrained concrete?
Should I pour a 6" slab or is 4" fine?
Would using 4000 psi or a 6" slab allow me to skip crack control joints being cut into each slab?
Does all loose dirt need to be removed or can it just be compacted down?
Does gravel need to be installed under the concrete?
Does a vapor barrier need to be installed? Should it run up the side of the existing concrete footings/slab?
Sorry for the wall of text and so many questions. Any input appreciated. Thanks!

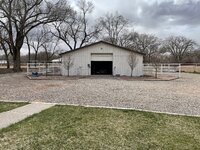
I'm beginning a minor restoration/conversion of a horse barn into a car workshop.
The barn is 24' x 36' and is built on concrete footings with a slab "driveway" running down the middle connecting 2 overhead doors. There are 4 horse stalls with dirt floors, each measuring 11' x 11'6". The first part of the project is to fill in the horse stalls with concrete to bring the stalls level to the existing slab/footings. Essentially pouring four 11' x 11'6" slabs using the existing footers as forms. (diagram attached)
The existing slab will support a scissor lift. The new slabs will serve as a garage floor. There is the possibility that I will want to add another 2 overhead doors use the shop as a garage - so cars may end up parked on the new slabs.
I am in Albuquerque NM, zone 5. Pretty arid, mild winters (I don't blow out my sprinkler system), monsoons, but little rain/snow. I Technically the soil is classified as loam, but it seems like expansionary clay to me (house is on a post tension slab). I plan on heating the shop, but it is not heated currently. I have spoken with a few concrete contractors and I'm getting different opinions about how this needs to be done. Going into it I was assuming 4" of 3000psi concrete poured directly on compacted soil.
I'm hoping there are some concrete experts who can give me some straight answers to the following questions. I suspect some local contractors are telling me I can do without "upgrades" so they can make a lower bid.
Can the concrete be poured right up against the existing footers/slab, or does it need isolation joints or bond breaks?
Is fiber enhanced concrete sufficient, or does it need welded wire or rebar?
Should I use 3000psi, 3500 psi, or 4000 psi concrete? The cost difference is nominal.
Do I need air entrained concrete?
Should I pour a 6" slab or is 4" fine?
Would using 4000 psi or a 6" slab allow me to skip crack control joints being cut into each slab?
Does all loose dirt need to be removed or can it just be compacted down?
Does gravel need to be installed under the concrete?
Does a vapor barrier need to be installed? Should it run up the side of the existing concrete footings/slab?
Sorry for the wall of text and so many questions. Any input appreciated. Thanks!