To avoid these ads, REGISTER NOW!

Filling concrete block wall

chaingang

Well-known member
Joined
Oct 5, 2006
Messages
246
Location
B'ville Ga
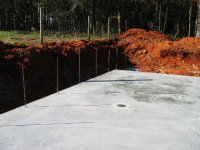
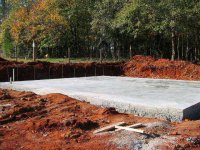
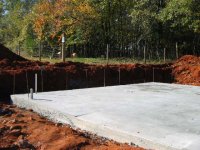
I am about to start laying block for my building and have a question. The block will be laid on a monolithic slab that has rebar protruding every 4 feet for the block to anchor to. This section of the building is being built into the side of the hill at about 6 or 7 blocks high and will get backfilled. (see pics)The question is about filling the block, should only the cells with rebar be filled with concrete for strength or all cells? I know about the insulation factor and being in GA that is not much of an issue. I can always foam it and cover with sheetrock, paneling, OSB etc.... It is all a matter of strength, since the wall is fairly low is it worth the work and cost to fill all cells? Oh yea, this part of the building is only 12 x 32 feet long it will have minimal roof load as this is basically an enclosed lean-to. The main bay is 24 x 32 and will support the attic trusses for the second floor. This section is 3 rows plus a cap and has no back fill going against it.
 

Attachments

  • slab 001.jpg
    slab 001.jpg
    68.3 KB · Views: 34
  • slab 002.jpg
    slab 002.jpg
    50.8 KB · Views: 33
  • slab 007.jpg
    slab 007.jpg
    75.5 KB · Views: 25
  • slab 003.jpg
    slab 003.jpg
    77.8 KB · Views: 43
To avoid these ads, REGISTER NOW!
OP
C

chaingang

Well-known member
Joined
Oct 5, 2006
Messages
246
Location
B'ville Ga
sharpshooter said:
WOW how thick is that pad :)
The pad is 6 inches but the perimeter has the footings. The footings are 18 deep x 18 wide, not much of a frostline problem in GA. It was poured as one, hence the monolithic slab name.
 

boiler7904

Well-known member
Joined
Apr 4, 2006
Messages
3,414
Location
NW IN
For a normal wall, filling just the cores that contain rebar is sufficient. I would be hesitant to give you advice for this situation since you are using your wall as a 48" - 56" tall retaining wall in an expansive soil (clay) that will put a lot of pressure against your wall when wet. I'd talk to a local structural engineer to get his opinion before you start laying block.
 

PAToyota

Well-known member
Joined
Jan 20, 2006
Messages
4,366
Location
South Central Pennsylvania, USA
The cells with rebar are going to be the only ones that do any good if you grout them solid. But definitely talk to the engineer that designed the rebar - it should have been noted on the drawings.
 

peterj

Well-known member
Joined
Jun 14, 2006
Messages
80
Location
NC
I drove a concrete truck for two years while going to college and poured a lot of block walls and understand your wanting to save money but if you are paying for the labor anyway, it won't take that much longer to fill all the voids. Especially if you are using a trough to fill the block. Almost all the block walls we poured in NC we fill all the voids and used a ******** to get the air voids out.
 
To avoid these ads, REGISTER NOW!

6t7gto

Well-known member
Joined
Dec 6, 2005
Messages
522
Location
bedford,ohio
with the wall at that height, i would look into using blocks that have openings for horizontal re-bar, also.

david
 

cranejon

Well-known member
Joined
Apr 7, 2006
Messages
66
Positively fill the blocks, mix the mortar loose so it fill in and tamp with a rod lightly. The use of a course with horizontal rebar would be very good too. you can get a couple of sections of rebar and put them in the block voids to supplement the rebar going to the slab. Then use a non permeable covering on the outside wall over the tar. Add a drain tile along the first course of block and backfill with pea gravel.. Just my ideas jon crane pe
 

Ryan Wilke

Well-known member
Joined
Mar 12, 2006
Messages
89
Location
Michigan
Chaingang,
The section of the building being built into the side of the hill, 6 or 7 blocks high and will get backfilled.... It is a gable end and not an eve side, correct?

RW :beer: ~~~~ "Who's turn to buy a round?" ~~~~~
 
OP
C

chaingang

Well-known member
Joined
Oct 5, 2006
Messages
246
Location
B'ville Ga
Ryan Wilke said:
Chaingang,
The section of the building being built into the side of the hill, 6 or 7 blocks high and will get backfilled.... It is a gable end and not an eve side, correct?

RW :beer: ~~~~ "Who's turn to buy a round?" ~~~~~
It is an eve side. The length of that wall is 32 ft which is the depth of the structure. The gables are facing front and rear. I will be framing on top of the block to bring the ceiling height of that room to 10 ft. The roof over that wall is basically a lean-to attached to the main two story structure. I guess the lack of roof/structure load may work against me here.
 
OP
C

chaingang

Well-known member
Joined
Oct 5, 2006
Messages
246
Location
B'ville Ga
Ksths2 said:
how do you determine where the block holes will be at when installing the vertical rebar in the floor???
The rebar was driven into the footings at 4 inches in from each corner, front and side then spaced at 4 ft intervals. Concrete was then poured and we just made sure to keep them plumb. This works out to the hole spacing in the block when laid. The blocks will get dropped over them.
 
To avoid these ads, REGISTER NOW!
Top Bottom