To avoid these ads, REGISTER NOW!

Filling in part of a basement

Baw335

Active member
Joined
Nov 5, 2016
Messages
38
Location
NW Minnesota
Long story short, we have an old house that's in rough shape and won't be torn down. I was given the okay convert the back couple of additions to some sort of workspace which is about 15'x32'. The issue is, part of this area has a 5 ft basement under it and happens to be on the same side where I would put the garage door. Ideally, I would like to fill in the portion of the basement that is under the "shop" area and pour a slab. A good portion of this area has about a 18 ft ceiling and would be a great spot for a lift. Anyone ever do this before or have any advice?
 
Last edited:
To avoid these ads, REGISTER NOW!

wasfuzz

Well-known member
Joined
Nov 16, 2010
Messages
755
Location
Mn
Tear down the old part you want to fill in, haul in several tons of fill and compact in lifts(layers) so it wont settle as bad and then rebuild a new structure over that or for probably less money prepare a building pad and stick build something to use a shop.
 
OP
B

Baw335

Active member
Joined
Nov 5, 2016
Messages
38
Location
NW Minnesota
Here's one of the front room with the basement under...complete with a hole in the floor.
 

Attachments

  • image.jpg
    image.jpg
    12 KB · Views: 322
OP
B

Baw335

Active member
Joined
Nov 5, 2016
Messages
38
Location
NW Minnesota
I'm with you wasfuzz on the cheaper to build new. That is in the grand plan as well but this structure isn't going anywhere as the wife loves the main structure (original log cabin to the area). I figure I might as well shore it up and utilize it as best as I can.
 
Last edited:

TractorJeff

Well-known member
Joined
Dec 8, 2013
Messages
3,309
Location
Elkhorn, WI
Fill it in lifts a couple inches at a time and compact it well. Each foot you put in, flood with water, let drain and compact again. Then wait a year before pouring the slab to see if it settles naturally. I would be flooding it in the "waiting time period cause if it was natural ground it would get rain and snow.
 
OP
B

Baw335

Active member
Joined
Nov 5, 2016
Messages
38
Location
NW Minnesota
The basement runs perpendicular to the "shop" so in order to partially fill in the basement I would have to split the basement with a block wall or something. I'm thinking i will have to brace the heck out of it during compaction.
 

zendriver

Well-known member
Joined
Dec 10, 2014
Messages
30,198
Location
Indiana
Make sure you bust some holes, in the basement floor (if it has one) before adding fill, for drainage

Otherwise, if water somehow seeps into the filled area, an "aquifer" is created, creating an area that holds water, possibly creating frost heaving issues, or other water problems.
 
OP
B

Baw335

Active member
Joined
Nov 5, 2016
Messages
38
Location
NW Minnesota
That's not a bad idea. It would only be about a 10 foot span to get to the other side; I will have to start looking at a few ideas.
 
To avoid these ads, REGISTER NOW!

finn

Well-known member
Joined
Mar 27, 2005
Messages
16,389
Location
The UP, God's country
If you build a basement dividing wall, you'll need a footing under it.

I'd seriously consider tearing down the addition in question and build a new free standing shop.

I'm assuming the area in question has no historical significance to the original log cabin.
 

alwaysFlOoReD

Well-known member
Joined
Sep 24, 2013
Messages
2,409
Location
Airdrie, Alberta, Canada
Maybe you need a new wood floor? 3"x12"x10' rough cut laid on edge, then sanded smooth. If you don't like the wood look put industrial lino on top. Not sure about the lift tho, may need some steel beams for that.
 
Last edited:

readhead

Well-known member
Joined
Dec 8, 2012
Messages
6,187
Location
Durango, Co.
Some new pier pads, steel columns, steel beams, decking, concrete and now you have a floor and didn't give up any basement space.
 

kbs2244

Well-known member
Joined
Nov 11, 2006
Messages
14,065
I would think about a hole in the floor.
You already have a very large pit.
 

s14kev

Well-known member
Joined
Dec 12, 2008
Messages
245
Is this house in a third world country? Why is it even worth saving? If the floors and walls are in such poor condition, the supporting joists and framework are likely to have some damage also. Does the house have sentimental value? Screwing drywall to a turd doesn't change the fact that its a turd underneath.
 

dsarge84

Active member
Joined
Aug 14, 2014
Messages
40
Location
Highland, MI
Footing, columns and beams, and precast concrete planks. Keep the basement. If you really need to fill it put a couple holes in the basement slab and fill it with pea gravel.
 
OP
B

Baw335

Active member
Joined
Nov 5, 2016
Messages
38
Location
NW Minnesota
Oh it'll never be something that I plan to submit to Home and Garden magazine but to simply just utilize as dry storage. It would still cost me money to tear it down which is why planning to shore it up and sprinkle some glitter on it. The main structure is in decent shape which will make a nice seasonal cabin and is well positioned to take advantage of the lake view. No inspections and permits up here and I am in no rush. There is a lot of great old growth lumber that went into that building, it'd be a shame to tear it down and replace it with a garden shed.
 
OP
B

Baw335

Active member
Joined
Nov 5, 2016
Messages
38
Location
NW Minnesota
I'll have to search around for some ideas for columns and beams. Sounds like I might need to consult and engineer if I can find one that would be reasonable. Anyone have an idea what precast planks run? I'm attempting to keep costs down so the less equipment I have to bring on site the better.
 
OP
B

Baw335

Active member
Joined
Nov 5, 2016
Messages
38
Location
NW Minnesota
Redhead - have you seen an example of decking and concrete slab with an opening for a pit? I'm sure anything is possible with enough money and steel but I think that would be a pretty functional space if possible with the decking.
 
Last edited:

readhead

Well-known member
Joined
Dec 8, 2012
Messages
6,187
Location
Durango, Co.
Head out the hole, put a pour stop around it and pour. This is very common commercial work. Any structural steel fabricator in your area should be able to handle it. We have done several residential garages this way. Either the terrain would make it to expensive to build concrete walls and backfill or the homeowner wants to have usable space under the garage.

We recently did a three car garage and four guys set all the steel and decked it in a day. We had a crane for three hours. Concrete guys set up the next day and it was poured the third day.

Consult a structural engineer that is familiar with this kind of construction. The engineer may be uncomfortable with the unknown condition of the existing foundation walls but there are was to work around that.

What you are talking about is exactly how quick lube places are built. Holes are formed into the floor and platforms are built in the full basement under the holes for access to the vehicles. The rest of the room is used for storage.
 
OP
B

Baw335

Active member
Joined
Nov 5, 2016
Messages
38
Location
NW Minnesota
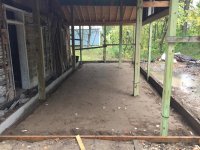
An update to an old thread. Well I decided to do a partial fill to keep costs low as the foundation walls were in pretty rough shape. I rebuilt the strucuture with all new headers to open the space up. The timber placement wasn’t ideal but it is something I had to work with as I could support the 2nd story roof while cutting in the new headers from the attic. Concrete is coming today and I’ll get the walls up and install a carriage door over the next few weeks. There’s a lot of sweat equity but costs have been pretty low, the plan is for a small mechanics workshop for motorcycles and other tinkering.
 

Attachments

  • D7197144-77DB-4008-B610-137AFEF2F44E.jpg
    D7197144-77DB-4008-B610-137AFEF2F44E.jpg
    154.5 KB · Views: 65
To avoid these ads, REGISTER NOW!
Top Bottom