Hi Y'all. Just recently joined the forum - lovin it! Great source of ideas, advice, etc.
After years of convincing, justifying, (and begging), my wife has agreed, and so it begins...
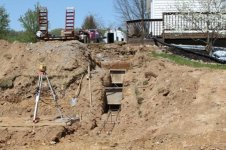
23' wide, 32' deep. Building it on a slope (bit of a challenge!); the back is about a 9' drop, so I'm making a basement "shed" ~11'x 23'.
Planning on the front ~21' being parking surface with a sissor lift recessed in the floor. These roof trusses to have the bottom chord raised to ~12' ceiling (~9-1/2' walls).
The rear ~11' will be a shop area. Theses trusses to have attic storage "loft".
After foundation is done I plan to do most of the work myself as time allows, so I expect it will take quite while. I'll post updates occasionally.
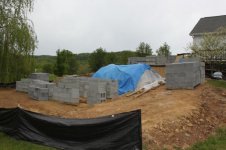
Here's a few pics of Day 1:
The Site:

Try to save the driveway:
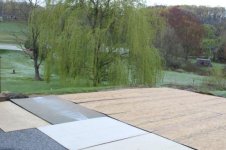
Lets get dirty!:
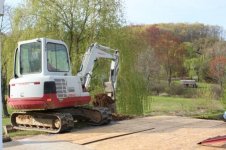
A few little obstructions - Yikes! ROCK-n-roll:

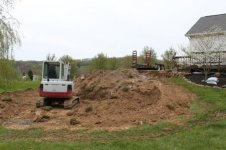
Five hours later:
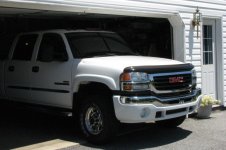
My toys want their new home:

After years of convincing, justifying, (and begging), my wife has agreed, and so it begins...
23' wide, 32' deep. Building it on a slope (bit of a challenge!); the back is about a 9' drop, so I'm making a basement "shed" ~11'x 23'.
Planning on the front ~21' being parking surface with a sissor lift recessed in the floor. These roof trusses to have the bottom chord raised to ~12' ceiling (~9-1/2' walls).
The rear ~11' will be a shop area. Theses trusses to have attic storage "loft".
After foundation is done I plan to do most of the work myself as time allows, so I expect it will take quite while. I'll post updates occasionally.
Here's a few pics of Day 1:
The Site:
Try to save the driveway:
Lets get dirty!:
A few little obstructions - Yikes! ROCK-n-roll:
Five hours later:
My toys want their new home: