
After restoring a VW bus in our attached garage, my wife and I agreed that I needed a workshop of my own. We moved to our current/final home 4 years ago. It came with a 24x32 detached shop that was in need of much work. There was a wood burner in there, complete with a cinder block chimney. Half of the interior walls were finished with OSB and insulated, the rest was just stud walls.
Finally this year I got to the job of finishing the project. I finished insulating it, and covered the remaining walls with OSB. I would probably have used plywood if the rest of the interior wasn't already covered in OSB, but I had to keep the budget down. I added lots of outlets.
For heat I installed a Mitsubishi Mr. Slim minisplit heat pump. Best decision of the whole project. Much nicer than the Hot Dawg I had in my old shop. The wood stove and chimney were removed.
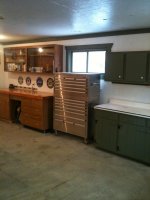
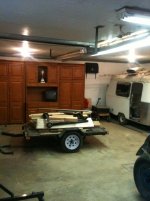
I painted the walls with gloss white paint and trimmed the ceiling with 1x4 painted to match the cabinets. The green cabinets and laminate counter where in there when I bought the place. I believe they were the old kitchen from the house. They are in pretty good shape, so I couldn't see taking them out. The wall of wood cabinets I bought off of craigslist. It was an executive office set that originally held a treadmill and weight bench. I put the weight bench and hand weights in my workout room, and sold the treadmill for $250.
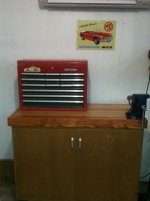
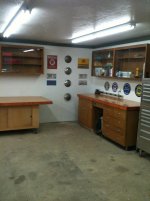
The long bench along the wall is a cabinet out of a high science room, as are the glass doored uppers. Got those from my dad for free! The wood tops are bowling alley...heavy stuff! I made a rolling cabinet for the deeper worktop. It is lower so I can cut plywood, work on bulky items, etc. It holds my small table saw and miter saw. The cabinet with the Craftsman tool box was also from the science room. I put casters on it should I need to move it around. I haven't mounted the vice yet...still deciding where I want that.
Now I have 4 worktops and all of my stuff behind doors. I have tried the open shelving in the past and hate it.
The floor is just plain old concrete. This is not a showroom. I really do work in there. I don't cringe if I drop paint or grease on the floor. It adds character and history.
I just finished installing 80 feet of lighting, 16 foot rows spaced about 5 feet apart. It is crazy bright in there now!
There is even a secret urinal behind the bottom hubcap...
Now it's 68 degrees in there, has air conditioning, good stereo, and is all organized.
Now it's time to get the project done!
Sorry I didn't take any "before" pics, but here are the "afters".
Finally this year I got to the job of finishing the project. I finished insulating it, and covered the remaining walls with OSB. I would probably have used plywood if the rest of the interior wasn't already covered in OSB, but I had to keep the budget down. I added lots of outlets.
For heat I installed a Mitsubishi Mr. Slim minisplit heat pump. Best decision of the whole project. Much nicer than the Hot Dawg I had in my old shop. The wood stove and chimney were removed.
I painted the walls with gloss white paint and trimmed the ceiling with 1x4 painted to match the cabinets. The green cabinets and laminate counter where in there when I bought the place. I believe they were the old kitchen from the house. They are in pretty good shape, so I couldn't see taking them out. The wall of wood cabinets I bought off of craigslist. It was an executive office set that originally held a treadmill and weight bench. I put the weight bench and hand weights in my workout room, and sold the treadmill for $250.
The long bench along the wall is a cabinet out of a high science room, as are the glass doored uppers. Got those from my dad for free! The wood tops are bowling alley...heavy stuff! I made a rolling cabinet for the deeper worktop. It is lower so I can cut plywood, work on bulky items, etc. It holds my small table saw and miter saw. The cabinet with the Craftsman tool box was also from the science room. I put casters on it should I need to move it around. I haven't mounted the vice yet...still deciding where I want that.
Now I have 4 worktops and all of my stuff behind doors. I have tried the open shelving in the past and hate it.
The floor is just plain old concrete. This is not a showroom. I really do work in there. I don't cringe if I drop paint or grease on the floor. It adds character and history.
I just finished installing 80 feet of lighting, 16 foot rows spaced about 5 feet apart. It is crazy bright in there now!
There is even a secret urinal behind the bottom hubcap...
Now it's 68 degrees in there, has air conditioning, good stereo, and is all organized.
Now it's time to get the project done!
Sorry I didn't take any "before" pics, but here are the "afters".





 on your shop being "done" (or so you think, heh-heh). Now, since you are officially "done" with your shop, how about showing us here at GJ some pics of the work you did on the VW; you did take pictures of that project, didn't you?!
