1/4atatime
Well-known member
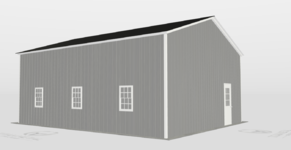
I've been a long time lurker of this form and as I gotten a large bonus from my work I think its time to finally build my garage. My needs mainly consist of a place to store two cars and a two post lift to work on my sports car. After looking at every possible option and consulting friends who have recently put up shops I have decided on a 26x30x12ft steel tube building. I know that its not the most glamorous option but based on my budget that's what is going to give me the best bang for the buck. I talked with a friend who just built up the road from me and even after he did all the work himself (the only thing he hired out was pouring the actual concrete) his stick built garage took him over a year and was more per sqft (2-2.5x more to have someone do it) and since I don't have the skills nor the desire to spend over year building it out I have opted for the metal building. Having said all that I have created a multi page list of notes for my garage. I'd love sanity check before I start throwing down the cash.
Starting bottom up:
Concrete:
5in thick 3500psi reinforced with mesh and then rebar spaced 1" and 3" from the edge. (This means the metal frame will be screwed in between the two pieces of rebar at the edge)
Moister barrier and 18" footers (per code)
Slab will be exact size of building to allow the metal to drape over
The side with the door will have a two foot apron sloped to allow cars to enter smoothly but there will be a 2x6 notch placed next to the building on the door side(I am also considering a notch directly inside the building where the doors sit to allow the doors to sit down inside the concrete or I will just tell the concrete guy not to start the slope until past the building door edge so that the doors sit flat but I am open to suggestions) to accommodate the siding again to keep water out.
Building:
The building itself will be 30ft wide 26 ft deep and 12ft tall. With the 10x10 doors on the 30ft side. Vertical siding and and 4ft on center 12 gauge framing. I will also ensure they put a rat guard at the bottom to help keep water out with the vertical panels. The one thing I am not sure about is the double bubble. I have read many thoughts on this stuff and I see a pro and a con the pro being it's a good vapor barrier for a metal style building especially at the roof during frost the con being it can break down over time. My thinking is to have the company do the roof only in double bubble to keep condensation out and then later I will use different insulation on the walls. I am open to suggestions on that.
I think that's pretty much the plan right now. Like I mentioned the things I am not sure on are the concrete notched at the apron transition and the insulation for the building. Open to any suggestions you all might have. Thanks
Starting bottom up:
Concrete:
5in thick 3500psi reinforced with mesh and then rebar spaced 1" and 3" from the edge. (This means the metal frame will be screwed in between the two pieces of rebar at the edge)
Moister barrier and 18" footers (per code)
Slab will be exact size of building to allow the metal to drape over
The side with the door will have a two foot apron sloped to allow cars to enter smoothly but there will be a 2x6 notch placed next to the building on the door side(I am also considering a notch directly inside the building where the doors sit to allow the doors to sit down inside the concrete or I will just tell the concrete guy not to start the slope until past the building door edge so that the doors sit flat but I am open to suggestions) to accommodate the siding again to keep water out.
Building:
The building itself will be 30ft wide 26 ft deep and 12ft tall. With the 10x10 doors on the 30ft side. Vertical siding and and 4ft on center 12 gauge framing. I will also ensure they put a rat guard at the bottom to help keep water out with the vertical panels. The one thing I am not sure about is the double bubble. I have read many thoughts on this stuff and I see a pro and a con the pro being it's a good vapor barrier for a metal style building especially at the roof during frost the con being it can break down over time. My thinking is to have the company do the roof only in double bubble to keep condensation out and then later I will use different insulation on the walls. I am open to suggestions on that.
I think that's pretty much the plan right now. Like I mentioned the things I am not sure on are the concrete notched at the apron transition and the insulation for the building. Open to any suggestions you all might have. Thanks
Last edited: