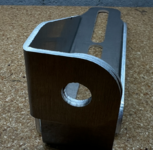
Just wanted to make sure you realize the bends in your test bend have near zero inside radius. You will need to feed the right data for aluminum bend to your software (as close to your first image in opening post) as i will move the intersection point of 2 bolt holes considerably. I would also punch the round holes rather than suffer the indignity of such a crude cut. You could easily use a manual punch with right jigging to locate accurately. Of course, and iron worker would do that better/quicker/easier.fusion did the calcs in its sheetmetal functions. I told it the material and thickness.
the hole and slot are already over sized for the bolt. ton of wiggle room here already.
one of my example parts I got done up a bit ago shows that. also of note: that cut file had the material at .100 instead of 0.090 that they had on hand causing the slight offset of the tabs.
tons of bolt room even before I slotted the inner hole a bit.


Last edited: