To avoid these ads, REGISTER NOW!

Finished Basement - 2023 Project

ItsNemo

Well-known member
Joined
Mar 5, 2016
Messages
4,806
Location
Canada
Well...my big (huge) project for 2023 is on, finishing my basement finally. I originally had planned to start in 2020, but well, something happened in the world that got in the way. Finally material prices are starting to get back to "normal"ish so decided it was time. It's going to be a total of 6 different spaces, a rec room, kitchenette, office/workshop (more on that in a sec), laundry, bathroom, and mechanical.

Office/workshop is going to be there to supplement my garage space. I'm sure most of you have seen my garage by this point (otherwise, I have a video on my channel with a full tour), but this is going to add some cleaner workspace. Things like the desktop, 3d printer, scope and bench supply, RC car stuff, and other little household fix-it type stuff can be done in here...the garage will stay automotive/fabrication. Will also have storage space in it for things like my mitre saw, table saw, and other large portable tools like that as it will have a large closet. I'm really looking forward to having a second space and hopefully a bit more room for tools/benches.

Anyway, documenting the journey on my YouTube channel if you want to see the details and follow along:

Part 1 explains my plans and layout:

Part 2 is the results of most of the demo:

Any suggestions/ideas are welcome :)
 
To avoid these ads, REGISTER NOW!

rancherbill

Well-known member
Joined
Oct 18, 2007
Messages
5,335
Location
Foothills County, Alberta, Canada
Ambitious. It will be nice when it's done.

You are the first person that has ever ripped out insulation that is required. I know it is required because builders do not spend a penny they don't have to. When your electrical inspector see this I suspect you'll be putting it back in.
 
OP
I

ItsNemo

Well-known member
Joined
Mar 5, 2016
Messages
4,806
Location
Canada
Ambitious. It will be nice when it's done.

You are the first person that has ever ripped out insulation that is required. I know it is required because builders do not spend a penny they don't have to. When your electrical inspector see this I suspect you'll be putting it back in.

Why would the electrical inspector care about insulation? The building inspector does but I've got approved plans there and met with the guy once already. Either way, I will be going from the previous R-12 blanket up to an R-5 foam board + R-14 batt in the new studs for a total of R-19 on foundation walls. All the exterior walls will retain R-22. I ripped it out because it was complete **** and will do it better.
 

rancherbill

Well-known member
Joined
Oct 18, 2007
Messages
5,335
Location
Foothills County, Alberta, Canada
Why would the electrical inspector care about insulation? The building inspector does but I've got approved plans there and met with the guy once already. Either way, I will be going from the previous R-12 blanket up to an R-5 foam board + R-14 batt in the new studs for a total of R-19 on foundation walls. All the exterior walls will retain R-22. I ripped it out because it was complete **** and will do it better.
I was not aware you were going to put in foam and batt. I just saw you had ripped out insulation and that you didn't like the insulation in your first video. I never watched the second video to completion.
 

logical

Well-known member
Joined
Aug 31, 2005
Messages
2,468
Location
Northern fringe of the Motor City Suburbs
Been there but on the latest one I didn't try to do it all and wrote checks for quite a bit of it.

 
OP
I

ItsNemo

Well-known member
Joined
Mar 5, 2016
Messages
4,806
Location
Canada
I was not aware you were going to put in foam and batt. I just saw you had ripped out insulation and that you didn't like the insulation in your first video. I never watched the second video to completion.

Ahh ok, that makes more sense :) It will be much better insulated when I'm done.
 

logical

Well-known member
Joined
Aug 31, 2005
Messages
2,468
Location
Northern fringe of the Motor City Suburbs
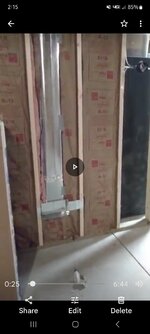
One thing I did in my current as well as previous basements was take the HVAC ducts down inside the stud walls to dump near the floors. I pretty much close them all off in summer as it's cool down there naturally but heat down by the floor is nice on tile or other hard surface floors if you are down there without shoes. I can't find any shots before drywall but one is visible below and left of the cue rack. Edit: found a still from a video.Screenshot_20230430_141530_Photos.jpg20180510_123756.jpg
 
Last edited:

b-boy

Well-known member
Joined
Oct 2, 2013
Messages
2,155
Location
Buffalo NY
Good luck. It's a lot of work. It took me 2 years to finish mine.

My basement is very dry. The house is on a hill. I did 2" R-10 foam on the walls and sealed everything with spray foam. I ran 6-mil plastic across the floor, taped at the seams, and halfway up the walls to prevent any water vapor or condensation issues. I built the walls in front of the foam board and back filled with fiberglass batt insulation. I added pressure treated sleepers on the floor, added 1" R-5 foam board between them to insulate the floor, and covered it with exterior grade plywood. I have laminate on the floor.

I planned on adding heat, but with the insulation in place, I don't need it. I have a dehumidifier, which only runs during the hot portion of the Summer. The basement is dry and comfortable.
 
To avoid these ads, REGISTER NOW!
OP
I

ItsNemo

Well-known member
Joined
Mar 5, 2016
Messages
4,806
Location
Canada
One thing I did in my current as well as previous basements was take the HVAC ducts down inside the stud walls to dump near the floors. I pretty much close them all off in summer as it's cool down there naturally but heat down by the floor is nice on tile or other hard surface floors if you are down there without shoes. I can't find any shots before drywall but one is visible below and left of the cue rack. Edit: found a still from a video.

Finished product looks great on yours! I don't really have spots for vertical runs given the insulation requirements on the outside walls without having to add a lot of annoying bulkheads.

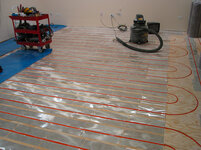
I installed subfloor heat when I finished my basement. No more cold floor!

I might do some sections with electric in floor heat (bathroom, under the desk, etc.), though doing the entire thing is probably pretty pricey and would be crazy expensive to run.

Good luck. It's a lot of work. It took me 2 years to finish mine.

My basement is very dry. The house is on a hill. I did 2" R-10 foam on the walls and sealed everything with spray foam. I ran 6-mil plastic across the floor, taped at the seams, and halfway up the walls to prevent any water vapor or condensation issues. I built the walls in front of the foam board and back filled with fiberglass batt insulation. I added pressure treated sleepers on the floor, added 1" R-5 foam board between them to insulate the floor, and covered it with exterior grade plywood. I have laminate on the floor.

I planned on adding heat, but with the insulation in place, I don't need it. I have a dehumidifier, which only runs during the hot portion of the Summer. The basement is dry and comfortable.

Other than that one crack where driving rain would get in which is fixed, the basement is bone dry all the time up here.

I wouldn't be surprised that until I'm done done, it's a couple years for me too. My minimum goal is entirely insulated and ready for drywall by fall, which means all the framing, electrical, and plumbing and such is done. It would be nice if I get further, but not a sure thing.
 

jollygreengiant

Well-known member
Joined
Nov 10, 2013
Messages
2,368
Location
Ontario, Canada
I've used those insulated Dricor subfloor panels in my basement finishing project and so far they have made a big difference.

ETA: What are your plans for plumbing drains? My main drain is halfway up the basement wall. I'm still pondering what the best option is in my situation.
 
Last edited:

CraigStu

Well-known member
Joined
May 22, 2014
Messages
4,041
Location
Blacksburg, Va
In 2014 we moved into a house that had a finished basement except they did not finish one corner where the utilities were. They did put that heavy plastic w/ insulation blanket on the walls there. First time we have ever had that and I must say it is really nice. The full bath floors were tile and we made them a little more bearable w/ heavy rugs.
 
OP
I

ItsNemo

Well-known member
Joined
Mar 5, 2016
Messages
4,806
Location
Canada
I've used those insulated Dricor subfloor panels in my basement finishing project and so far they have made a big difference.

ETA: What are your plans for plumbing drains? My main drain is halfway up the basement wall. I'm still pondering what the best option is in my situation.

Already roughed into the slab by the builder for both the washroom and kitchenette :)
 

Trapps

ALLIANCE MEMBER
Joined
Feb 10, 2017
Messages
2,003
Location
The Detroit Zoo
DriCore panels will make a huge impact. I used them in a slab on grade room we recently remodelled. Worth the costs in both dollars and height penalty. The room was almost instantly warmer and quieter.
 
OP
I

ItsNemo

Well-known member
Joined
Mar 5, 2016
Messages
4,806
Location
Canada
DriCore panels will make a huge impact. I used them in a slab on grade room we recently remodelled. Worth the costs in both dollars and height penalty. The room was almost instantly warmer and quieter.

I had them at my old house (since the previous owner left them behind)...was not a fan of that hollow chip board ****. I will do some sort of thermal break but I am not planning on using those.
 
OP
I

ItsNemo

Well-known member
Joined
Mar 5, 2016
Messages
4,806
Location
Canada
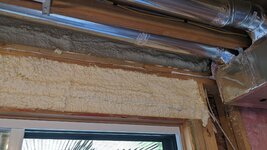
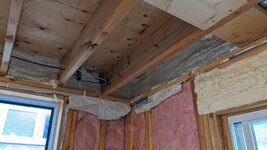
Used one of those DAP spray foam kits with the two bottles to seal up all the rim joists today....DAMN you have to move fast, like, do not stop, do not wait more than 30 seconds, just go go go. I had everything prepared and cleared out of the way and ready to go, but it was still intense. Was dripping sweat at the end of it - you need the room to be quite warm for best performance and was wearing tyvek coveralls, so it was a tad on the toasty side. At least got pretty well the yield they say (200 square feet at 1 inch), was just enough. The actual sprayer works decently well, nice wide fan and not too annoying hose. I had it on a cart so I could wheel the bottles around rather than carrying them and to get them higher up off the ground to give the hose more length. Overall, it went ok, but it's not for the faint of heart.

I'll come back in with batt insulation to get me up to full R value that I need, but this seals everything up nicely and adds an extra R-6 or so on top of the R-22 batts I'll use.

344270348_749119956856831_3410889387954564390_n.jpg
344308006_6059966957413657_2350574109846186192_n.jpg
344522190_181503407742774_5230663315668212728_n.jpg
344280697_196146426592774_5956049091872050600_n.jpg
 
OP
I

ItsNemo

Well-known member
Joined
Mar 5, 2016
Messages
4,806
Location
Canada
LoL so uh, forgot to ever update this thread...but 2 years later, it is actually done:


And here are the other parts I never posted if you're interested in seeing the entire process...

Part 3 - Framing:
Part 4 - Electrical and Plumbing:
Part 5 - Ready for Drywall:
Part 6 - Drywalled:
 
To avoid these ads, REGISTER NOW!
Top Bottom