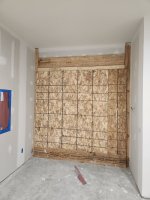
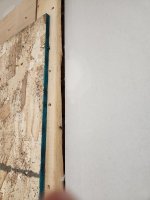
Long time lurker, first time poster. We are preparing to paint our newly finished existing attached garage and newly built addition to our garage. We are taking on the painting ourselves and looking for ideas on how best to finish the exposed lumber around the garage doors. Would you suggest just painting the lumber as is or trying to fill the gaps and sand smooth? What about the gaps between the drywall and the lumber, paintable caulking? There are four overhead doors in total. Open to ideas! Thanks for the help, and I love the forum.


You are using an out of date browser. It may not display this or other websites correctly.
You should upgrade or use an alternative browser.
You should upgrade or use an alternative browser.
Finishing Garage Door Headers
- Thread starter newerne
- Start date
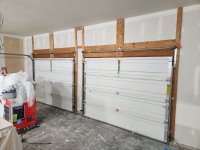



Depends on how finished of a look you are after.
Easiest is to paint it at the same time as the drywall.
Maybe first caulk joints just to close them. May take a few caulking passes, each after drying, to do the next pass.
I wouldn't bother with sanding or any filler.
Tape the hardware first so it doesn't look like a 3yr old went loose with a brush.
Easiest is to paint it at the same time as the drywall.
Maybe first caulk joints just to close them. May take a few caulking passes, each after drying, to do the next pass.
I wouldn't bother with sanding or any filler.
Tape the hardware first so it doesn't look like a 3yr old went loose with a brush.
Thanks for the reply! That is what I was thinking. Caulk between the wood and drywall and caulk between the boards. I'm not real experienced in caulking but it looks like there is backing rod available that might be useful in this case.Depends on how finished of a look you are after.
Easiest is to paint it at the same time as the drywall.
Maybe first caulk joints just to close them. May take a few caulking passes, each after drying, to do the next pass.
I wouldn't bother with sanding or any filler.
Tape the hardware first so it doesn't look like a 3yr old went loose with a brush.
larry4406
Well-known member
At the day job, we offer finished garages as an option (vs stopping at taped drywall and spotted nails).
When this is selected, we caulk the wood to the drywall, and fill all the knots and nail holes. This is done prior to installation of the garage doors.
When this is selected, we caulk the wood to the drywall, and fill all the knots and nail holes. This is done prior to installation of the garage doors.
Fav Onefour
Well-known member
Nice looking garage.
I'm guessing you are going for a clean smooth look in the end if you're taping, mudding, and painting.
With that style openers, the header and inside "casing" is even more visible vs. big ol glop flinger springs.
I wanted mine to look clean when I finished it out. I taped and mudded everything up to the framing before painting. I mention that only because I couldn't even remember if I painted the exposed lumber around the doors. I had to go back out and look before posting. It must not be a huge deal to me because I realized I had only painted the header and framing across the top. The side strips are still bare wood.
I finished my garage twenty years ago. I've redone door rails since that time and I guess it worked out the side framing was not painted. On the other hand, the bare wood does stand out with everything else painted. Your garage is nicer than my setup. It will be more noticeable.
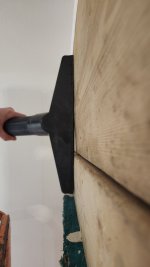
The gap between framing and drywall in one picture looks fairly big for caulking or filling with mud. I've used spray foam instead of backer rod in spots with that type of gap. After the foam sets, I cut it below flush so I can try a smooth patch across the gap. It's certainly not a perfect solution but it serves two purposes. You're doing gap seal and patch at the same time.
I'd definitely agree with the post about patching knot holes, etc. if you paint the framing. In fact, I'd replace the piece in the second picture with a better chunk that has a square edge.
All this work is so much easier to do now instead of later. Definitely a good idea to be proactive on the finishing.
I'm guessing you are going for a clean smooth look in the end if you're taping, mudding, and painting.
With that style openers, the header and inside "casing" is even more visible vs. big ol glop flinger springs.
I wanted mine to look clean when I finished it out. I taped and mudded everything up to the framing before painting. I mention that only because I couldn't even remember if I painted the exposed lumber around the doors. I had to go back out and look before posting.
It must not be a huge deal to me because I realized I had only painted the header and framing across the top. The side strips are still bare wood.I finished my garage twenty years ago. I've redone door rails since that time and I guess it worked out the side framing was not painted. On the other hand, the bare wood does stand out with everything else painted. Your garage is nicer than my setup. It will be more noticeable.
The gap between framing and drywall in one picture looks fairly big for caulking or filling with mud. I've used spray foam instead of backer rod in spots with that type of gap. After the foam sets, I cut it below flush so I can try a smooth patch across the gap. It's certainly not a perfect solution but it serves two purposes. You're doing gap seal and patch at the same time.
I'd definitely agree with the post about patching knot holes, etc. if you paint the framing. In fact, I'd replace the piece in the second picture with a better chunk that has a square edge.
All this work is so much easier to do now instead of later. Definitely a good idea to be proactive on the finishing.
CraigStu
Well-known member
I sprayed my add-on bay so just sprayed the door mount wood etc, also. My door was already installed so I sprayed some w/ it up and some w/ it down. I also had some 18x24" or so pieces of cardboard I held w/ one hand to mask things while I sprayed w/ the other. Of course I couldn't spray everything so had to go back later and do some detail w/ a brush.
I like the look of a light filler, sanding and painting structural wood, and takes little effort. I would probably use Durabond/Easysand 90/45 although I ussually have some lying around. Turns out nice for an hour or two work. And I concur just paint wall color.
Codyboy
Well-known member
Is this a normal type of framing ?
I don't understand why the framing for the doors are proud of the building frame and sheet rock.
Seems weird. Unless maybe a retrofit ?
Ive never seen exposed framing in a finished garage.
I don't understand why the framing for the doors are proud of the building frame and sheet rock.
Seems weird. Unless maybe a retrofit ?
Ive never seen exposed framing in a finished garage.
You can't mount door hardware right to sheetrock. The 2x's give a solid place for everything to mount too.Is this a normal type of framing ?
I don't understand why the framing for the doors are proud of the building frame and sheet rock.
Seems weird. Unless maybe a retrofit ?
Ive never seen exposed framing in a finished garage.
Very common for the opening "trim" lumber to be proud of the inner wall surface - e.g. - 2x4 wall framing and 2x8 trim lumber. The rails mount to additional lumber nailed flush with the inner face of the 2x8s.Is this a normal type of framing ?
I don't understand why the framing for the doors are proud of the building frame and sheet rock.
Seems weird. Unless maybe a retrofit ?
Ive never seen exposed framing in a finished garage.
Codyboy
Well-known member
Common where?Very common for the opening "trim" lumber to be proud of the inner wall surface - e.g. - 2x4 wall framing and 2x8 trim lumber. The rails mount to additional lumber nailed flush with the inner face of the 2x8s.
Ive only ever seen where its framed , sheet rocked and then all the hardware is mounted on top of the sheet rock and screwed into framing thats not seen.
Codyboy
Well-known member
The 2x's are behind the sheet rock. Just like a normal finished wall .You can't mount door hardware right to sheetrock. The 2x's give a solid place for everything to mount too.
Would you mount rough framing over the top of sheet rock and then mount your front door to it?
Nope.
Codyboy
Well-known member
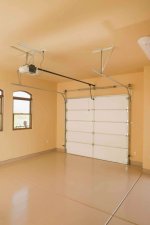
NE, I expect. NJ for sure. Search "garage door track mounting" and you'll see variations.Common where?
Ive only ever seen where its framed , sheet rocked and then all the hardware is mounted on top of the sheet rock and screwed into framing thats not seen.
Sheet rock is too soft. Will end up crumbling.The 2x's are behind the sheet rock. Just like a normal finished wall .
Would you mount rough framing over the top of sheet rock and then mount your front door to it?
Nope.
I capped all of my door mounting members with aluminum before the door was installed
Isn't everything north of SE Texas?Here's the only way I've seen it done. Yes there were some examples of exposed also. Just that I've never seen it. Possibly a northern thing? Idk.
 Thanks for all the discussion!
CraigStu
Well-known member
This is funny. A regional thing? 4 houses w/ garages, 3 suburb DC and one SW Va, and all 4 had the door mounting 2Xs exposedVery common for the opening "trim" lumber to be proud of the inner wall surface - e.g. - 2x4 wall framing and 2x8 trim lumber. The rails mount to additional lumber nailed flush with the inner face of the 2x8s.
firebirdparts
Well-known member
I've never seen a garage door mounted over sheet rock. We are evidently not on the same planet.Is this a normal type of framing ?
I don't understand why the framing for the doors are proud of the building frame and sheet rock.
Seems weird. Unless maybe a retrofit ?
Ive never seen exposed framing in a finished garage.
manwithtools
ALLIANCE MEMBER
This is correct, also you don't want sheetrock edges exposed to the weather. Which it will be as the garage door seals against the surface of the wall around the door.Sheet rock is too soft. Will end up crumbling.
Codyboy
Well-known member
Sheetrock is pretty solid if there are no voids between it and the framing.This is correct, also you don't want sheetrock edges exposed to the weather. Which it will be as the garage door seals against the surface of the wall around the door.
The sheet rock is cut back and the 2x jamb is what the door seals on. As well there is a door stop attached to the jamb.
The house I grew up in built in 72 was never an issue and my first house I bought, no issue.
Of all the millions of houses around here that has a finished garage , its a non issue.
Ultradog MN
Well-known member

So your advice is to tear all his osb down, tear out all the existing dimensional lumber, infill and patch all the drywall, finish and paint the drywall.. as “easier” than just painting what he has? Thats why not.Why not drywall and paint it like the rest of the place? The door was up already when I did mine. Not a big deal to do and it looks more finished.
I don't understand why you would want to mount right over sheet rock? Is it just because it's less work than framing with lumber?Sheetrock is pretty solid if there are no voids between it and the framing.
The sheet rock is cut back and the 2x jamb is what the door seals on. As well there is a door stop attached to the jamb.
The house I grew up in built in 72 was never an issue and my first house I bought, no issue.
Of all the millions of houses around here that has a finished garage , its a non issue.
Ultradog MN
Well-known member
Help me get this straight. So the osb is temporary and will go away when the door is installed ? It is a bit hard to see with this phone but what thickness is all the lumber/trim around the door? 1 by or 2 by?
No offense to anyone but it's not very pretty.
I would have drywalled first and installed the door brackets on top of it. Use green treated drywall on that end as it's more dense than ultralight if worried about installing brackets over drywall
But how to fix what you have?
You would get the nicest end result by removing all the ugly boards and redo it.
If I was looking for a first class job I would never be happy with that wood and all the caulk and hole filling ideas.
No offense to anyone but it's not very pretty.
I would have drywalled first and installed the door brackets on top of it. Use green treated drywall on that end as it's more dense than ultralight if worried about installing brackets over drywall
But how to fix what you have?
You would get the nicest end result by removing all the ugly boards and redo it.
If I was looking for a first class job I would never be happy with that wood and all the caulk and hole filling ideas.
Can drywall over it.
Or a nice finish grade ply. Would look nicer than the mix of drywall and lumber.
Or just paint and move on. All depends how pretty it needs to be.
Im sure it's obvious that any option is much easier to do before you install the doors.
Or a nice finish grade ply. Would look nicer than the mix of drywall and lumber.
Or just paint and move on. All depends how pretty it needs to be.
Im sure it's obvious that any option is much easier to do before you install the doors.
larry4406
Well-known member
The OP's situation is typical for my area.
At the garage door tracks and centered motor track mount, we flat frame 2x materials on top of the framed walls and the drywall simply butts the flat framed members. This method ensures a solid mounting of the garage door. The verticals are typically 2x6's with a matching member along the header. We then typically use a 2x10 or 2x12 centered vertically for the track mount. Framer typically runs these long to the ceiling as some homes get high lift kit doors. The jambs are trimmed to the interior edge of the flat 2x members.
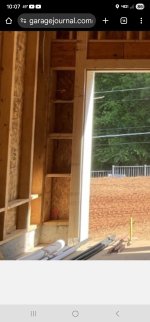
An example from one of our units is below.

At the garage door tracks and centered motor track mount, we flat frame 2x materials on top of the framed walls and the drywall simply butts the flat framed members. This method ensures a solid mounting of the garage door. The verticals are typically 2x6's with a matching member along the header. We then typically use a 2x10 or 2x12 centered vertically for the track mount. Framer typically runs these long to the ceiling as some homes get high lift kit doors. The jambs are trimmed to the interior edge of the flat 2x members.
An example from one of our units is below.
Codyboy
Well-known member
@Ultradog MN summed it up nicely in post 28.I don't understand why you would want to mount right over sheet rock? Is it just because it's less work than framing with lumber?
It's ugly and it's unnecessary as there is more than adequate framing already there when the wall and jamb was built.
And yes it's less redundant work since the framing is already there.
As I said before the sheet rock is plenty dense if installed properly with no voids behind it.
For example, lay a strip of sheet rock flat on the concrete, now drive your truck over it. It won't crush.
Now lay one across some gravel and drive on it. Well Sure its going to be destroyed due to the voids.
Codyboy
Well-known member
Not much material to screw the sheet rock to in that corner or near the jamb. Seems it needs to be supported on its edges instead of just the few pieces of horizontal blocking.The OP's situation is typical for my area.
At the garage door tracks and centered motor track mount, we flat frame 2x materials on top of the framed walls and the drywall simply butts the flat framed members. This method ensures a solid mounting of the garage door. The verticals are typically 2x6's with a matching member along the header. We then typically use a 2x10 or 2x12 centered vertically for the track mount. Framer typically runs these long to the ceiling as some homes get high lift kit doors. The jambs are trimmed to the interior edge of the flat 2x members.
An example from one of our units is below.
Attachments
Ultradog MN
Well-known member
That just seems like unnecessary work and expense to me.The OP's situation is typical for my area.
At the garage door tracks and centered motor track mount, we flat frame 2x materials on top of the framed walls and the drywall simply butts the flat framed members. This method ensures a solid mounting of the garage door. The verticals are typically 2x6's with a matching member along the header. We then typically use a 2x10 or 2x12 centered vertically for the track mount. Framer typically runs these long to the ceiling as some homes get high lift kit doors. The jambs are trimmed to the interior edge of the flat 2x members.
An example from one of our units is below.
Heck, if you are that worried about attaching the rail brackets over drywall use 5/8" type X (fire rated) drywall on that end
around the door. It is very dense, would never crush behind the brackets and can be taped and mudded right along with the rest of the drywall.
dave*99
Well-known member
I have seen many many garage doors framed like the OP. I have never seen one with tracks screwed to sheet rock.
It’s also common in my area to see the garage doors installed before a single sheet of wall board is installed anywhere in the house.
I live in an area where old houses are frequently knocked down and new ones are built. I’m walking by new construction constantly. Construction like that shown by the OP is normal here.
It’s also common in my area to see the garage doors installed before a single sheet of wall board is installed anywhere in the house.
I live in an area where old houses are frequently knocked down and new ones are built. I’m walking by new construction constantly. Construction like that shown by the OP is normal here.
larry4406
Well-known member
Its a poor picture but there is plenty of meat for the drywall edge to be supported.Not much material to screw the sheet rock to in that corner or near the jamb. Seems it needs to be supported on its edges instead of just the few pieces of horizontal blocking.
larry4406
Well-known member
Flat framing ensures that the garage door and torsion spring mount screws go thru a solid member and not between sistered studs where pullout is easy. Its a common method. There are regional variations and hack methods as well. Some regions/builds garages never get drywall.That just seems like unnecessary work and expense to me.
Heck, if you are that worried about attaching the rail brackets over drywall use 5/8" type X (fire rated) drywall on that end
around the door. It is very dense, would never crush behind the brackets and can be taped and mudded right along with the rest of the drywall.
Just like New England uses strapping on their ceiling joists before hanging drywall, meanwhile no one else in the nation does it that way. Us southerners shake our head at all that wasted effort and materials while the northerners don't understand how we get flat ceilings without it. The strapping opens up all the bays for fire spread while attaching drywall direct to the joists seals off the bays reducing flame spread.

@Ultradog MN summed it up nicely in post 28.
It's ugly and it's unnecessary as there is more than adequate framing already there when the wall and jamb was built.
And yes it's less redundant work since the framing is already there.
As I said before the sheet rock is plenty dense if installed properly with no voids behind it.
For example, lay a strip of sheet rock flat on the concrete, now drive your truck over it. It won't crush.
Now lay one across some gravel and drive on it. Well Sure its going to be destroyed due to the voids.
Drive over the sheetrock a couple times and either one is getting destroyed.
I guess ugly is subjective. I wouldn't consider it ugly at all. If you paint it you won't even notice it's there.