To avoid these ads, REGISTER NOW!

Fireplace - Common Wall with Garage

Grafzedd

New member
Joined
Jan 7, 2015
Messages
2
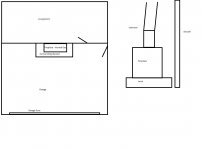
I have a vented natural gas fireplace that shares a wall with my garage and it's really cramping my style. Whenever I work on anything larger than a car, which is quite often, I'm blocked off or extremely cramped up against a wall because its right in the middle.

I've been looking at codes and manufacturer installation instructions for fireplaces and my understanding is the back only needs to be 2-3" from combustibles. I don't have an exact measurement at the moment but I attached a picture of the general idea. The area between the back of the fireplace and the wall is actually large enough for me to squeeze in between (I know because I cut a hole in the side of the wall and went back there).

This walled off area goes all the way up and is technically the chimney. Does anyone have any suggestions for what I can do to this? We don't use the fireplace much but I don't want to get rid of it and I don't want to get a ventless either. Should I just brace the rafters above, use temporary posts, and then rip out the wall and just make it closer in? Is it even worth it?
 

Attachments

  • garage.jpg
    garage.jpg
    61.9 KB · Views: 58
To avoid these ads, REGISTER NOW!

Ironhorse74

MEMBER EMERITUS
Joined
Nov 10, 2014
Messages
998
Location
The Pacific North Wet
I have been in the hearth business since the eighties. I see this a lot. It is easier for the general contractor to build a bigger keyway than to build one the exact size needed.You need the installation manual for the fireplace. I wouldn't even begin to guess what the clearances are. Then you could cut the framing down to a minimum size. You are going to have to balance the expenditure of time and money to reward.
 
OP
G

Grafzedd

New member
Joined
Jan 7, 2015
Messages
2
Thanks. Thinking about it more, since we barely use it and because of the space that could be saved I've been leaning towards ventless. I know when used for a long time they can use up a lot of oxygen but we would just be using it for holidays and family events etc.

Chimney above is just more framing attached to side of the house, not brick so I believe I can frame in supports that are much closer.
 

larry4406

Well-known member
Joined
Jan 27, 2006
Messages
19,845
Location
Northern Virginia
Personally I would never use a ventless. All products of combustion are dumped into the interior living space.

Perhaps move the fireplace more interior to the home if necessary. We do this in one community where I build homes. Then we dress it up with trim or build bookcases flanking the fireplace.

I would have zero fireplace before owning a ventless. Manuals say leave windows open while operating. Who does that?
 

MikeF2316

Well-known member
Joined
Dec 29, 2012
Messages
9,605
Location
Thornhill, ON
Personally, I'd get rid of it and enjoy the flat wall. Is is possible to get a new one that is "thinner" or requires less clearance and move it, at least partially, into the house?
 
To avoid these ads, REGISTER NOW!

ambenz

Well-known member
Joined
Dec 12, 2010
Messages
4,245
Location
NW Chicago Suburbs
I would rip out the back bumpout and reframe it as close as possible to the fireplace with metal studs and 1/2 slate sheets...make it non combustible!
 

6768rogues

Banned
Joined
Nov 28, 2007
Messages
4,524
Location
Western NY
I would use noncombustibles, such as the metal studs mentioned above. The distance requirement is primarily to combustibles, so leave out the combustibles. You do need the literature that came with the unit, though, because some need air space without regard to whether combustibles are present. If it is installed in accordance with its listing, it is legal practically everywhere.
 

Ironhorse74

MEMBER EMERITUS
Joined
Nov 10, 2014
Messages
998
Location
The Pacific North Wet
Thanks. Thinking about it more, since we barely use it and because of the space that could be saved I've been leaning towards ventless. I know when used for a long time they can use up a lot of oxygen but we would just be using it for holidays and family events etc.

Chimney above is just more framing attached to side of the house, not brick so I believe I can frame in supports that are much closer.

Ventless is a lie. It vents into the living area. I wouldn't have one, if that was my only choice for a fireplace.
 

ssdave

Banned
Joined
Apr 11, 2015
Messages
2,913
Location
Eastern Oregon
I also would not go ventless. If you think that's a good idea, track the air around it with a CO detector. It is not healthy for you.

As suggested before, get the literature for the fireplace, and find out how close you can go to it, and with what materials. For the chimney, most of these use a double wall that brings in outside combustion air around the interior exhaust vent. If the chimney clearance is the limiting factor, you may be able to cut that down using B vent for the exhautst, and piping in the combustion air separately. This may or may not buy you any room, depending on how your firebox and the rest are set up. Moving it into the living space can be a good alternative, if you have room on the other side of the wall and want to give up the space there. A smaller, thinner, lower clearance fireplace might be a solution, but now you're getting into cost and work.
 
To avoid these ads, REGISTER NOW!
Top Bottom