To avoid these ads, REGISTER NOW!

First Post Engineering question/NEED on framing

Joined
Mar 16, 2016
Messages
22
Hi Guys,

Just signed up and have been reading voraciously for the past week! What a great site! I will start another thread with my house garage soon. (wet bar, urinal, wired for sound etc.....!)

Question for now is I am trying to build a detached garage at one of my rentals for our boat. Due to setbacks and needs I want to build a 14 foot wide garage with a 12 foot wide door..... (comfortably be able to fit the boat in) .

The city says if each side to left and right of the door is less than 36" I need a letter from an engineer.

Garage will be 14X36 typical roof with probably 5/12 roof or anything similar. Wall heights 10 feet. Hoping for 12 foot wide door by 9 foot high with a side mount low clearance opener.

Questions

1. Can you get away with only 1 foot on each side? (even if all solid studs etc) without doing a custom steel frame etc.

2. Are there any members on this site that could provide the letter and detail required?

I am in Fort Collins Colorado.

Thanks guys!
 
To avoid these ads, REGISTER NOW!

Ironcrow

Well-known member
Joined
Sep 30, 2005
Messages
1,169
Location
Arizona
The wall run of 36 inches on each side is to resist racking at that end of the building, not vertical strength. Yes, you can design around the requirement (get racking resistance without the wall run length) but it is not trivial. Well, it is trivial to engineer, but he/she will charge you something for the time and drawings...
 

larry4406

Well-known member
Joined
Jan 27, 2006
Messages
19,514
Location
Northern Virginia
Simpson strong walls not cheap, around a grand plus install. You would need two. Save your engineering $$ and go with framed wing walls larger than the threshold for engineering. You will save money and have more room.
 

readhead

Well-known member
Joined
Dec 8, 2012
Messages
6,187
Location
Durango, Co.
Simpson Strong wall still has to be calced by an engineer. A moment frame is your other option. Get on the phone and call an engineer.
 

slidehammer

Well-known member
Joined
Feb 4, 2010
Messages
169
Location
California Central Coast
Questions

1. Can you get away with only 1 foot on each side? (even if all solid studs etc) without doing a custom steel frame etc.

2. Are there any members on this site that could provide the letter and detail required?

I am in Fort Collins Colorado.

Thanks guys!
You'll want to hire a civil engineer in your area (the right guy is worth it).

He'll probably specify some species of prefabricated shear panel on either side of the portal and a grade beam, with very specific anchorage requirements. That last part is a critical detail that will limit the performance of your braced wall sections.
 
OP
R
Joined
Mar 16, 2016
Messages
22
What part of that is not clear?

I am very aware I need the letter. I was looking for ideas of what the possible solutions may be.

I have a call into an engineer already. I just figured I would be happy to employ a member here if there was someone that was interested in the job.

I apologize if it sounded like I was asking for that for free.

I will look into the suggested sites.
 

SH7mi

Well-known member
Joined
Feb 3, 2014
Messages
186
Location
SE Pennsylvania
So 'due to set backs and needs ' you can't make the garage wider correct? Having a 12' door in a 14' opening will leave only 8" (at best) on the inside of each side of the door. I would definitely want at least 2' , 3' would be optimum as per city requirements without the engineers letter. Make it as wide as possible, IMO.
 
OP
R
Joined
Mar 16, 2016
Messages
22
So 'due to set backs and needs ' you can't make the garage wider correct? Having a 12' door in a 14' opening will leave only 8" (at best) on the inside of each side of the door. I would definitely want at least 2' , 3' would be optimum as per city requirements without the engineers letter. Make it as wide as possible, IMO.

Correct, with city setbacks (assuming I get a utility easement vacation) The wides I can go is 14' 8" wide I plan to use every inch!

Reason for the wide door is to comfortably back the boat in after a long day. It is 107" to the guide poles wide. I could thread it in tighter but prefer a good margin of error if I can make the door work somehow. I have an idea that I will sketch up and load if I can figure out how to load a picture to get your guys opinion!
 
OP
R
Joined
Mar 16, 2016
Messages
22
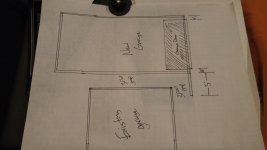
OK we will see if the pics work. How about this idea. (Yes I still have the call into the engineer)

Do you think this might suffice to give it adequate lateral stability? Might double as a nice privacy wall to hide the trash cans etc.

Thoughts?
 

Attachments

  • 0321162042.jpg
    0321162042.jpg
    140.2 KB · Views: 96
  • 0321162043.jpg
    0321162043.jpg
    139.3 KB · Views: 95

DougWil

Well-known member
Joined
Dec 29, 2015
Messages
547
Location
NW Montana
The proposed 8" walls on either side of the door do not qualify as shear walls.
The aspect ratio is way beyond the generally 3 to 1 ratio allowed, (depending on seismic values for your location).

Because of the long depth of the garage 36' vs 14' width, the code provisions allowing rotation (using the side walls and the remaining end wall to resist lateral forces) can not be used.

That leaves a steel moment resistant frame at the opening, 2 tubes steel columns with base plates, tube steel or wide flange beam, 2 good sized footings. There is nothing off the shelf for this and would have to be designed by an engineer and fabbed locally.

Find a local engineer, because he may have to visit the site.
 

Evilunclegrimace

Well-known member
Joined
Sep 24, 2015
Messages
868
Location
Erie Pa
The proposed 8" walls on either side of the door do not qualify as shear walls.
The aspect ratio is way beyond the generally 3 to 1 ratio allowed, (depending on seismic values for your location).

Because of the long depth of the garage 36' vs 14' width, the code provisions allowing rotation (using the side walls and the remaining end wall to resist lateral forces) can not be used.

That leaves a steel moment resistant frame at the opening, 2 tubes steel columns with base plates, tube steel or wide flange beam, 2 good sized footings. There is nothing off the shelf for this and would have to be designed by an engineer and fabbed locally.

Find a local engineer, because he may have to visit the site.

I believe that Simpson Strongtie now offers a moment frame for garage doors.
 

CNGsaves

Well-known member
Joined
Sep 26, 2012
Messages
13,233
Location
KS and OK
How about "Hybrid Pole Barn/Stick" built ??

Guy in Florida says his meets the 150 mph wind requirement there, but of course he doesn't have such narrow "wall" next to the pole.
 

readhead

Well-known member
Joined
Dec 8, 2012
Messages
6,187
Location
Durango, Co.
Simpson moment frames are not specific to special requirements like yours. I build moment frames on a regular basis. An engineer should be retained to design the system. The steel and concrete design is going to be tricky with walls that narrow. Keep in mind how this is going to work with the door. You may need to make the frame be the finish and use a door designed for metal buildings.
 

sublimate

Well-known member
Joined
Aug 4, 2010
Messages
776
Location
Colorado
OK we will see if the pics work. How about this idea. (Yes I still have the call into the engineer)

Do you think this might suffice to give it adequate lateral stability? Might double as a nice privacy wall to hide the trash cans etc.

Thoughts?

Is the 3' separation for fire break? Aren't the roof overhangs pratically touching? Why can you attach them and get rid of the separation?

It looks like the roof pitch on the addition is much shallower than the existing garage. That doesn't look good.

An engineer would have to sign off on the wing wall (which seems shaky), but even then they may not allow it. Too easy to remove.
 
Last edited:

DougWil

Well-known member
Joined
Dec 29, 2015
Messages
547
Location
NW Montana
How about "Hybrid Pole Barn/Stick" built ??

Guy in Florida says his meets the 150 mph wind requirement there, but of course he doesn't have such narrow "wall" next to the pole.

Yeah, don't see how three 6x6 posts jabbed in the ground could carry that kind of lateral load...... but since an engineer designed and stamped it I guess so.
 
OP
R
Joined
Mar 16, 2016
Messages
22
Is the 3' separation for fire break? Aren't the roof overhangs pratically touching? Why can you attach them and get rid of the separation?

It looks like the roof pitch on the addition is much shallower than the existing garage. That doesn't look good.

An engineer would have to sign off on the wing wall (which seems shaky), but even then they may not allow it. Too easy to remove.


I would make them the same pitch. Just a hand drawn pic I whipped up :thumbup:

Sounds like it is a little more involved than I anticipated. I will get in touch with the engineer and see what he has to say about the whole deal.

I could attach the garage to gain 3 feet, but was trying to avoid that for cost reasons and other building considerations. (main electrical service is on that wall and would have to be moved as well as getting into that section of roof etc)

Figured detached would be a lot cheaper before I realized all these additional concerns........ UGGH always something.

Thanks for all the input and opinions!!

I will let you know what I come up with.
 

Nowater

Well-known member
Joined
Nov 29, 2011
Messages
744
Location
Southwest Florida
If you do have to go with a smaller door due to cost concerns, such as a ten foot door consider this: back your boat up to the door, and then use an anchored hoist at the rear of the structure to pull the boat in back wards--just a thought.

Your still need an engineer!
 
To avoid these ads, REGISTER NOW!
OP
R
Joined
Mar 16, 2016
Messages
22
If you do have to go with a smaller door due to cost concerns, such as a ten foot door consider this: back your boat up to the door, and then use an anchored hoist at the rear of the structure to pull the boat in back wards--just a thought.

Your still need an engineer!

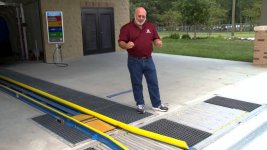
Yeah, I also thought if I had to get really tight on the door I could consider guides like you see at a car wash floor......

Have any of you guys seen something like that? I have done a lot of metal fab so it would be no biggie to add some floor rails to keep it lined of if I had to get really tight......

Just trying to think outside of the box.

Something like this if it would work without the floor rollers. Unless that is just getting overkill.... :lol:
 

Attachments

  • maxresdefault.jpg
    maxresdefault.jpg
    144.3 KB · Views: 54

Kevin54

MEMBER EMERITUS
Joined
Jan 12, 2005
Messages
29,341
Location
Urbana, Ohio
Do you absolutely HAVE to have a 12' wide door? Can you get buy with a 10' wide door then have a 2' wall on each side of the door? It would still have to be signed off on but you shouldn't have any problem with getting that done. My garage has 2' walls on each side
 
OP
R
Joined
Mar 16, 2016
Messages
22
Do you absolutely HAVE to have a 12' wide door? Can you get buy with a 10' wide door then have a 2' wall on each side of the door? It would still have to be signed off on but you shouldn't have any problem with getting that done. My garage has 2' walls on each side

The boat on the trailer is 107" to the posts, so just under 9' ......... A 10 foot door would be possible, but tight!!! Might work with the afore mentioned guides to be safe.

What do you guys think about the guides bolted into the ground? I could even do tubing taller maybe 6-8" so it wouldn't want to climb up over the tubing. Since there will be a good side load if I am a little crooked. I could triangulate it to the sides and make it bolt on, so it could be removable for resale or different use for the garage etc......

Thoughts?
 

bczygan

Well-known member
Joined
Nov 4, 2009
Messages
22,002
Location
DETROIT! Arsenal of Scrappers
Simple solution is to make it attached and get the extra width you need.

Advantages include easy continuation of the roof structure and no need for the 36" minimum on the attached side. You need 12' plus 3' plus 3' = 18'. The 14'-8" plus the 3' gap plus 4" of the existing garage wall = 18'...Done!

Plus you get a wider garage...17'8" wide! More storage on each side! Space to walk around the boat!

Possible?

Bill
 
Last edited:
OP
R
Joined
Mar 16, 2016
Messages
22
Simple solution is to make it attached and get the extra width you need.

Possible?

Bill

Yes possible. Was worried about the additional expense of moving the electrical service on that exterior wall, as well getting into the existing roof that was just replaced, and also I think it changes the footer requirements etc. I have not done all the figures yet, but sounds a LOT more expensive :dunno: .......
 
OP
R
Joined
Mar 16, 2016
Messages
22
Simple solution is to make it attached and get the extra width you need.

Advantages include easy continuation of the roof structure and no need for the 36" minimum on the attached side. You need 12' plus 3' plus 3' = 18'. The 14'-8" plus the 3' gap plus 4" of the existing garage wall = 18'...Done!

Plus you get a wider garage...17'8" wide! More storage on each side! Space to walk around the boat!

Possible?

Bill

Oh also, the existing garage is only a 7 foot door, and I think 8 foot ceiling, so the roof height needs to be higher no matter what. I guess I would lop off the eave on that side and build the new one higher with an eve hanging over the existing roof then?
 

slidehammer

Well-known member
Joined
Feb 4, 2010
Messages
169
Location
California Central Coast
I wouldn't talk yourself out of the detached garage just yet. Here in California in seismic design category D I can buy a custom-manufactured special moment frame about that size, with all the paperwork, for under $5K including tax and delivery. That represents the worst case for restoring shear strength to a wall line. It requires certain foundation details, but you haven't even poured the foundation yet.

Talk to your engineer and find out your options. Personally I happen to prefer detached garages, so I wouldn't give up on it.
 

DougWil

Well-known member
Joined
Dec 29, 2015
Messages
547
Location
NW Montana
Do you absolutely HAVE to have a 12' wide door? Can you get buy with a 10' wide door then have a 2' wall on each side of the door? It would still have to be signed off on but you shouldn't have any problem with getting that done. My garage has 2' walls on each side


2' wide wood framed and sheeted walls with a 10' wall height or and 8' ft door height still do not qualify as shearwalls in any building code.

The building code does allow a wood framed building with an open side, and a building with no shear on one side is considered that to use rotation for shear design if the building dimensions are within the prescribed limits and some other qualifications.

Perhaps your building is?
The proposed building is not, and isn't even close.

An engineer signing off on a design clearly in violation of the building code is liable and subject to board punishment.
 

sublimate

Well-known member
Joined
Aug 4, 2010
Messages
776
Location
Colorado
The boat on the trailer is 107" to the posts, so just under 9' ......... A 10 foot door would be possible, but tight!!!

Keep in mind the maximum trailer width in Colorado is 102" (8'6"), so you're a bit over and risking a ticket. Probably unlikely, but if you clip someone in another lane or going around a corner - even if it's their fault - they'll measure and you may get cited for blame. Can you adjust the posts to narrow it up?
 
OP
R
Joined
Mar 16, 2016
Messages
22
Keep in mind the maximum trailer width in Colorado is 102" (8'6"), so you're a bit over and risking a ticket. Probably unlikely, but if you clip someone in another lane or going around a corner - even if it's their fault - they'll measure and you may get cited for blame. Can you adjust the posts to narrow it up?

Yeah that is with the foam pads on the posts. It is pretty much the width of ALL these new surf boat trailers. They might have a tiny bit of adjustment. Thanks for the heads up. :thumbup:
 

theoldwizard1

Well-known member
Joined
Feb 22, 2011
Messages
43,243
Location
SE MI
... back your boat up to the door, and then use an anchored hoist at the rear of the structure to pull the boat in back wards--just a thought.
YOU STOLE MY IDEA !

I park my boat in a friends garage for the winter. The door is SO NARROW, there is litereal about 1-2" of clearance on each side, so you have to be PERFECT when backing in, and I am NOT ! On top of that, it is a gravel driveway with a small ramp up to the garage, so manual pushing is out, unless you have 3 or 4 adults.

After several years and failed ideas, that is what I came up with. I set a forged lifting eye into the floor at the rear of the garage. Lined up the trailer pretty close. Rolled the strap off of the trailer winch and add an extension. Crank the winch and boat and trailer roll in ! Sure it slow, but once the wheels are in the garage, it can be pushed.
 

maxpower_hd

Well-known member
Joined
Apr 17, 2015
Messages
2,230
Location
Massachusetts
You might want to see what is involved where you are to apply for a variance to the set back. It sounds like you need feet rather than inches though.
 

ddawg16

Well-known member
Joined
Jul 11, 2008
Messages
21,005
Location
S. California
Robert....having been through something similar (the link to my detached garage build is in my signature), I feel your pain and frustration.

But having gone through I now realize why things are the way they are.

You will save yourself a lot of stress and grief if you follow the above advice....get an engineer. NO ONE here is going to go out on a limb and provide you a letter. There is no short cut....there is not magic pill.....only the green pill ($$$).

My garage opening is 1' on one side...but 3' on the other....and I have what is called a double D....OSB on both sides....along with the proper nailing.

The full engineering for my garage cost me $1300....chances are your's will be less.

A little advice....don't get into a ******* match with your building department. The minute they see you not wanting to go along with the program, they will scrutinize everything you do. It's kinda like telling a cop "Don't you have something better to do?" We all know how that works out.
 
OP
R
Joined
Mar 16, 2016
Messages
22
Robert....having been through something similar (the link to my detached garage build is in my signature), I feel your pain and frustration.

But having gone through I now realize why things are the way they are.

You will save yourself a lot of stress and grief if you follow the above advice....get an engineer. NO ONE here is going to go out on a limb and provide you a letter. There is no short cut....there is not magic pill.....only the green pill ($$$).

My garage opening is 1' on one side...but 3' on the other....and I have what is called a double D....OSB on both sides....along with the proper nailing.

The full engineering for my garage cost me $1300....chances are your's will be less.

A little advice....don't get into a ******* match with your building department. The minute they see you not wanting to go along with the program, they will scrutinize everything you do. It's kinda like telling a cop "Don't you have something better to do?" We all know how that works out.

So far the city has been very helpful in exploring options. I try to use my sunny disposition :beer: to keep things civil and on a positive note :lol:
I definitely intend to talk to the engineer but just want to make sure I am exploring all options before plunking down some big bucks.

This is at a rental of mine, not my primary home, so trying to do as affordable as possible solely for storage.

Thanks for all the great advice so far. Great to hear that you got away with one foot and 3 foot. That as a possible option gets me closer......
 

bczygan

Well-known member
Joined
Nov 4, 2009
Messages
22,002
Location
DETROIT! Arsenal of Scrappers

Here may be an answer for you.

It depends on the codes your jurisdiction adheres to. And the wind loading in your area.

In any case, it's worth exploring because it offers a much less expensive method than a steel frame, and meets your needs if you fully sheathe your building.

This allows you to go down to the 16" on each side that you desire.

Read the entire article.

And you could offer to do both inside and outside to this spec for additional shear resistance, plus Simpson makes some anchors and straps that increase strength.

http://www.jlconline.com/how-to/framing/wall-bracing-and-the-irc_o

90


061a-2014.jpeg



You could always do this:
NEES-Soft-Building.jpg


Bill
 
Last edited:
OP
R
Joined
Mar 16, 2016
Messages
22
Here may be an answer for you.

It depends on the codes your jurisdiction adheres to.

In any case, it's worth exploring because it offers a much less expensive method and meets your needs if you fully sheathe your building.

This allows you to go down to the 16" on each side that you desire.

Read the entire article.

And you could offer to do both inside and outside to this spec for additional shear resistance, plus Simpson makes some anchors and straps that increase strength.

http://www.jlconline.com/how-to/framing/wall-bracing-and-the-irc_o

90


Bill

That would be PERFECT!!! (to be at 16" per side) I will check it out and read the article. Thanks!
 
OP
R
Joined
Mar 16, 2016
Messages
22
Sorry for the delay guys. We had snow storm that delayed the call to dig order.

I am waiting on the results of that before I employ the engineer to assure it is not all a wasted endeavor. I will update once I know more.
 
OP
R
Joined
Mar 16, 2016
Messages
22
Here may be an answer for you.

It depends on the codes your jurisdiction adheres to. And the wind loading in your area.

In any case, it's worth exploring because it offers a much less expensive method than a steel frame, and meets your needs if you fully sheathe your building.

This allows you to go down to the 16" on each side that you desire.

Read the entire article.

And you could offer to do both inside and outside to this spec for additional shear resistance, plus Simpson makes some anchors and straps that increase strength.

http://www.jlconline.com/how-to/framing/wall-bracing-and-the-irc_o

90


Bill

Bill, you are awesome! Just had an engineer say it would be just fine to do the APA wall reinforcement with 16" per side with the other dimensions I have. Just need to work on the vacation of easement to see if I can get started.
 
To avoid these ads, REGISTER NOW!
Top Bottom